Back

136 Rainey Road

Temple, GA 30179

Kanika Mohan
call for more info
470-259-3827
Ask a Question
Send to a Friend
Schedule a Showing
Request More Info
Smart Mortgage Options
Dalton Carter
Lender
Lic. 1566538
Office:
Direct: 678-425-4140
AP Mortgage
340 Jesse Jewell Parkway
Suite 500A
Gainesville, GA 30501
Apply for a Loan
For Sale
MLS Number 10888584
4 Bedrooms
3 Bathrooms
1 Half Baths
Square Footage Not Provided
Summary of 136 Rainey Road
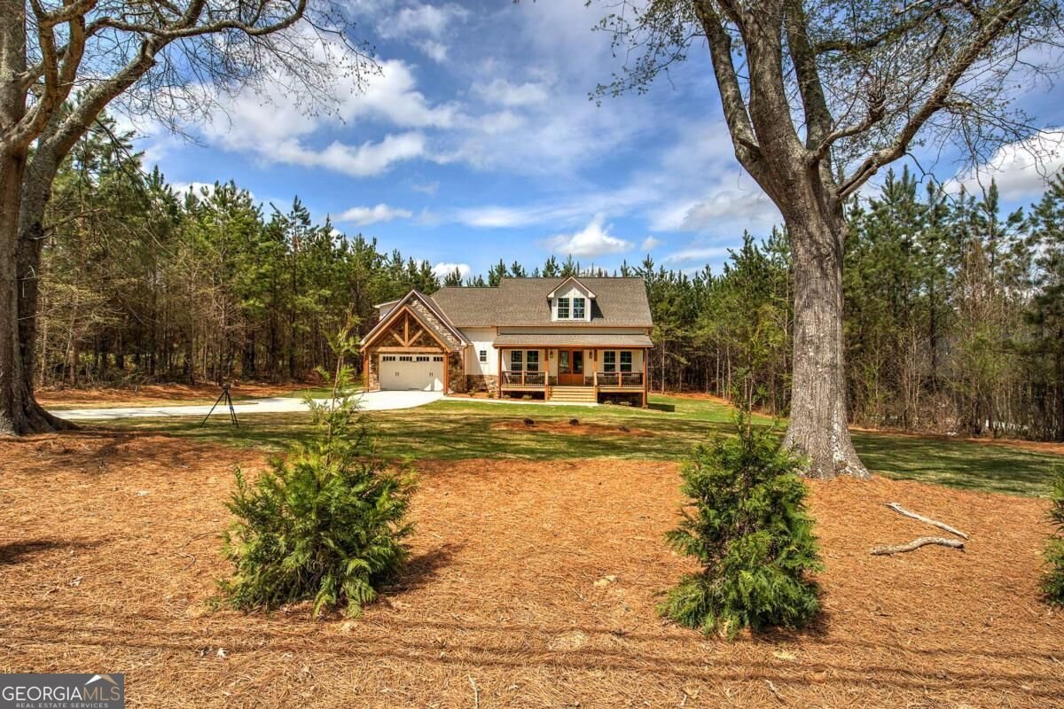
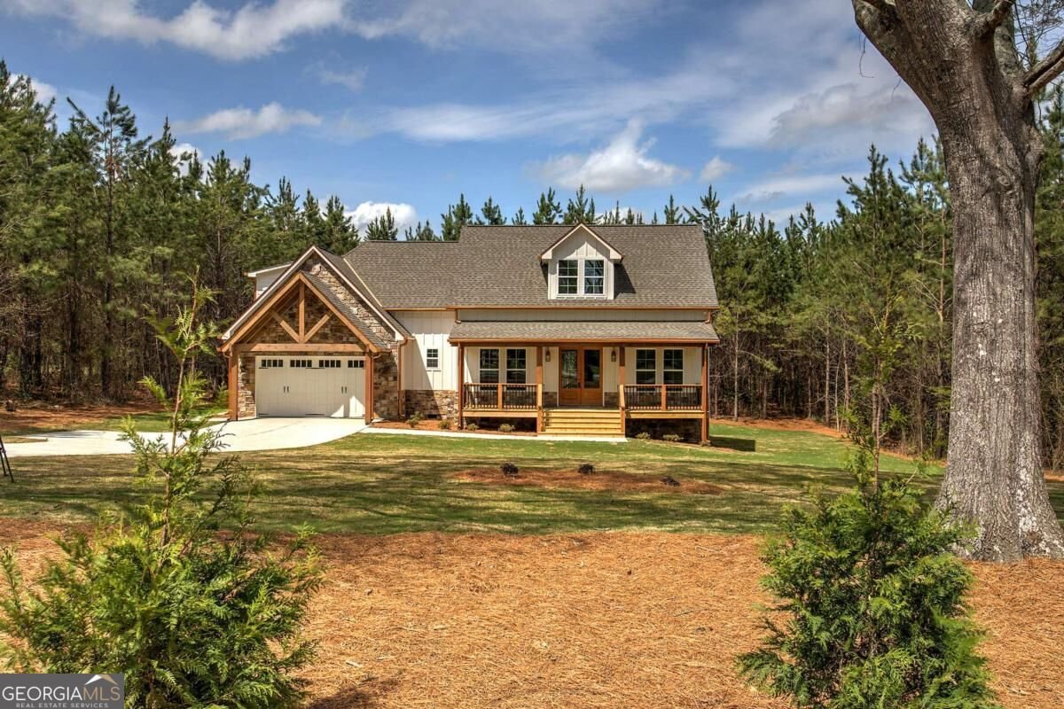
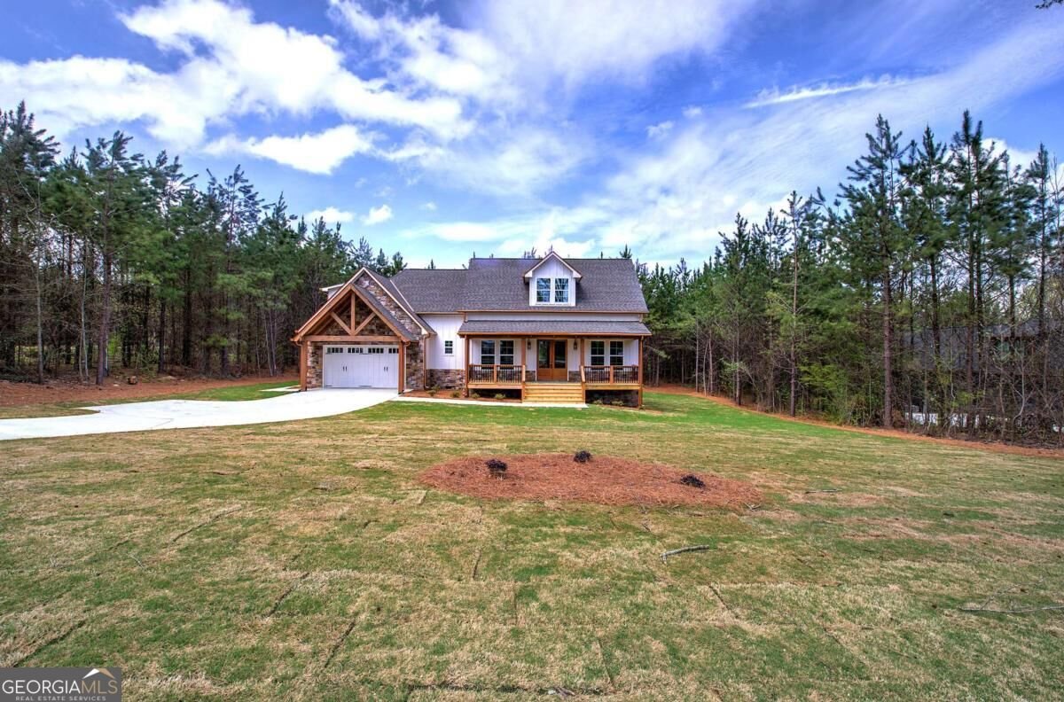
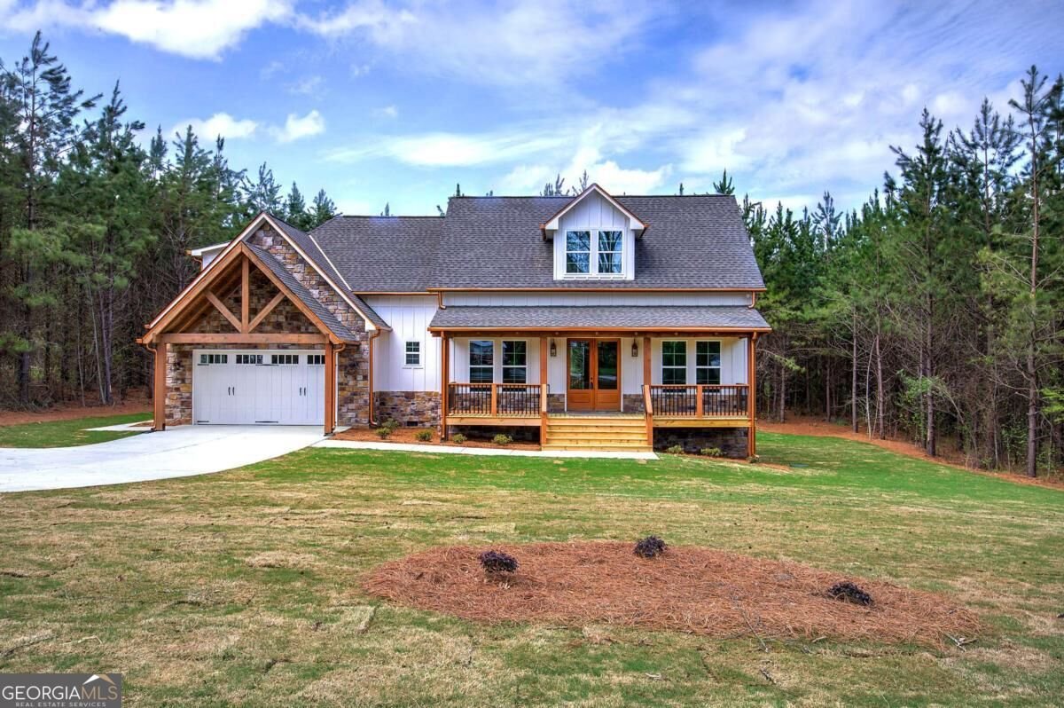
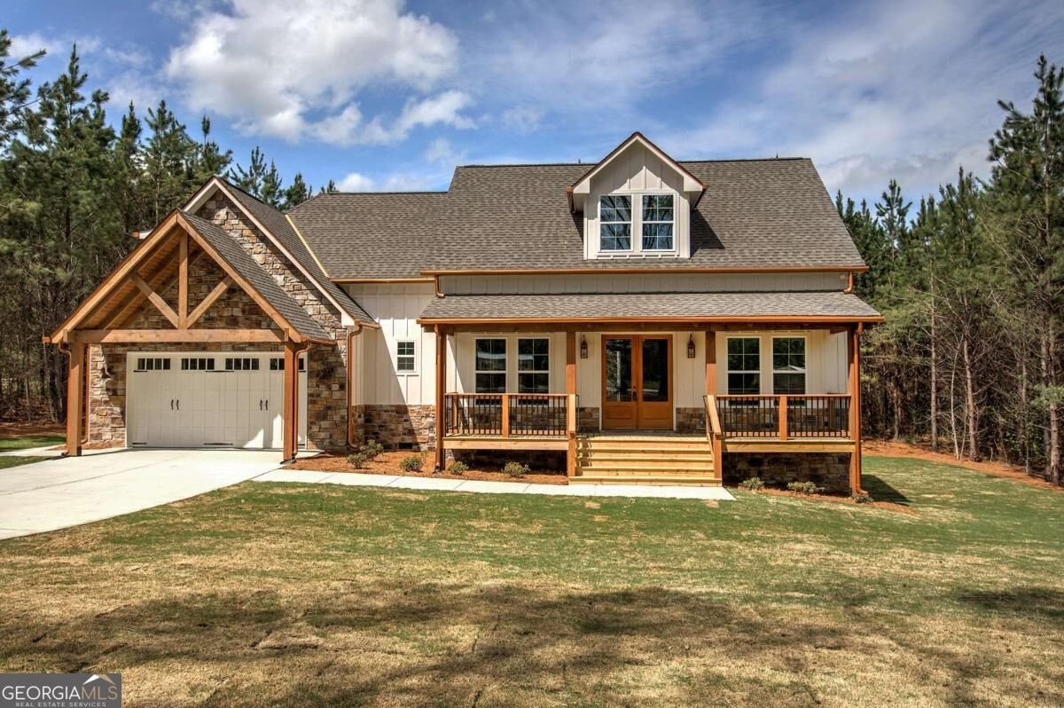
NEW CONSTRUCTION 1.61 PRIVATE WOODED ACRES NO HOA TEMPLE, GA Welcome to a place you'll truly love to call home! Nestled on 1.61 peaceful, wooded acres in Temple, GA, this stunning new construction home with exceptional craftsmanship. Thoughtfully designed with 4 bedrooms, 3.5 bathrooms, and luxurious finishes throughout, this home offers the perfect combination of sophisticated style, everyday comfort, and peaceful country living. Step inside to discover a breathtaking open-concept living space featuring soaring 14-foot coffered ceilings, rich stone accents, and an abundance of natural light. Oversized sliding glass doors seamlessly connect the living area to a stunning timber-covered rear porch, creating the perfect setting for morning coffee, outdoor entertaining, or relaxing evenings surrounded by nature. The gourmet kitchen is truly the heart of the home, showcasing beautiful quartz countertops, stainless steel appliances, a convenient pot filler above the cooktop, an oversized walk-in pantry, and an inviting layout that flows effortlessly into the spacious living area. A formal dining room and separate breakfast area provide ample space for hosting family gatherings, holiday celebrations, and everyday meals. Retreat to the luxurious main-level owner's suite, a private sanctuary featuring a gorgeous vaulted ceiling, custom lighting, and a spa-inspired bathroom complete with a freestanding soaking tub, oversized tiled shower, and dual vanities. An expansive walk-in closet connects directly to the oversized laundry room, which also offers convenient hallway access for added functionality. The thoughtfully designed split-bedroom floor plan provides privacy and flexibility, with two additional main-level bedrooms connected by a Jack-and-Jill bathroom. Upstairs, a spacious fourth bedroom with its own private ensuite bathroom creates the perfect retreat for guests, extended family, or a private home office. From the striking architectural details and elevated finishes to the carefully considered floor plan, every inch of this home reflects quality craftsmanship and attention to detail. Enjoy the tranquility of your own wooded retreat with NO HOA, offering the freedom and privacy you've been searching for. Additional buyer incentives available! A 2/10 Home Warranty is included for added peace of mind. This isn't just another new construction homeCoit's an exceptional opportunity to enjoy luxury, privacy, and timeless design in a setting you'll never want to leave. Welcome home!
Discover this inviting 4-bedroom, 3-bath home located in the well established community of Asbury Farms Ph1. Inside, the layout is designed for modern daily living with generous gathering spaces and private retreats. The kitchen was planned for both everyday meals and special occasions, with plenty of room to cook, serve, and connect. Open concept living and dining spaces create a comfortable setting for gatherings of all kinds. Outside, the property offers approximately 1.61 acres, giving ample room to relax, play, or plan future outdoor projects. The property includes parking available, offering convenience for residents and guests. Asbury Farms Ph1 offers a well established community setting in Temple with convenient access to local shopping, dining, and major routes. With roughly 7 days on the market, this property stands out for condition and location. Currently offered at $599,900, this home delivers a strong combination of space, condition, and location.
▾ Show more
136 Rainey Road - Map & Directions
view in Google Maps
Facts & features
School District Information
High School
Middle School
Elementary School
Additional Information about
Asbury Farms Ph1
Association
No
Community Features
Park
Walk To Schools
Walk To Shopping
Additional Information about
136 Rainey Road
County
Neighborhood
Year Built
2024
Appliances
Dishwasher
Architectural Style
Ranch
Foundation
Crawl Space
Construction Materials
Stone
Cooling
Ceiling Fan(s)
Central Air
Dining Room Features
Seats 12+
Fireplace Features
Family Room
Flooring
Carpet
Heating
Central
Home Warranty
Yes
Interior Features
Beamed Ceilings
Double Vanity
Master On Main Level
Split Bedroom Plan
Walk-In Closet(s)
Kitchen Features
Breakfast Room
Kitchen Island
Walk-in Pantry
Levels
One and One Half
Patio and Porch Features
Deck
Selling Status
New Construction
Roof
Composition
Rooms
Foyer
Laundry
Other
Security Features
Carbon Monoxide Detector(s)
Smoke Detector(s)
Sewer Type
Septic Tank
Showing Info
Septic Tank
Total Fire Places
1
Utilities
Cable Available
Electricity Available
Natural Gas Available
Water Source
Public
Window Features
Double Pane Windows
New Construction
Yes
Master on the Main
Yes
Land Information
Lot Size
1 to 2 Acres
Lot Features
Level
Private
Lot Size Estimated
1.61
Garages and Parking Information
Parking Features
Garage Door Opener
Tax Information
Taxes
$6,702
Tax Year
2025
Tax ID Number
T03 0070329
▾ Show more
listed by real estate agent nataley and atlanta communities