Back

274 Fawn Court

Temple, GA 30179

Kanika Mohan
call for more info
470-259-3827
Ask a Question
Send to a Friend
Schedule a Showing
Request More Info
More Homes In
Lake Buckhorn Estates
155 Bass Lake Drive, Temple
Smart Mortgage Options
Dalton Carter
Lender
Lic. 1566538
Office:
Direct: 678-425-4140
AP Mortgage
340 Jesse Jewell Parkway
Suite 500A
Gainesville, GA 30501
Apply for a Loan
For Sale
MLS Number 10827133
3 Bedrooms
2 Bathrooms
0 Half Baths
1,440 Square Feet *estimated
Summary of 274 Fawn Court
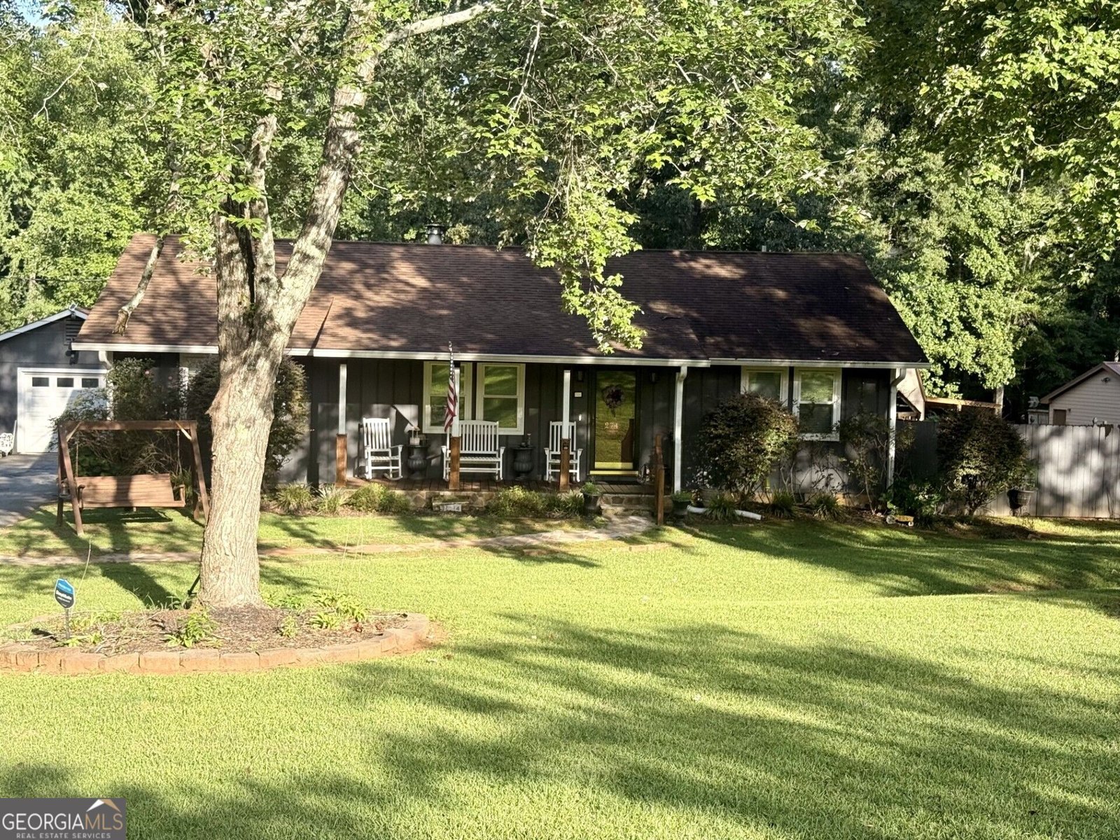
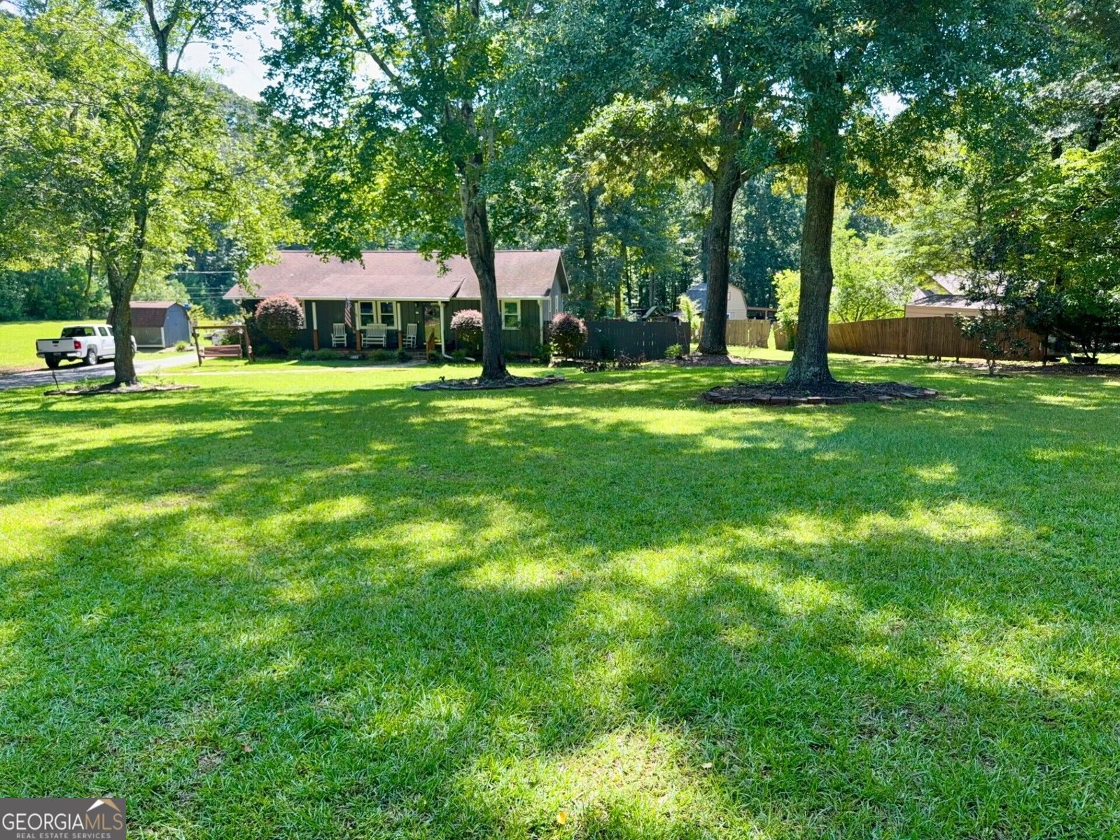
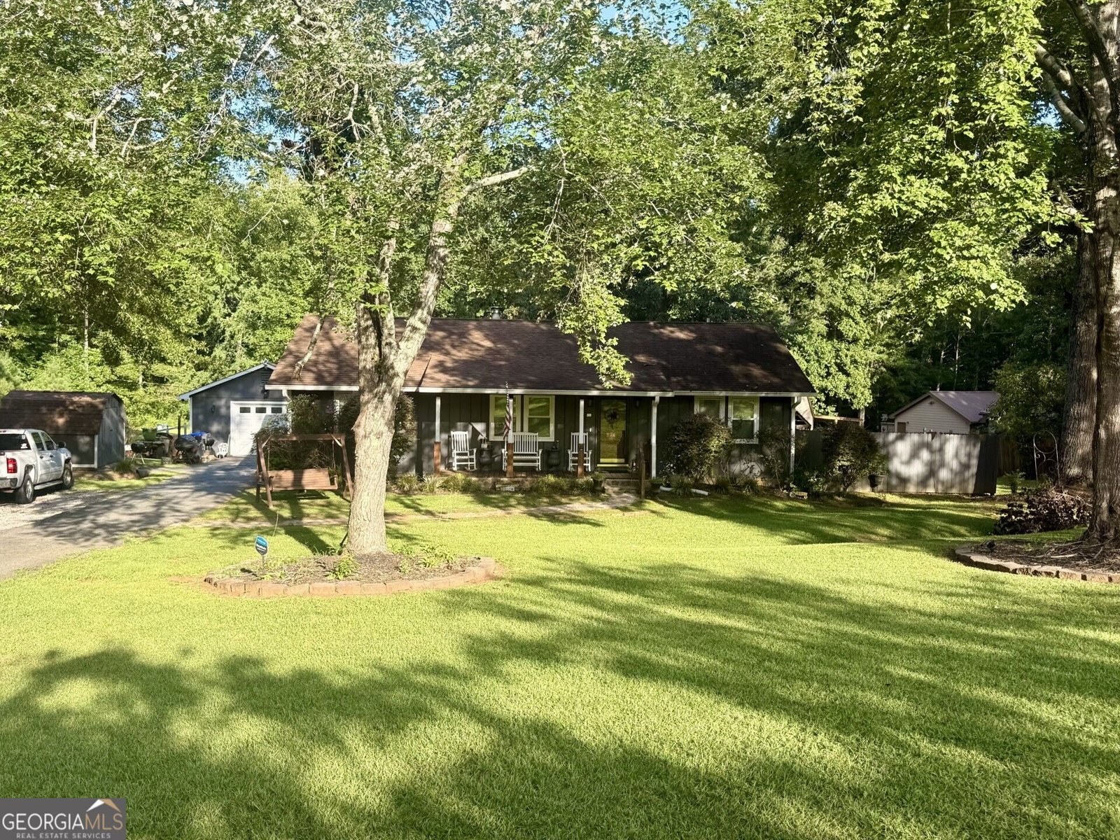
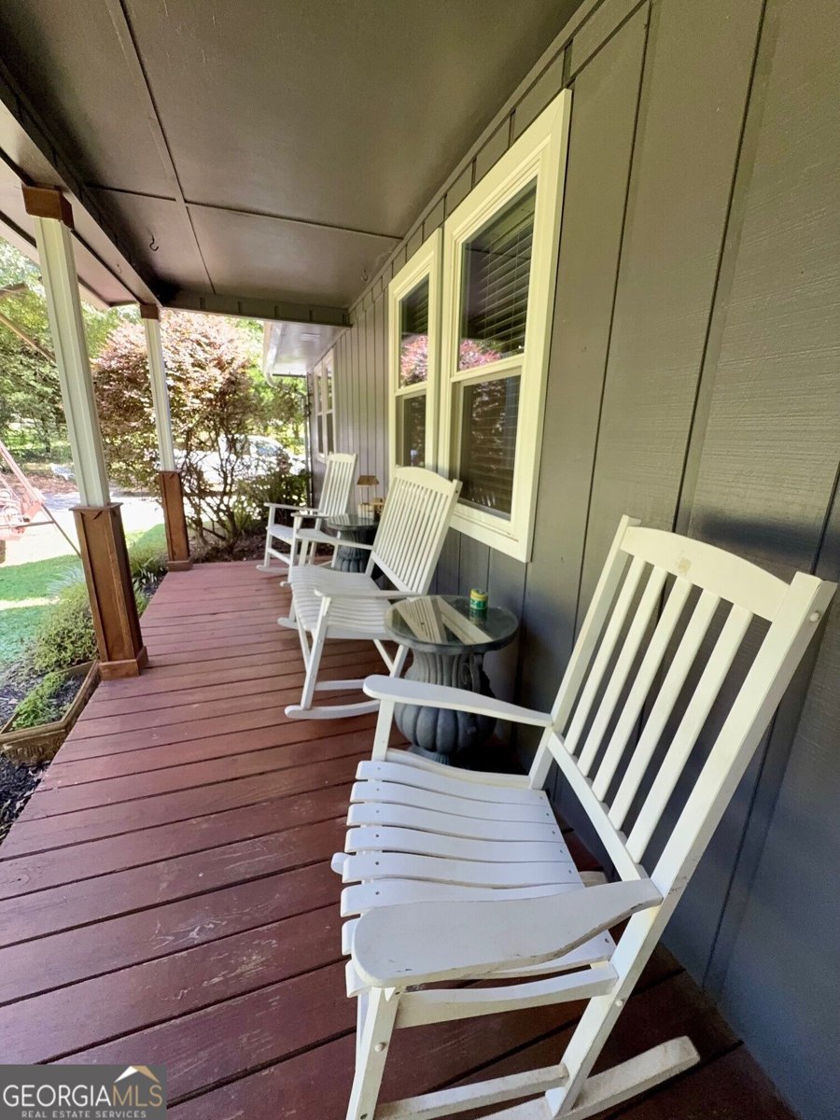
Private 2-Acre Retreat in a Desirable Lake Community! Space, privacy, flexibility, and an amazing value! Welcome to 274 Fawn, Temple, GA, where peaceful country living meets the lifestyle of a desirable lake community. Situated on a beautiful 2-acre, level and private lot, this property offers the space you've been looking for without giving up convenience. Step inside to discover 3 bedrooms plus a versatile bonus/flex area, currently being used as a home office. Whether you need a dedicated workspace, playroom, hobby room, study, or additional living space, this flexible area can adapt to your needs. The home features beautiful luxury vinyl plank flooring, stainless steel appliances, and a comfortable layout designed for everyday living and entertaining. You'll appreciate the numerous updates, including newer exterior paint and new windows, giving the home a fresh, updated feel while adding to its overall appeal. Outside is where this property truly shines! Relax on the inviting rocking chair front porch and enjoy the peaceful surroundings. The level 2-acre lot provides plenty of room for outdoor activities, gardening, entertaining, pets, or simply enjoying your own private retreat. There's also ample parking, a detached garage, and a separate storage shed for all your tools and equipment. The detached garage offers even more versatility with a finished flex room featuring electricity and AC. Use it as a home office, studio, workshop, hobby room, game room, or creative space-the possibilities are endless! With 2 private acres, a lake-community setting, 3 bedrooms plus flex space, updated windows and exterior paint, LVP flooring, stainless steel appliances, a rocking chair porch, detached garage with an additional conditioned flex room, shed, and abundant parking, this property delivers an incredible amount of space and flexibility at an amazing value. If you've been searching for a home where you can spread out, enjoy privacy, and create the lifestyle you've been wanting, don't miss this opportunity! Come see all that 274 Fawn has to offer and make this peaceful Temple retreat your own.
Discover this inviting 3-bedroom, 2-bath home located in the well established community of Lake Buckhorn Estates. With 1,440 square feet of finished living space, this floor plan offers generous gathering spaces as well as comfortable private retreats. The kitchen functions as the heart of the home with ample counter space, storage, and a natural connection to the main living areas. A central family room and dining area provide a welcoming place to unwind, gather, and enjoy time together. Outside, the property offers approximately 2 acres, giving ample room to relax, play, or plan future outdoor projects. With parking available for multiple vehicles, the home provides flexible options for families and visitors. Residents of Lake Buckhorn Estates enjoy a blend of neighborhood charm and easy access to everyday conveniences. With only a few days on the market, this property is a must see for buyers watching the area. Currently offered at $269,900, this home delivers a strong combination of space, condition, and location.

Show more
274 Fawn Court - Map & Directions
view in Google Maps
Facts & features
School District Information
High School
Middle School
Elementary School
Additional Information about
Lake Buckhorn Estates
Association
Yes
Association Fee
$150
Association Fee Includes
Other
Community Features
Lake
Shared Dock
Additional Information about
274 Fawn Court
County
Neighborhood
Year Built
1986
Architectural Style
Bungalow/Cottage
Foundation
Slab
Construction Materials
Wood Siding
Cooling
Central Air
Fireplace Features
Family Room
Gas Log
Flooring
Carpet
Other
Tile
Vinyl
Heating
Natural Gas
Home Warranty
No
Interior Features
Other
Pulldown Attic Stairs
Master On Main Level
Split Bedroom Plan
Kitchen Features
Breakfast Area
Breakfast Bar
Kitchen Island
Walk-in Pantry
Levels
One
Other Structures
Outbuilding,Workshop,Other
Patio and Porch Features
Deck
Patio
Selling Status
Resale
Roof
Composition
Rooms
Keeping Room
Laundry
Bonus Room
Other
Office
Sewer Type
Septic Tank
Total Finished Area
1,440
Total Fire Places
1
Utilities
Cable Available
Electricity Available
Natural Gas Available
Phone Available
Water Available
Water Source
Public
Master on the Main
Yes
Land Information
Lot Size
1 to 2 Acres
Lot Features
Private
Other
Lot Size Estimated
2
Garages and Parking Information
Parking Total
6
Parking Features
Detached
Garage
Storage
Detached Garage
Yes
Tax Information
Taxes
$2,067
Tax Year
2025
Tax ID Number
125 0124
Show more
listed by real estate agent and topnotch realty services, llc