Back

192 Amidon Drive

Villa Rica, GA 30180

Kanika Mohan
call for more info
470-259-3827
Ask a Question
Send to a Friend
Schedule a Showing
Request More Info
Smart Mortgage Options
Dalton Carter
Lender
Lic. 1566538
Office:
Direct: 678-425-4140
AP Mortgage
340 Jesse Jewell Parkway
Suite 500A
Gainesville, GA 30501
Apply for a Loan
For Sale
MLS Number 10823053
4 Bedrooms
2 Bathrooms
1 Half Baths
Square Footage Not Provided
Summary of 192 Amidon Drive
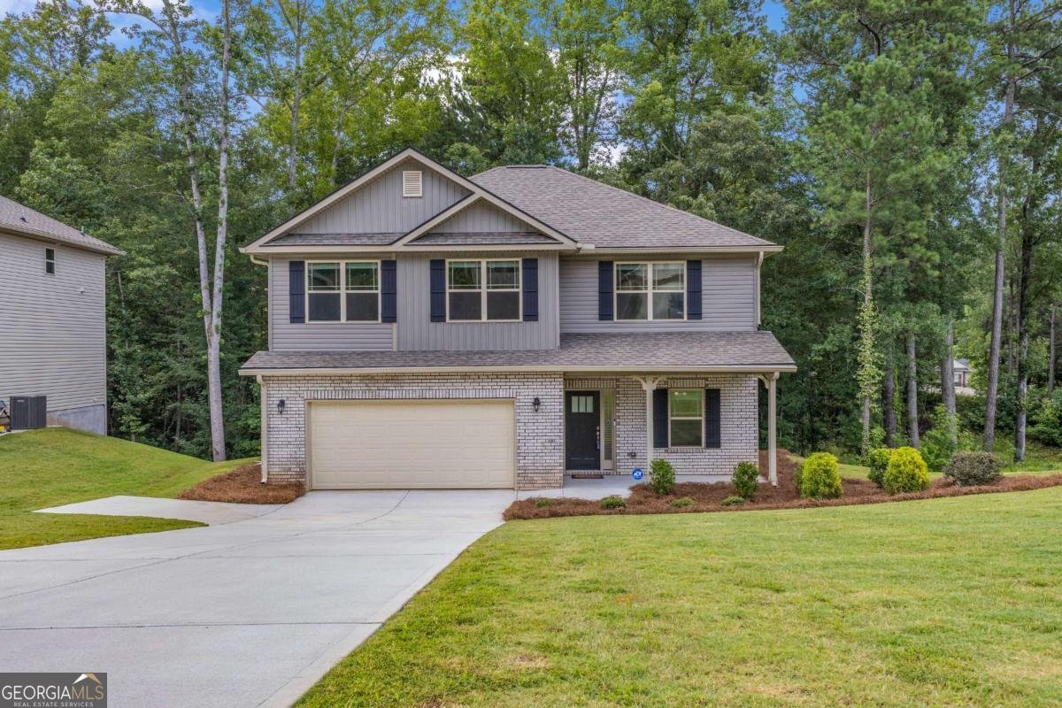
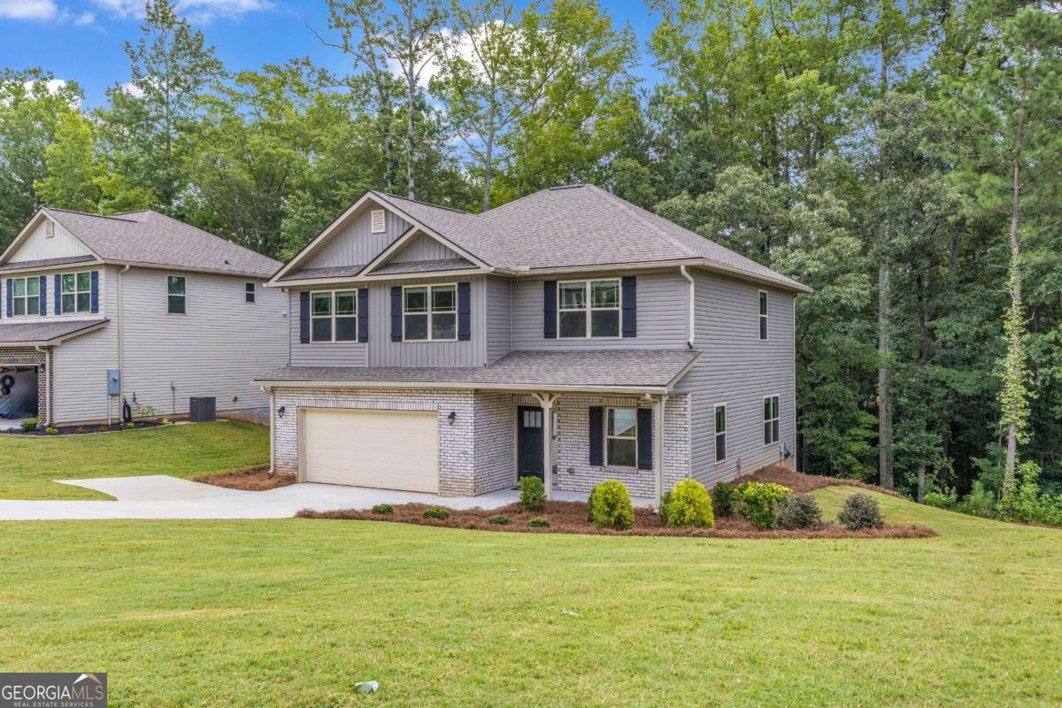
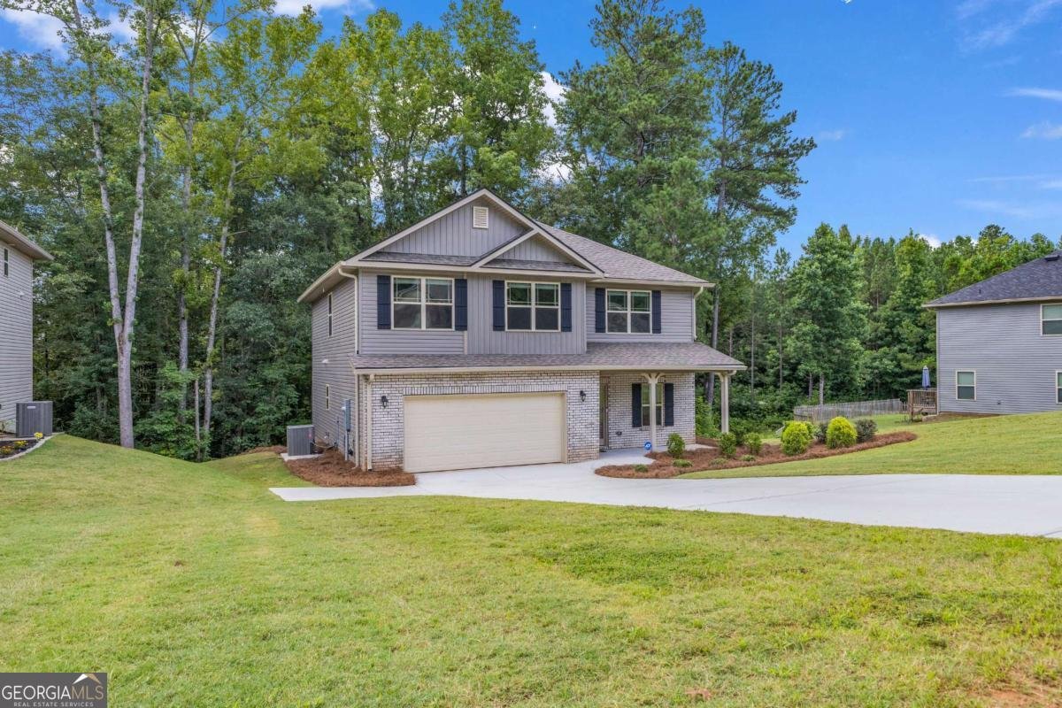
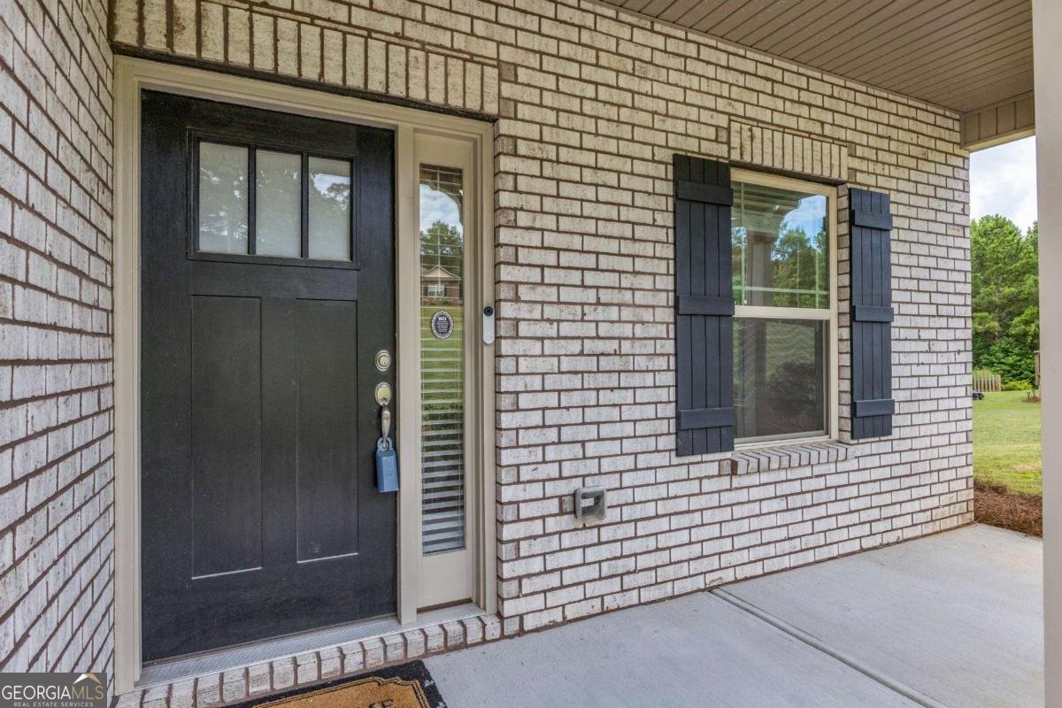
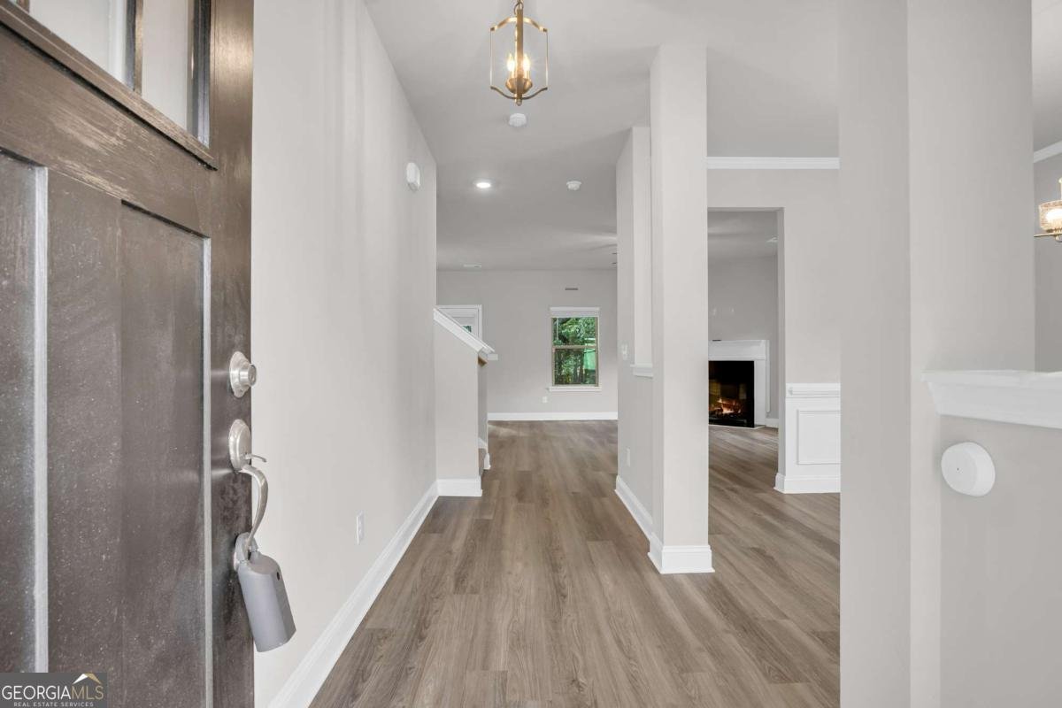
Step inside this beautifully designed 2,307-square-foot home, where a welcoming foyer sets the tone for the spacious floor plan. Just off the entry, the formal dining room showcases wainscoting molding, creating an elegant space for entertaining. Luxury vinyl plank flooring extends throughout the main level, leading into the open-concept family room, where an electric fireplace serves as the centerpiece for comfortable everyday living. The kitchen is a chef's delight, designed for both everyday living and entertaining, offering granite countertops, an upgraded ceramic tile backsplash, crisp white cabinetry, stainless steel appliances, and a sunny breakfast area. Step outside onto the deck to enjoy your morning coffee or unwind in the evening while overlooking peaceful wooded views. The attached two-car garage provides private parking and generous storage. You can enter through the mudroom, complete with a powder room, before making your way into the heart of the home. Upstairs, the spacious owner's suite offers a relaxing retreat with a spa-inspired bathroom featuring a quartz double vanity, separate garden tub, tiled shower, private water closet, and a large walk-in closet. Three additional bedrooms provide flexible space for family, guests, or a home office. A centrally located laundry room and an additional storage room add everyday convenience. Located in the desirable Amidon Estates community, residents enjoy exceptional amenities including a clubhouse, swimming pool, tennis courts, and low annual HOA fees. Ideally situated in the heart of Villa Rica, this home is just minutes from Tanner Medical Center, Mirror Lake Shopping Plaza, dining, shopping, and convenient access to I-20.
Discover this inviting 4-bedroom, 2-bath home located in the well established community of Amidon Estates. From the first step inside, the flow of this home feels both practical and welcoming. The kitchen functions as the heart of the home with ample counter space, storage, and a natural connection to the main living areas. A central family room and dining area provide a welcoming place to unwind, gather, and enjoy time together. Step outside to approximately 0.51 acres, creating a comfortable setting for outdoor living and weekend gatherings. Practical parking available for multiple vehicles makes everyday living easier for households with multiple vehicles. Residents of Amidon Estates enjoy a blend of neighborhood charm and easy access to everyday conveniences. With roughly 9 days on the market, this property stands out for condition and location. With an asking price of $339,900, this property represents an appealing opportunity in the current market.
Show more
192 Amidon Drive - Map & Directions
view in Google Maps
Facts & features
School District Information
High School
Middle School
Elementary School
Additional Information about
Amidon Estates
Association
Yes
Association Fee
$460
Initiation Fee
$650
Association Fee Includes
Swimming
Tennis
Community Features
Clubhouse
Pool
Tennis Court(s)
Neighborhood Tennis
Yes
Neighborhood Pool
Yes
Additional Information about
192 Amidon Drive
County
Neighborhood
Year Built
2022
Appliances
Dishwasher
Dryer
Electric Water Heater
Microwave
Washer
Architectural Style
Brick Front
Traditional
Foundation
Slab
Construction Materials
Vinyl Siding
Cooling
Ceiling Fan(s)
Central Air
Fireplace Features
Family Room
Flooring
Carpet
Heating
Central
Electric
Home Warranty
No
Interior Features
High Ceilings
Walk-In Closet(s)
Kitchen Features
Kitchen Island
Walk-in Pantry
Laundry Features
Upper Level
Levels
Two
Patio and Porch Features
Deck
Selling Status
Resale
Roof
Composition
Rooms
Laundry
Security Features
Smoke Detector(s)
Sewer Type
Septic Tank
Listing Conditions
Agent/Seller Relationship,Investor Owned
Total Fire Places
1
Utilities
Cable Available
Electricity Available
Phone Available
Water Available
Water Source
Public
Window Features
Double Pane Windows
Land Information
Lot Size
.5 to 1 Acre
Lot Features
Sloped
Lot Size Estimated
0.51
Water Front Features
No Dock Or Boathouse
Garages and Parking Information
Parking Total
2
Parking Features
Attached
Garage
Kitchen Level
Tax Information
Taxes
$3,277
Tax Year
2025
Tax ID Number
167 0890
Show more
listed by real estate agent jacob naviaux and skystone acquisitions