Back

7392 Mitchell Court

Villa Rica, GA 30180

Kanika Mohan
call for more info
470-259-3827
Ask a Question
Send to a Friend
Schedule a Showing
Request More Info
More Homes In
Fairfield Plantation
7353 Mitchell Court, Villa Rica
4209 Green Court, Villa Rica
3259 Greenhill Court, Villa Rica
Smart Mortgage Options
Dalton Carter
Lender
Lic. 1566538
Office:
Direct: 678-425-4140
AP Mortgage
340 Jesse Jewell Parkway
Suite 500A
Gainesville, GA 30501
Apply for a Loan
For Sale
MLS Number 10890913
5 Bedrooms
3 Bathrooms
1 Half Baths
3,876 Square Feet *estimated
Summary of 7392 Mitchell Court
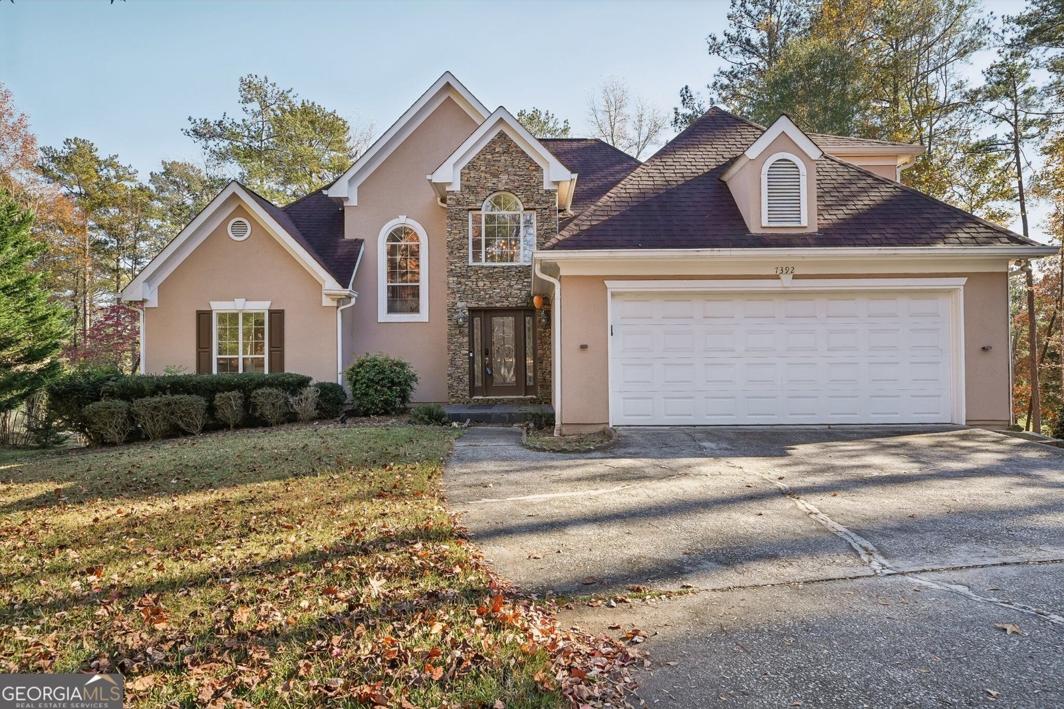
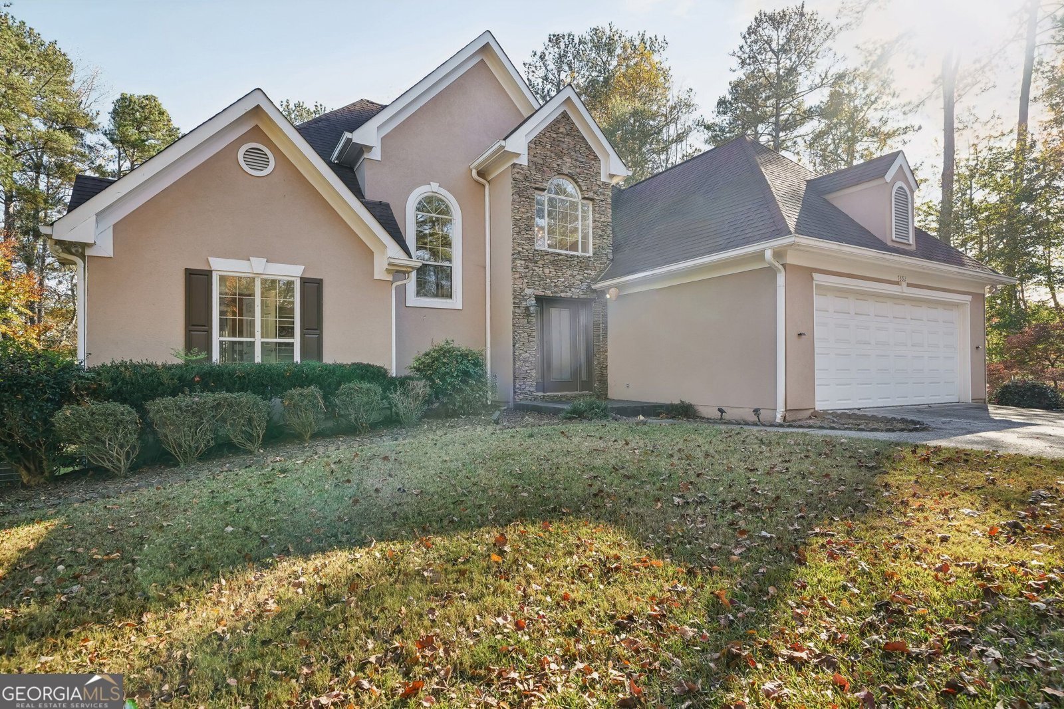
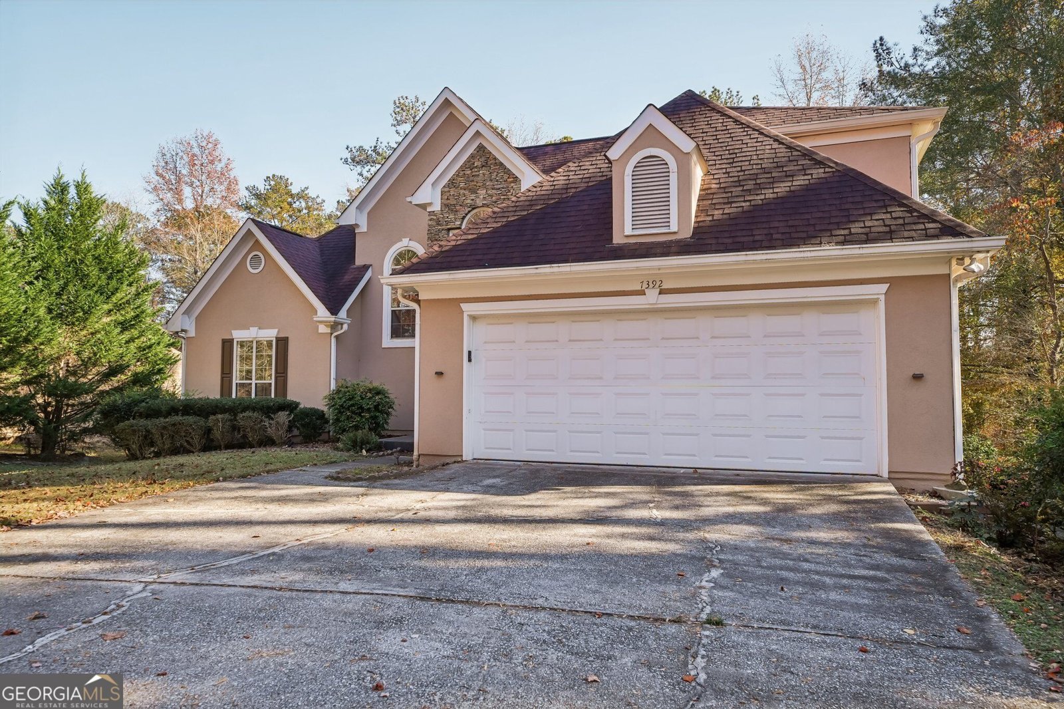
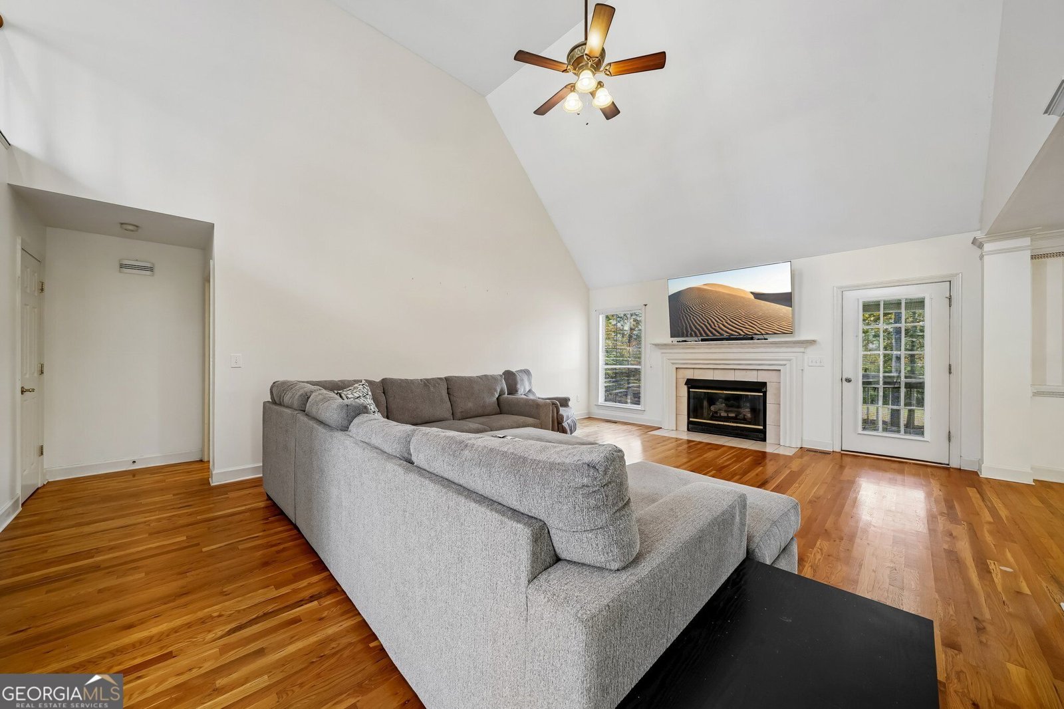
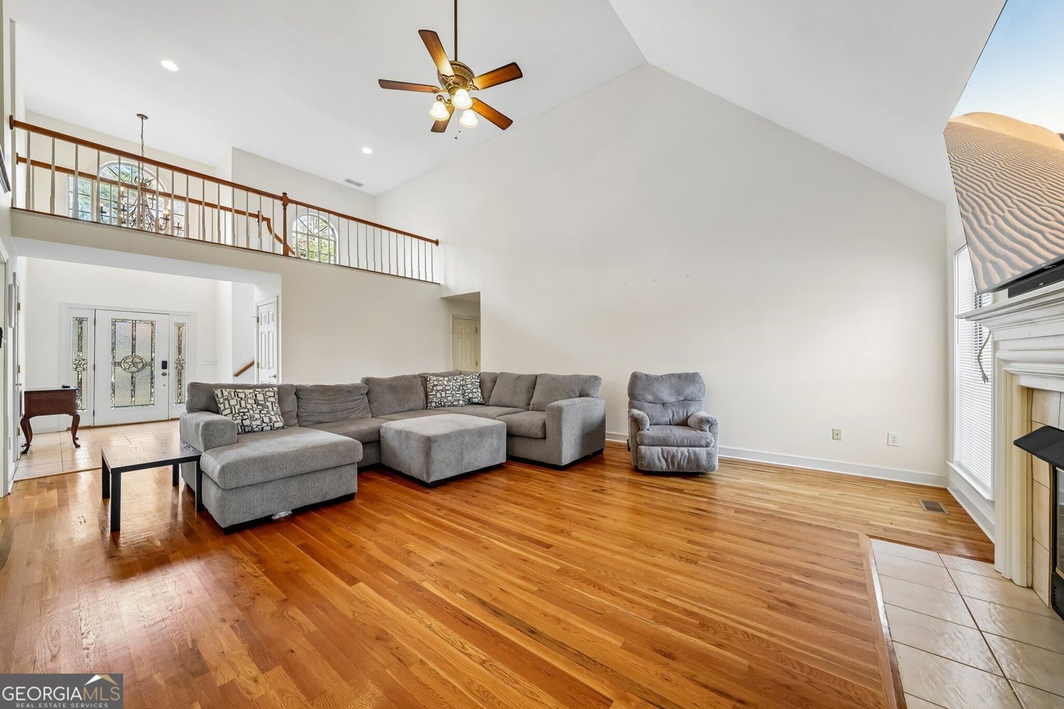
Stunning 5-Bedroom Home on Golf Course with Saltwater Pool & In-Law Suite! Welcome to your dream home! Nestled on a beautifully landscaped .94-acre lot overlooking the lush greens of the golf course, this spacious 5-bedroom, 3.5-bath home offers resort-style living with the perfect blend of comfort and luxury. Step inside to discover a light-filled, open floor plan with soaring ceilings, hardwood floors, and elegant finishes throughout. The chef's kitchen features granite countertops, stainless steel appliances & walk-in pantry. The adjoining living and dining areas boast stunning golf course views and direct access to the backyard oasis. Outside, relax or entertain in style with your own in-ground (heated) saltwater pool, spacious patio, & stunning backyard - perfect for summer fun or peaceful evenings under the stars. The full finished basement offers a complete in-law suite with its own kitchen/laundry, living area, 2 bedrooms, and full bathroom - ideal for guests or extended family! Other highlights include a luxurious primary suite with spa-like bath, generously sized bedrooms, ample storage, 2-car garage, golfcart garage & irrigation system. All this, set in a sought-after neighborhood! Don't miss this rare opportunity to own a truly exceptional home on the golf course. Schedule your private showing today!
Set in the popular Fairfield Plantation neighborhood, this 5-BR, 3-BA home offers a comfortable blend of space, style, and function. Thoughtfully planned, the interior provides 3,876 square feet of finished living space with an open, livable feel from room to room. A bright, open kitchen offers generous workspace, storage, and a direct view into the main gathering spaces. A central family room and dining area provide a welcoming place to unwind, gather, and enjoy time together. The outdoor space includes approximately 0.94 acres, ideal for gardening, outdoor activities, or simply enjoying the seasons. The property includes parking available for multiple vehicles, offering convenience for residents and guests. Fairfield Plantation offers a well established community setting in Villa Rica with convenient access to local shopping, dining, and major routes. With only a few days on the market, this property is a must see for buyers watching the area. At $530,000, this home is well positioned for buyers seeking value in Villa Rica.

▾ Show more
7392 Mitchell Court - Map & Directions
view in Google Maps
Facts & features
School District Information
High School
Middle School
Elementary School
Additional Information about
Fairfield Plantation
Association
Yes
Association Fee
$2,010
Initiation Fee
$1,010
Association Fee Includes
Private Roads
Security
Swimming
Tennis
Community Features
Clubhouse
Gated
Golf
Lake
Marina
Playground
Pool
Sidewalks
Street Lights
Tennis Court(s)
Neighborhood Tennis
Yes
Neighborhood Golf
Yes
Neighborhood Pool
Yes
Gated Community
Yes
Additional Information about
7392 Mitchell Court
County
Neighborhood
Year Built
1993
Appliances
Cooktop
Dishwasher
Electric Water Heater
Microwave
Oven (Wall)
Stainless Steel Appliance(s)
Architectural Style
Traditional
Basement
Bath Finished
Finished
Full
Interior Entry
Construction Materials
Stone
Stucco
Cooling
Ceiling Fan(s)
Central Air
Dining Room Features
Separate Room
Fireplace Features
Family Room
Flooring
Carpet
Hardwood
Tile
Heating
Central
Electric
Home Warranty
No
Interior Features
Double Vanity
High Ceilings
In-Law Floorplan
Master On Main Level
Roommate Plan
Separate Shower
Split Foyer
Tile Bath
Two Story Foyer
Vaulted Ceiling(s)
Walk-In Closet(s)
Wet Bar
Whirlpool Bath
Kitchen Features
Breakfast Area
Pantry
Solid Surface Counters
Laundry Features
In Basement,Upper Level
Levels
Three Or More
Financing Available
Cash
Conventional
FHA
USDA Loan
VA Loan
Patio and Porch Features
Deck
Patio
Porch
Selling Status
Resale
Roof
Composition
Rooms
Bonus Room
Family Room
Foyer
Laundry
Office
Sewer Type
Public Sewer
Total Finished Area
3,876
Total Fire Places
1
Utilities
Cable Available
Electricity Available
High Speed Internet
Phone Available
Propane
Sewer Connected
Underground Utilities
Water Available
Water Source
Public
On Golf Course
Yes
Private Pool
Yes
Finished Basement
Yes
Master on the Main
Yes
Land Information
Lot Size
.5 to 1 Acre
Lot Features
Level
Lot Size Estimated
0.94
Fencing
Back Yard
Garages and Parking Information
Parking Total
2
Parking Features
Attached
Garage Door Opener
Kitchen Level
Tax Information
Taxes
$4,628
Tax Year
25
Tax ID Number
F07 0392
▾ Show more
listed by real estate agent michael raab and dwelli