Back

7202 Tara Drive

Villa Rica, GA 30180

Kanika Mohan
call for more info
470-259-3827
Ask a Question
Send to a Friend
Schedule a Showing
Request More Info
More Homes In
Fairfield Plantation
502 Willow Way, Villa Rica
7270 Tara Drive, Villa Rica
5364 Britton Drive, Villa Rica
Smart Mortgage Options
Dalton Carter
Lender
Lic. 1566538
Office:
Direct: 678-425-4140
AP Mortgage
340 Jesse Jewell Parkway
Suite 500A
Gainesville, GA 30501
Apply for a Loan
For Sale
MLS Number 10832683
5 Bedrooms
3 Bathrooms
0 Half Baths
2,469 Square Feet *estimated
Summary of 7202 Tara Drive
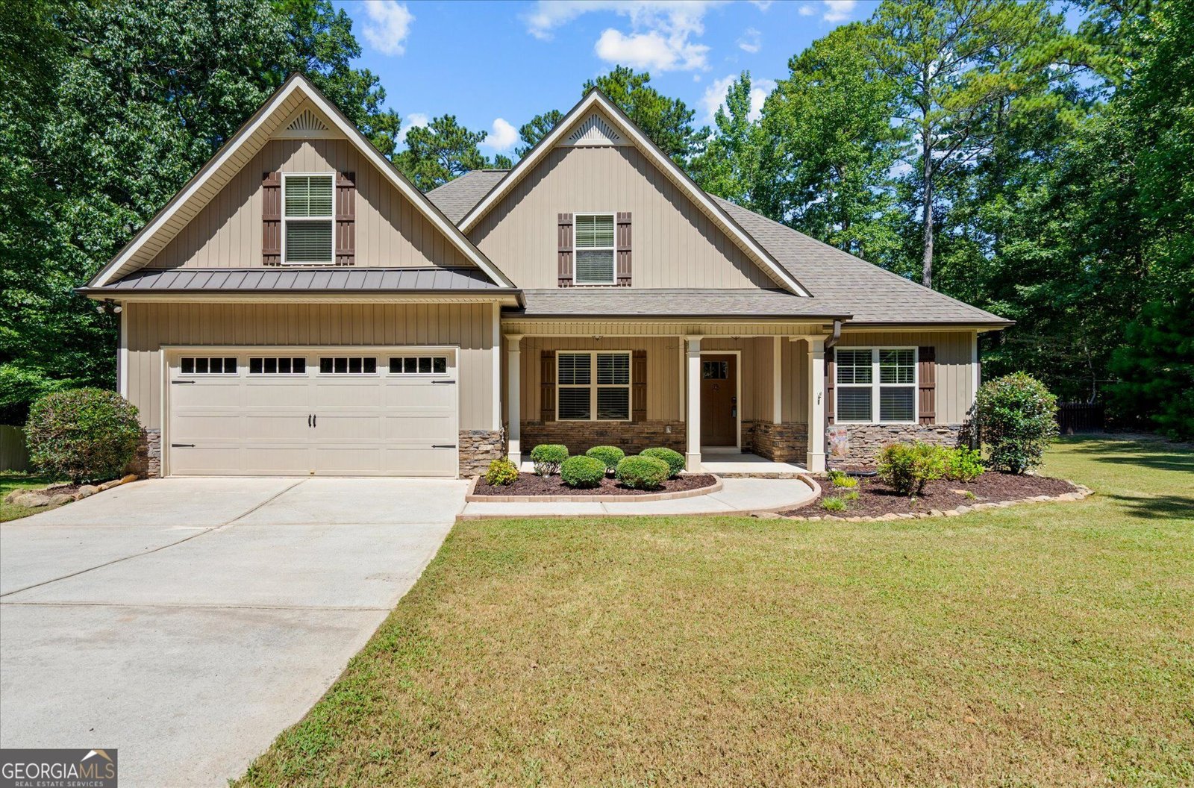
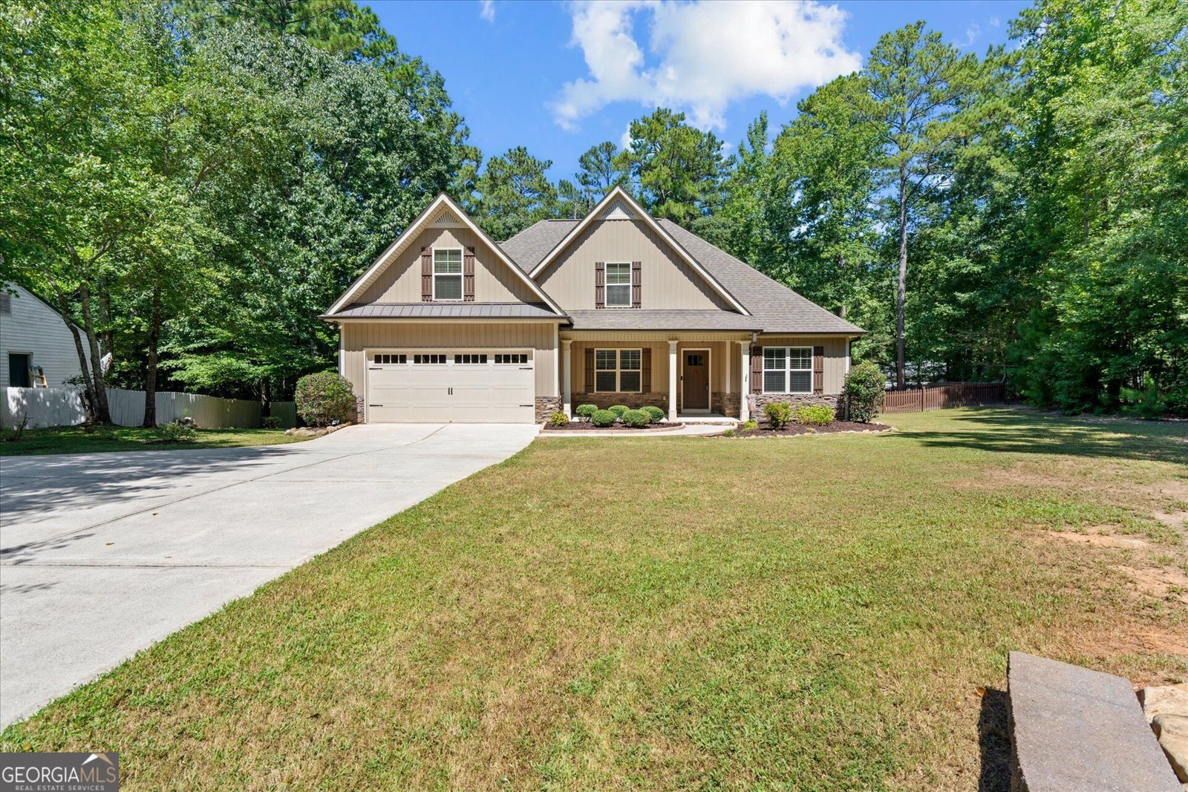
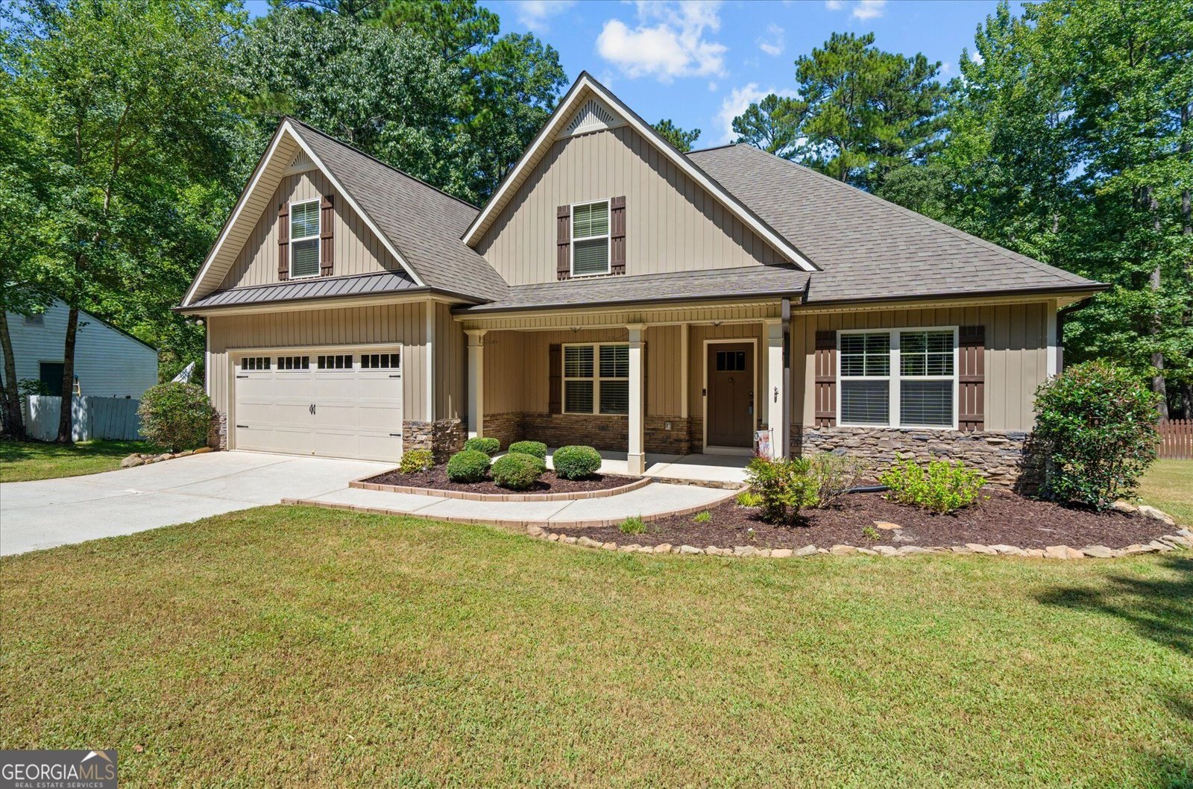
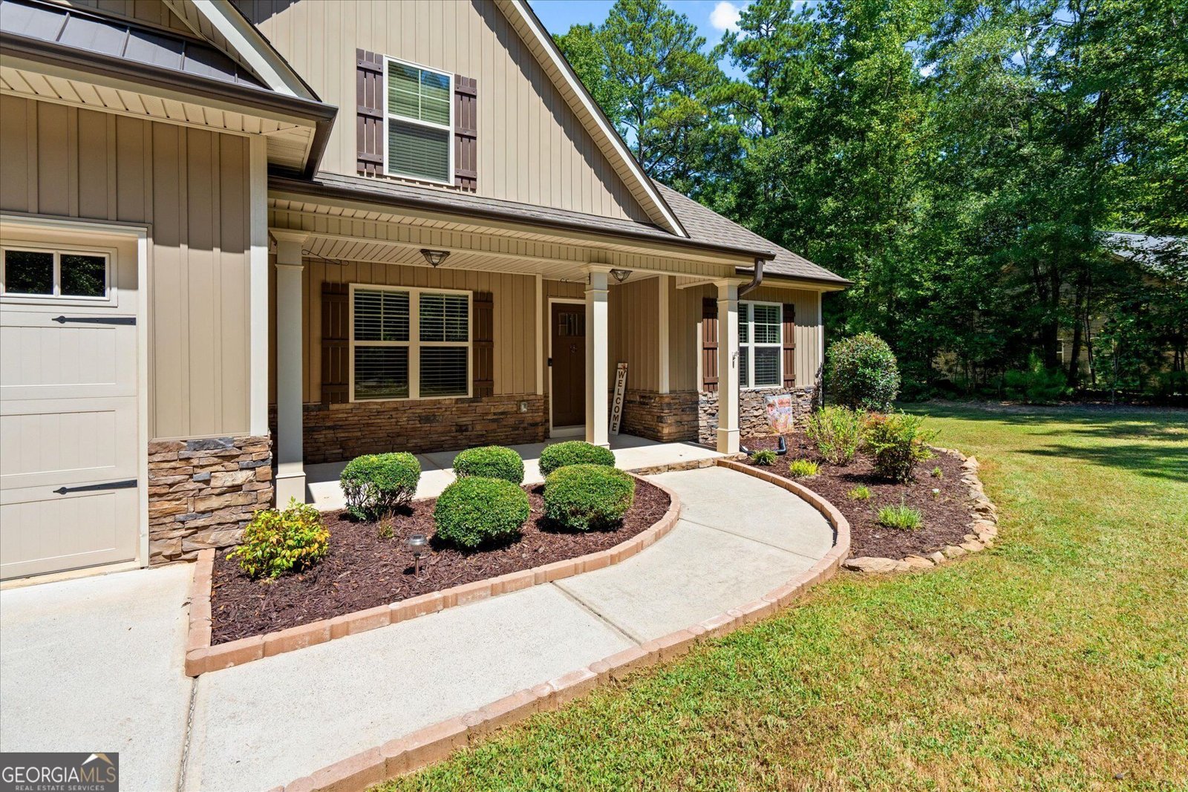
Looking for more space in a beautiful gated community? Welcome to 7202 Tara Drive in Fairfield Plantation! This beautifully maintained 5-bedroom, 3-bath home offers approximately 2,469 square feet and sits on approximately 0.47 acres with a large, level fenced backyard. Thoughtful upgrades, a flexible floor plan, wonderful outdoor living spaces, and a seasonal golf-course view make this home a great place to call home. Inside, wide-plank hand-scraped hardwood floors welcome you into an inviting floor plan. The formal dining room features a double tray ceiling and connects conveniently to the kitchen through a butler's pantry with glass-front cabinetry and additional storage, creating the perfect space for a coffee or beverage bar. A versatile room just off the foyer, complete with pocket doors and convenient access to a full bath, offers flexibility as a home office, formal living room, playroom, or guest space. The spacious family room is the heart of the home, featuring vaulted ceilings and a beautiful stone wood-burning fireplace. It flows seamlessly into the kitchen, where a large island with seating creates the perfect gathering place for family and friends. The kitchen features granite countertops, stainless steel appliances, a farmhouse sink, tiled backsplash, generous cabinetry, and a walk-in pantry. An additional dining area overlooks the sunny backyard. The primary suite is conveniently located on the main level and offers a relaxing retreat with a double tray ceiling and spacious en-suite bath featuring a soaking tub, separate shower, water closet, and double vanity with granite countertops. The main level also includes a second full bath, laundry room, and convenient access to the garage with insulated garage doors. Upstairs, three additional generously sized bedrooms and another full bathroom provide plenty of space for family, guests, hobbies, or a home office. The flexible 5-bedroom floor plan offers plenty of options to fit your needs. Outdoor living is equally inviting. Relax on the front porch surrounded by established landscaping, or spend your evenings enjoying the covered back porch, 7-person spa, and spacious, level fenced backyard. A 10' x 16' storage building provides plenty of room for lawn equipment and outdoor storage, while the extended driveway offers additional parking. A seasonal view of the manicured golf course adds to the appeal of this desirable location. Located in gated Fairfield Plantation, this home offers spacious living both inside and out, with room to accommodate family, guests, work, hobbies, and entertaining. Enjoy the lifestyle of Fairfield Plantation, a 24/7 gated community in Villa Rica, Georgia, just southwest of Atlanta. Residents enjoy an incredible array of resort-style amenities, including championship golf, multiple lakes for fishing and boating, a full-service marina, swimming pools, tennis and pickleball courts, walking trails, playgrounds, a community recreation center, and clubhouse dining-all within a secure, gated setting. The community also offers the convenience of an on-site voting precinct and the added peace of mind of a dedicated volunteer fire department.
Welcome to 7202 Tara Drive in Fairfield Plantation, where this thoughtfully designed 5-bed, 3-bath home is ready for its next chapter. Inside, the home offers 2,469 square feet of finished living space, giving plenty of room for everyday living and easy entertaining. The kitchen functions as the heart of the home with ample counter space, storage, and a natural connection to the main living areas. Open concept living and dining spaces create a comfortable setting for gatherings of all kinds. Outside, the property offers approximately 0.47 acres, giving ample room to relax, play, or plan future outdoor projects. Practical parking available for multiple vehicles makes everyday living easier for households with multiple vehicles. Residents of Fairfield Plantation enjoy a blend of neighborhood charm and easy access to everyday conveniences. With approximately 39 days on the market, this home is well positioned for the next owner. At $424,999, this home is well positioned for buyers seeking value in Villa Rica.
▾ Show more
7202 Tara Drive - Map & Directions
view in Google Maps
Facts & features
School District Information
High School
Middle School
Elementary School
Additional Information about
Fairfield Plantation
Association
Yes
Association Fee
$2,036
Initiation Fee
$1,018
Association Fee Includes
Maintenance Exterior
Private Roads
Reserve Fund
Security
Tennis
Community Features
Boat/Camper/Van Prkg
Clubhouse
Golf
Lake
Pool
Sidewalks
Street Lights
Tennis Court(s)
Neighborhood Tennis
Yes
Neighborhood Golf
Yes
Neighborhood Pool
Yes
Additional Information about
7202 Tara Drive
County
Neighborhood
Year Built
2015
Appliances
Dishwasher
Washer
Dryer
Disposal
Microwave
Oven/Range (Combo)
Refrigerator
Architectural Style
Craftsman
Foundation
Crawl Space
Construction Materials
Stone
Vinyl Siding
Cooling
Ceiling Fan(s)
Central Air
Exterior Features
Fire Pit
Fireplace Features
Family Room
Flooring
Carpet
Hardwood
Tile
Heating
Central
Home Warranty
No
Interior Features
Double Vanity
High Ceilings
In-Law Floorplan
Master On Main Level
Separate Shower
Soaking Tub
Tray Ceiling(s)
Vaulted Ceiling(s)
Walk-In Closet(s)
Kitchen Features
Kitchen Island
Pantry
Laundry Features
Common Area
Levels
One and One Half
Other Structures
Shed(s)
Patio and Porch Features
Deck
Porch
Selling Status
Resale
Roof
Composition
Rooms
Bonus Room
Game Room
Office
Security Features
Gated Community
Smoke Detector(s)
Sewer Type
Public Sewer
Total Finished Area
2,469
Total Fire Places
1
Utilities
Electricity Available
Water Available
Water Source
Public
Window Features
Double Pane Windows
Private Pool
Yes
Master on the Main
Yes
Hot Tub
Yes
Land Information
Lot Size
Less than .5 Acres
Lot Features
Level
Private
Lot Size Estimated
0.47
Fencing
Back Yard
Fenced
Wood
Garages and Parking Information
Parking Total
2
Parking Features
Attached
Garage
Kitchen Level
Tax Information
Taxes
$4,398
Tax Year
2025
Tax ID Number
F07 0202
▾ Show more
listed by real estate agent and mission realty group