Back

212 Kippard Place

Villa Rica, GA 30180

Kanika Mohan
call for more info
470-259-3827
Ask a Question
Send to a Friend
Schedule a Showing
Request More Info
Smart Mortgage Options
Dalton Carter
Lender
Lic. 1566538
Office:
Direct: 678-425-4140
AP Mortgage
340 Jesse Jewell Parkway
Suite 500A
Gainesville, GA 30501
Apply for a Loan
For Sale
MLS Number 10854770
4 Bedrooms
2 Bathrooms
1 Half Baths
2,394 Square Feet *estimated
Summary of 212 Kippard Place
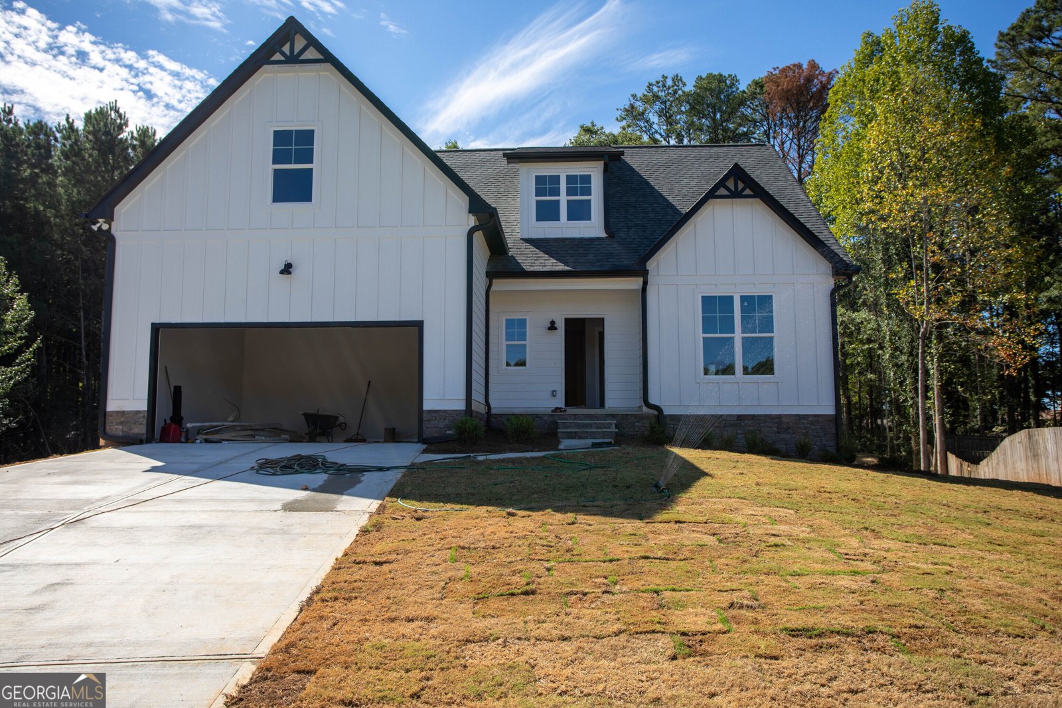
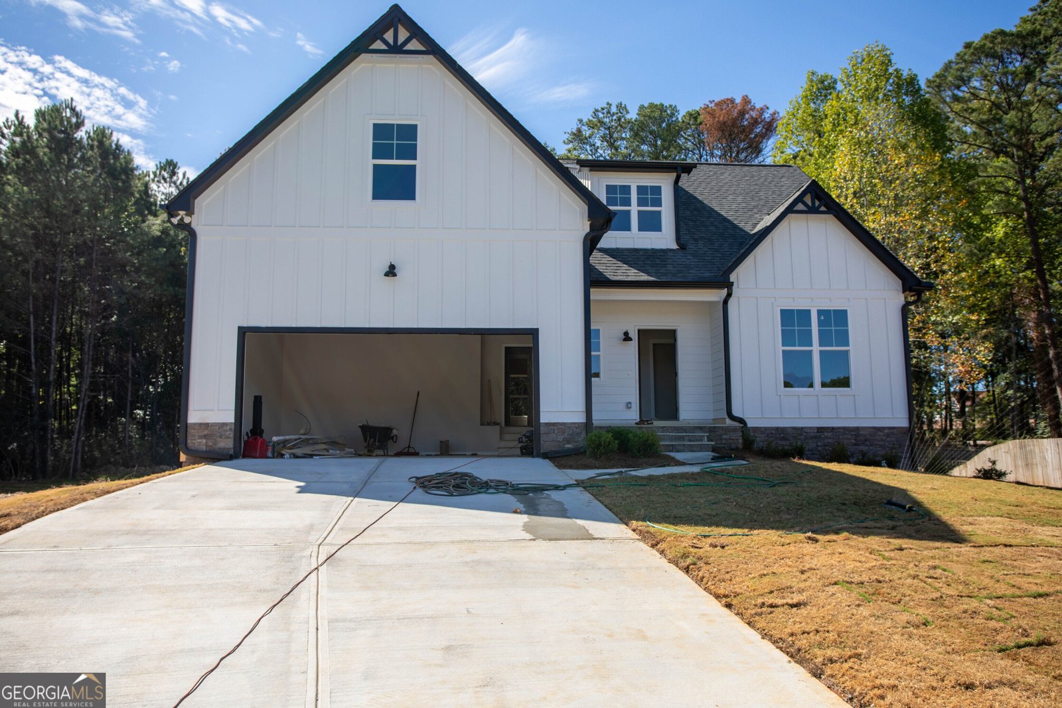
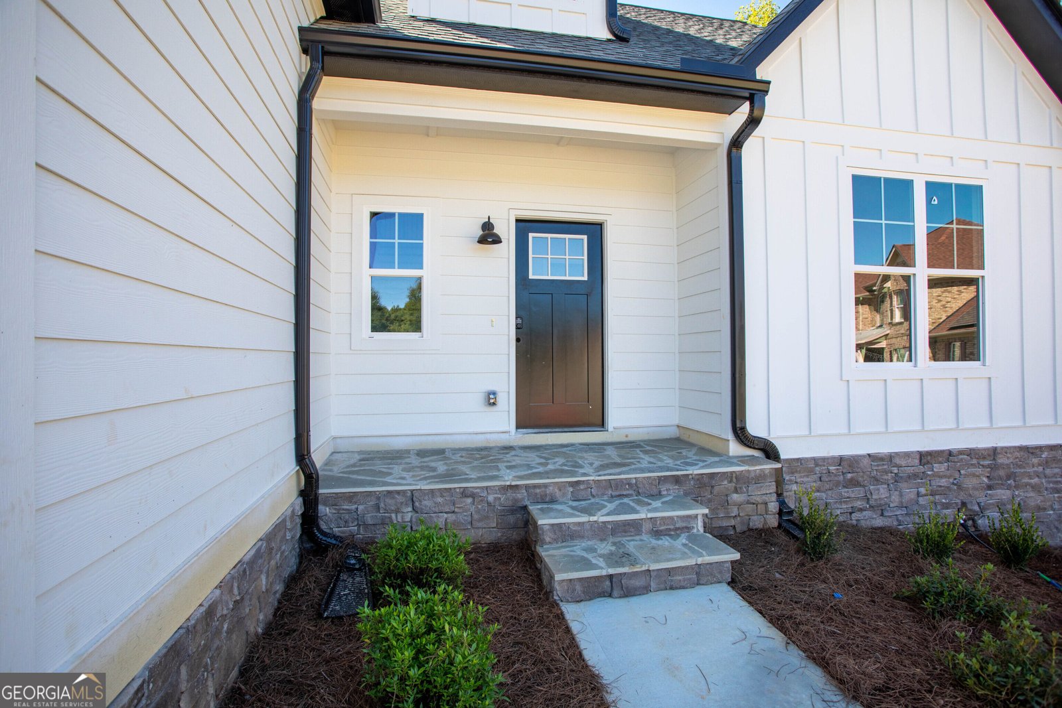
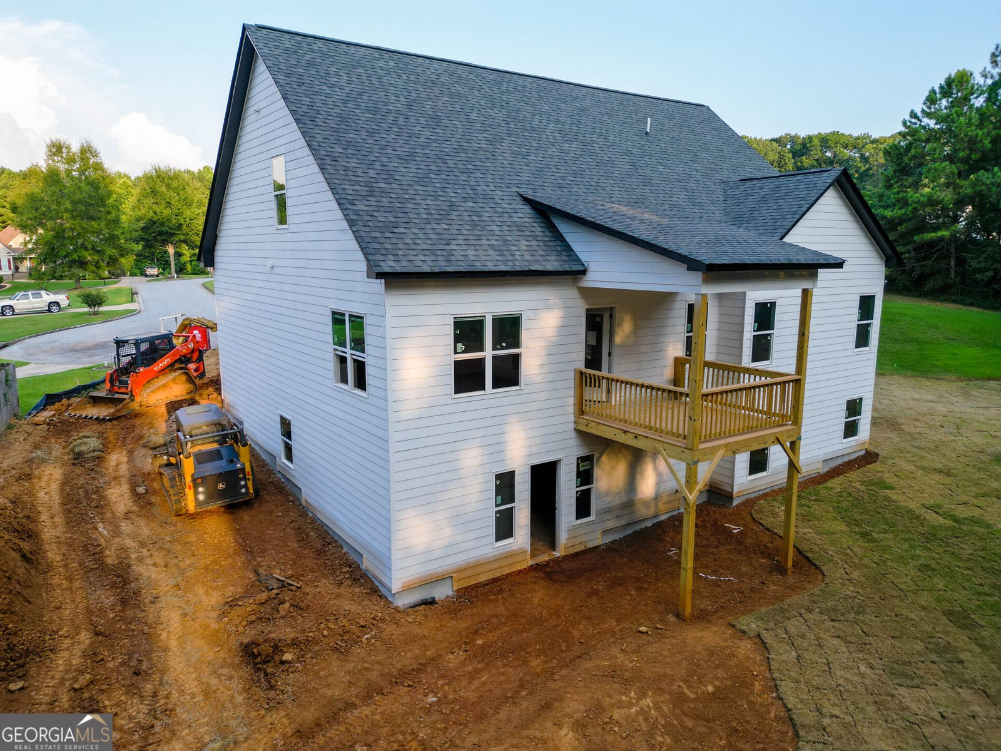
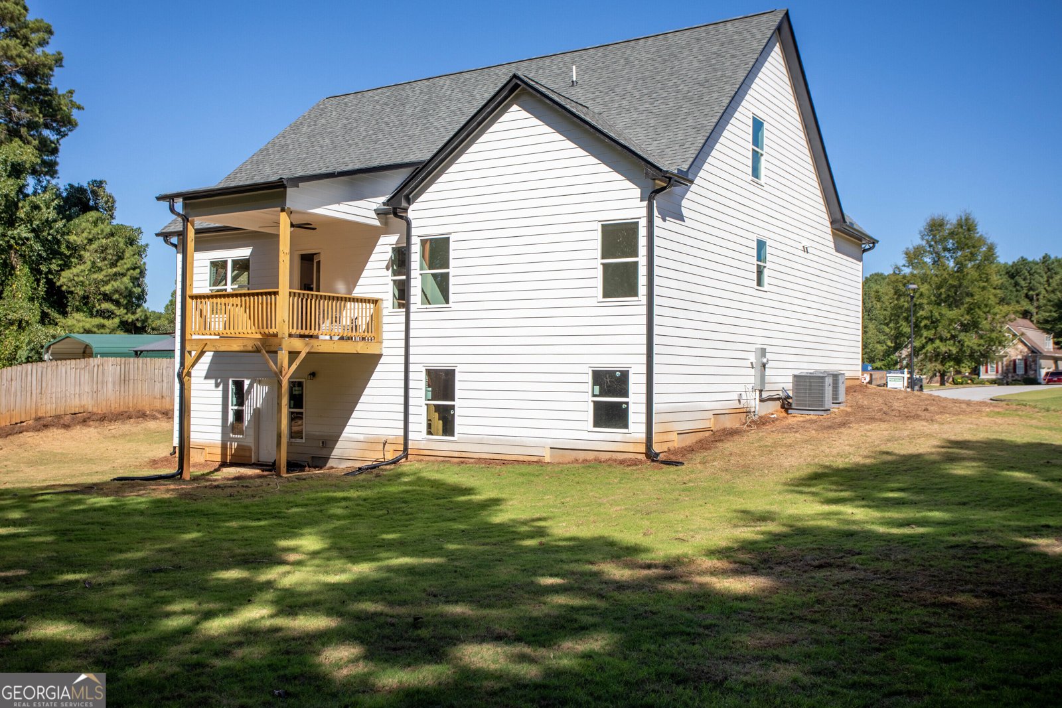
Your dream home awaits in the heart of Villa Rica! Nestled on a cul-de-sac in established Tanyard Village, this brand new construction by Benchmark Homes blends thoughtful design, upscale finishes, and functional living spaces in one exceptional package. The inviting exterior offers exceptional curb appeal with classic board-and-batten siding, a charming flagstone masonry front porch, and a craftsman-style front door. Step through the front door and be greeted by soaring vaulted ceilings, beautiful real 3/4" hardwood flooring, and an abundance of natural light. To the right, a formal dining room offers the perfect setting for hosting gatherings. Versatile in design, this space could also serve beautifully as a home office, elegant sitting room, or playroom to suit your lifestyle needs. The open-concept floor plan flows into a dramatic vaulted great room, highlighted by a soaring ceiling and anchored by a stunning 50" Allusion Slim Linear Electric Fireplace, creating a space that feels both expansive and inviting. The great room transitions seamlessly into the chef's kitchen, thoughtfully designed to impress with striking countertops, a large island, abundant cabinetry, and a spacious walk-in pantry. The main level primary suite is a true retreat, complete with a tray ceiling and a spa-inspired bathroom. You'll enjoy a double Quartz vanity with a unique window between the sinks to let in natural light, a soaking tub, separate shower, private water closet, and a generously sized walk-in closet. A grand staircase leads upstairs to an open loft/catwalk overlooking the great room. Three additional oversized bedrooms and a shared bathroom complete the upstairs, providing ample space for family or guests. The full daylight basement features 10' ceilings, a safe room/storm shelter, and is stubbed for plumbing, offering endless possibilities for future expansion. Additional highlights include a two-car garage, covered deck, and a large sodded backyard.
Set in the popular Tanyard Village neighborhood, this 4-BR, 2-BA home offers a comfortable blend of space, style, and function. With 2,394 square feet of finished living space, this floor plan offers generous gathering spaces as well as comfortable private retreats. A bright, open kitchen offers generous workspace, storage, and a direct view into the main gathering spaces. A central family room and dining area provide a welcoming place to unwind, gather, and enjoy time together. Step outside to approximately 0.67 acres, creating a comfortable setting for outdoor living and weekend gatherings. Practical parking available makes everyday living easier for households with multiple vehicles. Set within Tanyard Village in Villa Rica, this home is close to schools, shopping, dining, and area attractions. With roughly 10 days on the market, this property stands out for condition and location. With an asking price of $459,900, this property represents an appealing opportunity in the current market.
▾ Show more
212 Kippard Place - Map & Directions
view in Google Maps
Facts & features
School District Information
High School
Middle School
Elementary School
Additional Information about
Tanyard Village
Association
Yes
Association Fee Includes
Other
Community Features
Street Lights
Additional Information about
212 Kippard Place
County
Neighborhood
Year Built
2026
Architectural Style
Craftsman
Basement
Bath/Stubbed
Daylight
Exterior Entry
Unfinished
Construction Materials
Concrete
Rough-Sawn Lumber
Cooling
Central Air
Electric
Flooring
Carpet
Hardwood
Laminate
Heating
Central
Home Warranty
Yes
Interior Features
Double Vanity
High Ceilings
Master On Main Level
Pulldown Attic Stairs
Separate Shower
Tray Ceiling(s)
Two Story Foyer
Vaulted Ceiling(s)
Laundry Features
In Mud Room
Levels
Two
Selling Status
New Construction
Roof
Composition
Rooms
Bonus Room
Foyer
Great Room
Sewer Type
Public Sewer
Total Finished Area
2,394
Total Fire Places
1
Utilities
Electricity Available
Sewer Connected
Water Source
Public
New Construction
Yes
Master on the Main
Yes
Land Information
Lot Size
.5 to 1 Acre
Lot Features
Cul-De-Sac
Lot Size Estimated
0.67
Garages and Parking Information
Parking Features
Garage
Garage Door Opener
Tax Information
Taxes
$221
Tax Year
2026
Tax ID Number
V07 0110209
▾ Show more
listed by real estate agent and tributary real estate group