Back

493 Charleston Place

Villa Rica, GA 30180

Kanika Mohan
call for more info
470-259-3827
Ask a Question
Send to a Friend
Schedule a Showing
Request More Info
More Homes In
The Trails At Charleston Place
489 Charleston Place, Villa Rica
487 Charleston Place, Villa Rica
495 Charleston Place, Villa Rica
Smart Mortgage Options
Dalton Carter
Lender
Lic. 1566538
Office:
Direct: 678-425-4140
AP Mortgage
340 Jesse Jewell Parkway
Suite 500A
Gainesville, GA 30501
Apply for a Loan
For Sale
MLS Number 10890757
5 Bedrooms
3 Bathrooms
1 Half Baths
2,400 Square Feet *estimated
Summary of 493 Charleston Place
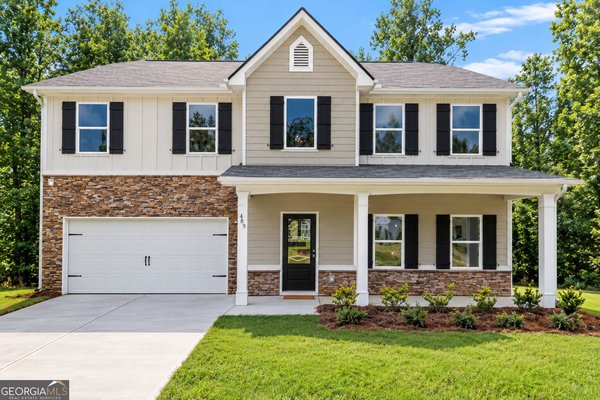
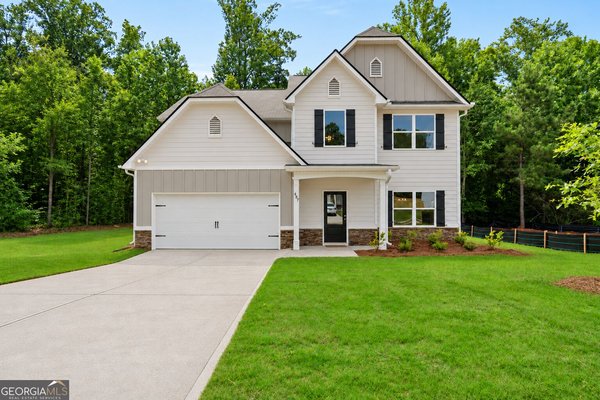
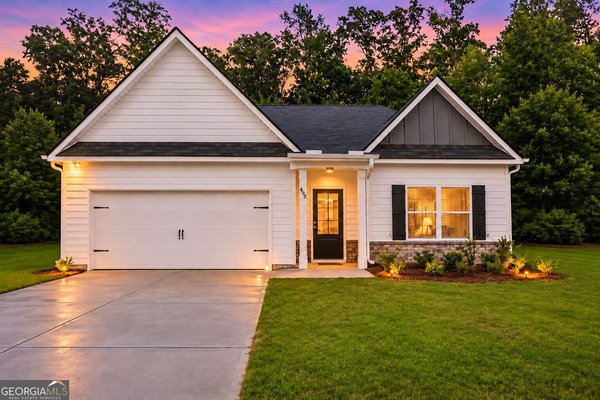
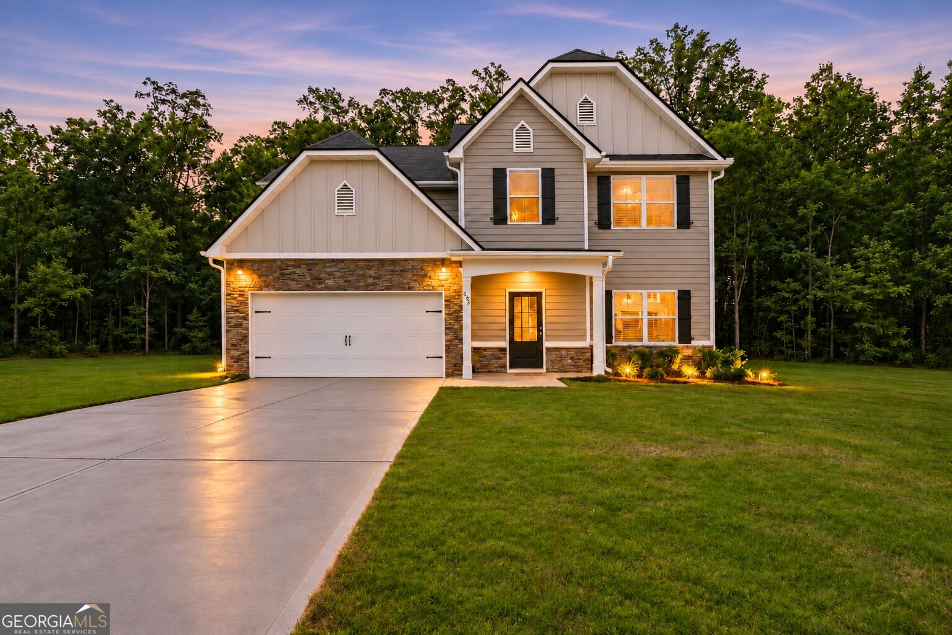
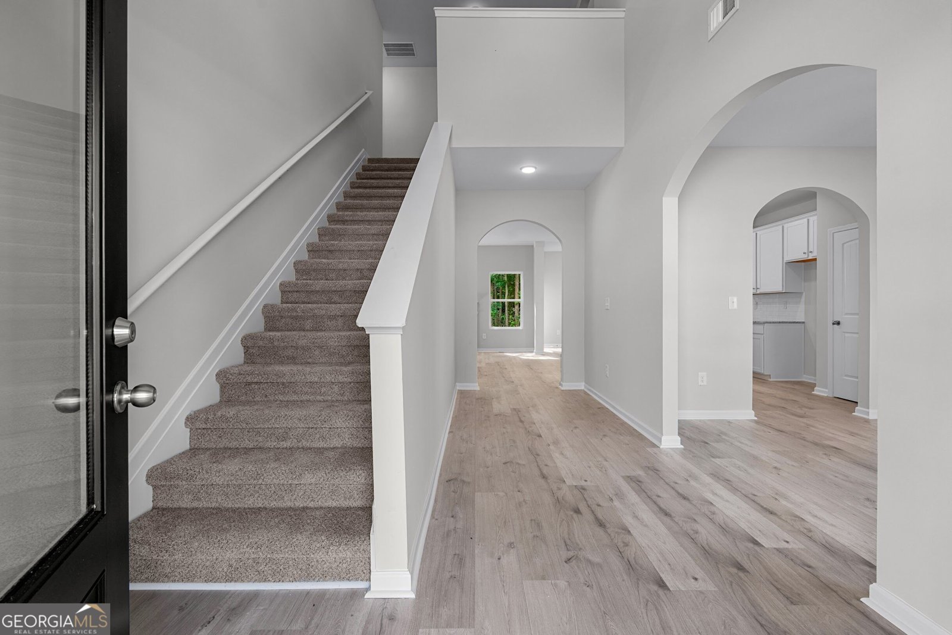
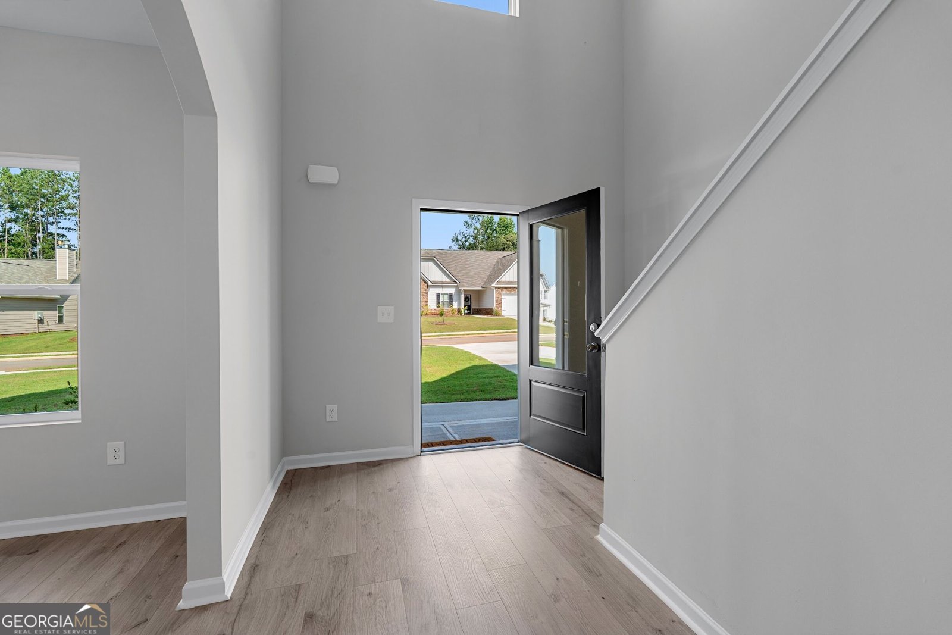
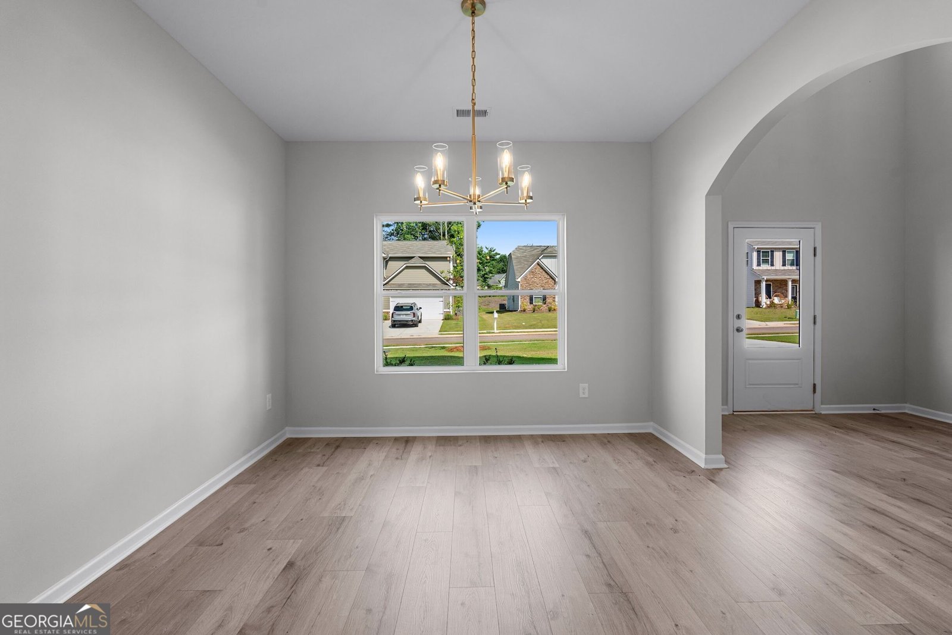
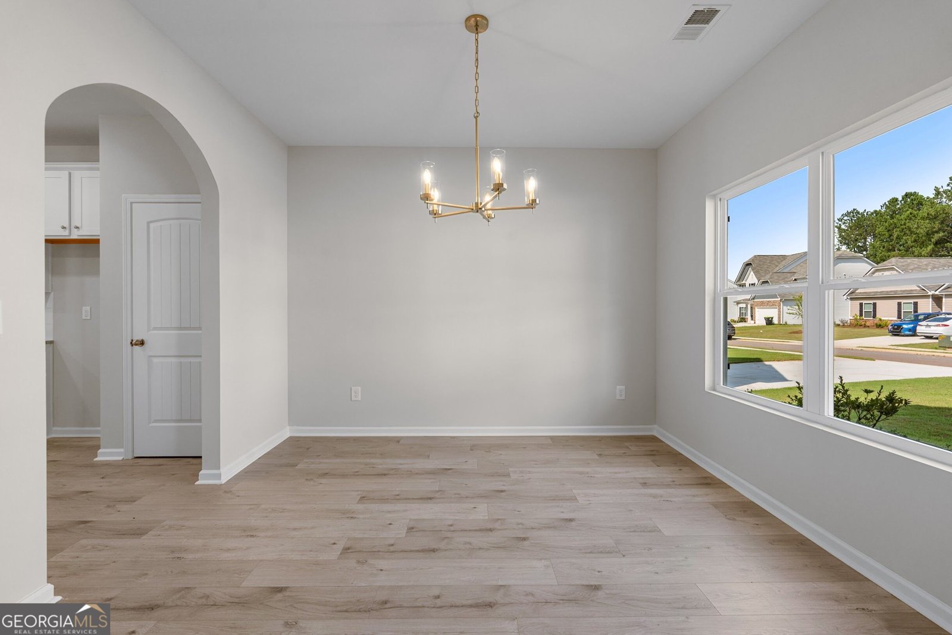
BUILDER SPECIAL ON THIS FULLY COMPLETED AND MOVE IN READY HOME! BUILDER WILL PAY ALL YOUR CLOSING COSTS AND PREPAIDS WITH PREFERRED LENDERS! ONLY $500 BUILDER DEPOSIT AT CONTRACT SIGNING! WOW! Beautiful Craftsman-style home offering 5 spacious bedrooms, 3 full bathrooms, and a 2-car garage! Plan 4221 includes an attractive exterior features a combination of stone, Hardiplank siding, and board-and-batten accents. Step inside to a stunning two-story foyer that creates a welcoming first impression. The thoughtfully designed main level features elegant archways, a formal dining room, a spacious great room with a cozy fireplace, and a beautiful kitchen complete with a large island, puck lighting, stainless appliances. A standout feature of this floor plan is the MAIN-LEVEL BEDROOM, complete with two closets, & a full bath offering the perfect space for guests, a home office, or additional living flexibility! Upstairs, the spacious primary suite features a large walk-in closet and private bathroom with double vanities, a garden tub, and separate shower. Three additional bedrooms complete the upper level. Additional features include blinds, window screens, a glass shower door in the primary bathroom, and a garage door opener, all included at no additional cost! Located in a USDA-eligible community, qualified buyers may have the opportunity for 100% financing with NO DOWN PAYMENT! Don't miss this opportunity to own a beautiful new construction home with plenty of space and exceptional builder incentives.
Welcome home to this spacious 5-bed, 3-bath residence nestled in The Trails At Charleston Place in Villa Rica, GA. With 2,400 square feet of finished living space, this floor plan offers generous gathering spaces as well as comfortable private retreats. The kitchen functions as the heart of the home with ample counter space, storage, and a natural connection to the main living areas. The main living areas are filled with natural light and provide an easy flow for hosting friends or enjoying quiet evenings at home. Step outside to approximately 0.25 acres, creating a comfortable setting for outdoor living and weekend gatherings. The property includes parking available for multiple vehicles, offering convenience for residents and guests. The Trails At Charleston Place offers a well established community setting in Villa Rica with convenient access to local shopping, dining, and major routes. This home has been available for approximately 4 days and continues to attract interest. At $364,900, this home is well positioned for buyers seeking value in Villa Rica.

▾ Show more
493 Charleston Place - Map & Directions
view in Google Maps
Facts & features
School District Information
High School
Middle School
Elementary School
Additional Information about
The Trails At Charleston Place
Association
Yes
Association Fee
$250
Initiation Fee
$250
Association Fee Includes
Other
Community Features
Sidewalks
Street Lights
Additional Information about
493 Charleston Place
County
Year Built
2026
Architectural Style
Craftsman
Foundation
Slab
Construction Materials
Concrete
Other
Stone
Cooling
Central Air
Electric
Dining Room Features
Separate Room
Fireplace Features
Family Room
Flooring
Hardwood
Laminate
Vinyl
Heating
Central
Electric
Home Warranty
Yes
Interior Features
Double Vanity
High Ceilings
Master On Main Level
Pulldown Attic Stairs
Roommate Plan
Separate Shower
Soaking Tub
Tray Ceiling(s)
Two Story Foyer
Walk-In Closet(s)
Kitchen Features
Breakfast Area
Breakfast Bar
Breakfast Room
Kitchen Island
Pantry
Laundry Features
In Hall,Upper Level
Levels
Two
Financing Available
Cash
Conventional
FHA
Other
USDA Loan
VA Loan
Patio and Porch Features
Patio
Selling Status
New Construction
Roof
Composition
Rooms
Family Room
Foyer
Laundry
Other
Security Features
Carbon Monoxide Detector(s)
Smoke Detector(s)
Sewer Type
Public Sewer
Total Finished Area
2,400
Total Fire Places
1
Utilities
Cable Available
Electricity Available
High Speed Internet
Other
Phone Available
Sewer Available
Sewer Connected
Underground Utilities
Water Available
Water Source
Public
Window Features
Double Pane Windows
New Construction
Yes
Master on the Main
Yes
Land Information
Lot Size
Less than .5 Acres
Lot Features
Level
Lot Size Estimated
0.25
Garages and Parking Information
Parking Total
2
Parking Features
Attached
Garage
Garage Door Opener
Kitchen Level
Parking Pad
Storage
Tax Information
Taxes
Unknown
Tax Year
0
Tax ID Number
V07 0140450
▾ Show more
listed by real estate agent sales center and keller williams realty atl. partners