Back

407 Tuscany Village Drive

Ringgold, GA 30736

Kanika Mohan
call for more info
470-259-3827
Ask a Question
Send to a Friend
Schedule a Showing
Request More Info
Smart Mortgage Options
Dalton Carter
Lender
Lic. 1566538
Office:
Direct: 678-425-4140
AP Mortgage
340 Jesse Jewell Parkway
Suite 500A
Gainesville, GA 30501
Apply for a Loan
For Sale
MLS Number 10791717
3 Bedrooms
2 Bathrooms
1 Half Baths
1,906 Square Feet *estimated
Summary of 407 Tuscany Village Drive
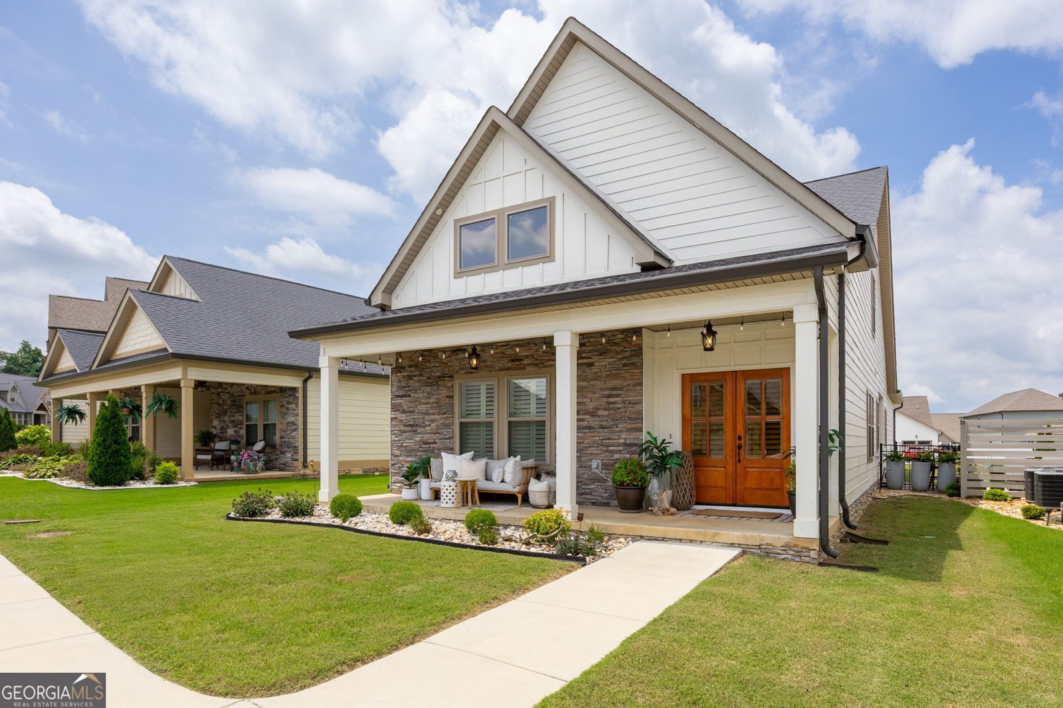
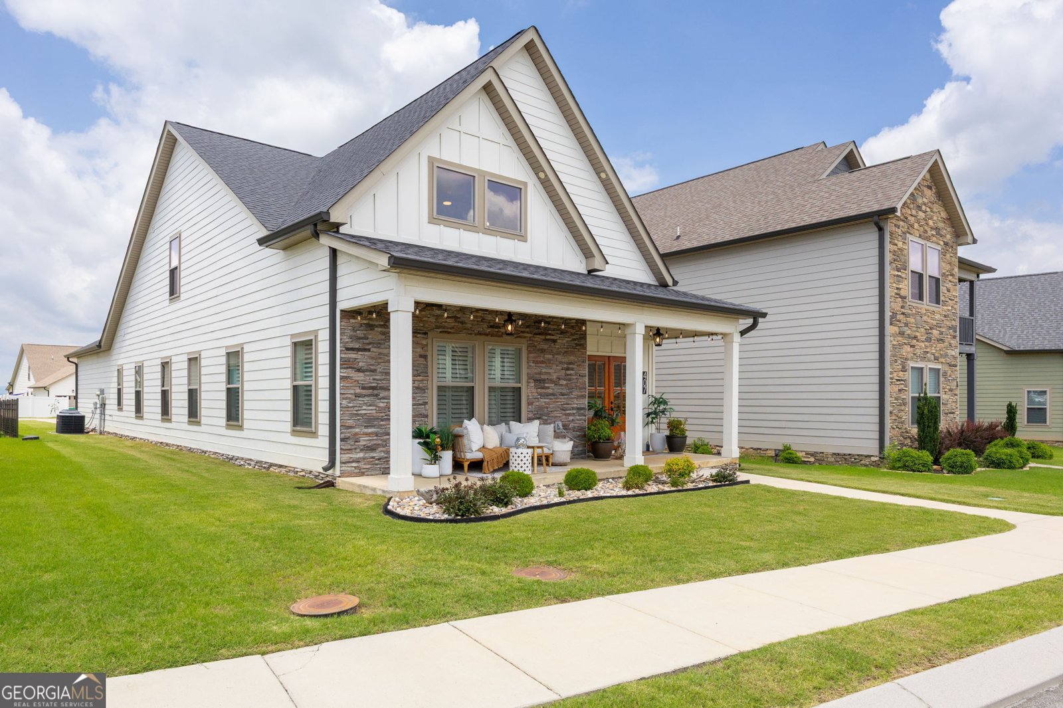
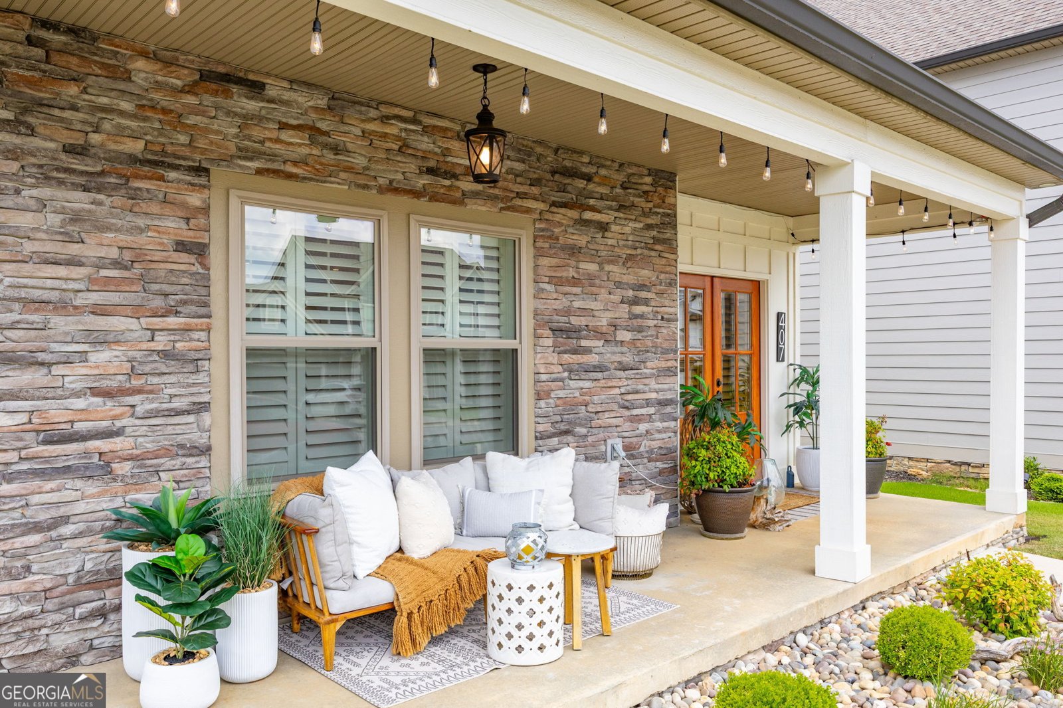
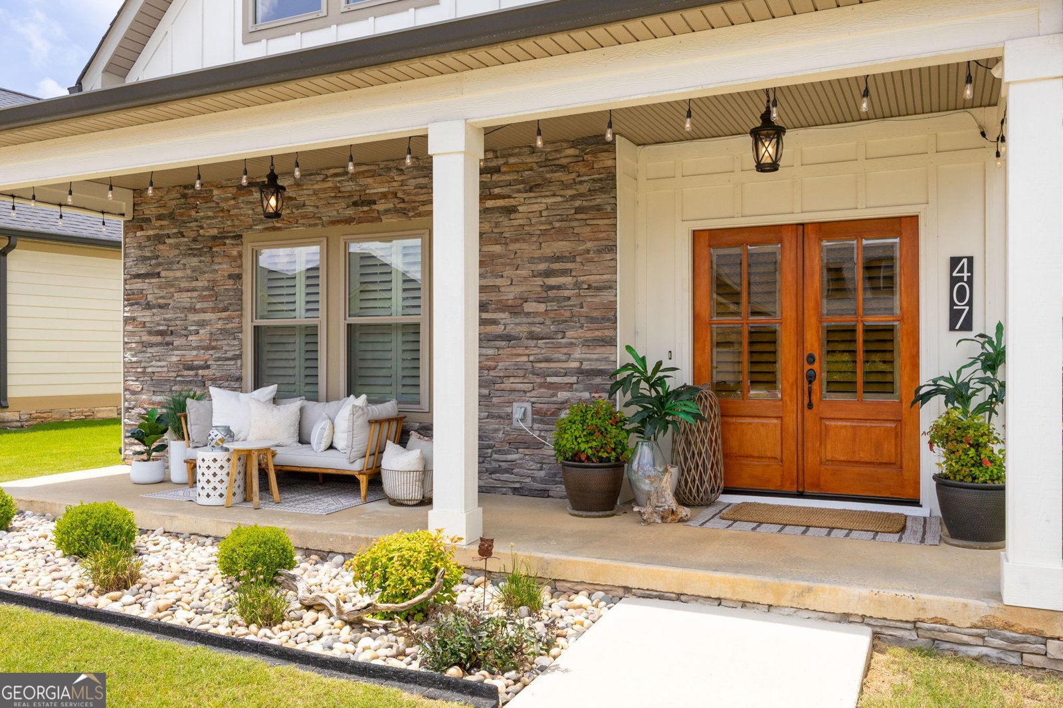
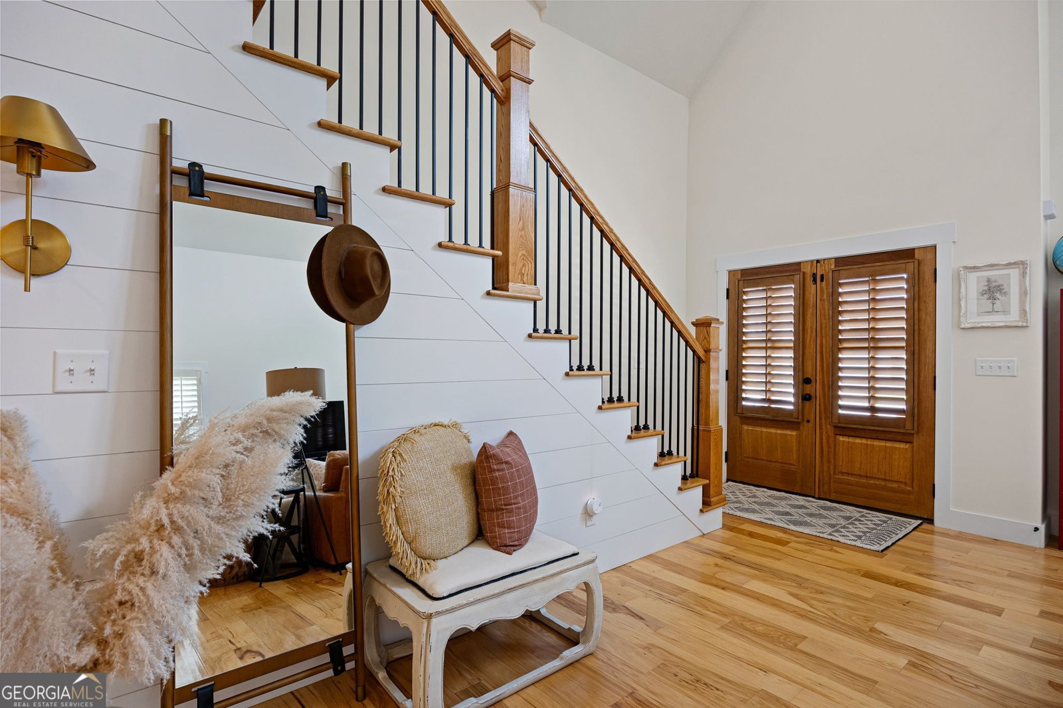
Welcome to 407 Tuscany Village Drive where low maintenance living meets timeless style and mountain views in the highly desirable The Vineyard gated neighborhood! Built in 2019, this thoughtfully designed home offers approximately 1,900 square feet with 3 bedrooms and 2.5 bathrooms. There's an oversized 2 car garage and a driveway big enough to accommodate several cars! Step inside to discover a beautiful light-filled great room with a vaulted cathedral ceiling, hardwood floors, and custom plantation shutters. Gorgeous new and modern light fixtures add a designer touch throughout the home. This floorplan offers a welcoming environment for gatherings with family and friends and a more spacious living/dining room/kitchen area than other homes in the community! Don't miss the organized walk in pantry - and shelf genie pull out drawers in the kitchen cabinets! The main level primary suite provides a private retreat, while additional bedrooms and a full bathroom upstairs offer flexibility for family, guests, a home office or hobby space. Additional large storage closet upstairs too! On the main level, there's also a powder room half bath and a large laundry room with cabinets and a folding surface. There are two porch areas to enjoy the outdoors. The front porch offers a chance to greet neighbors in this sidewalk-friendly neighborhood. For a more private area, relax, read or watch TV on the side porch located within the fenced side yard area. There's also the neighborhood pool and pavilion for homeowners and their guests to enjoy! Low HOA dues of just $500 per year. Whether you're seeking a primary residence or a lock-and-leave lifestyle, 407 Tuscany Village Drive offers the perfect combination of modern construction, community amenities and convenient access to both Georgia and Tennessee destinations. The neighborhood is just minutes from Ringgold's shopping, dining, medical services and only 25 minutes to the Chattanooga area!
Welcome home to this spacious 3-bed, 2-bath residence nestled in The Vineyard in Ringgold, GA. With 1,906 square feet of finished living space, this floor plan offers generous gathering spaces as well as comfortable private retreats. The kitchen functions as the heart of the home with ample counter space, storage, and a natural connection to the main living areas. The main living areas are filled with natural light and provide an easy flow for hosting friends or enjoying quiet evenings at home. Outside, the property offers approximately 0.14 acres, giving ample room to relax, play, or plan future outdoor projects. The property includes parking available, offering convenience for residents and guests. Residents of The Vineyard enjoy a blend of neighborhood charm and easy access to everyday conveniences. This home has been available for approximately 13 days and continues to attract interest. At $416,000, this home is well positioned for buyers seeking value in Ringgold.
Show more
407 Tuscany Village Drive - Map & Directions
view in Google Maps
Facts & features
School District Information
High School
Middle School
Elementary School
Additional Information about
The Vineyard
Association
Yes
Association Fee
$500
Association Fee Includes
Reserve Fund
Swimming
Community Features
Pool
Sidewalks
Street Lights
Neighborhood Pool
Yes
Additional Information about
407 Tuscany Village Drive
County
Neighborhood
Year Built
2020
Appliances
Dishwasher
Disposal
Oven/Range (Combo)
Refrigerator
Architectural Style
Traditional
Foundation
Slab
Construction Materials
Concrete
Cooling
Ceiling Fan(s)
Central Air
Flooring
Carpet
Hardwood
Heating
Central
Home Warranty
No
Interior Features
Double Vanity
High Ceilings
Master On Main Level
Separate Shower
Tile Bath
Vaulted Ceiling(s)
Walk-In Closet(s)
Laundry Features
Common Area
Levels
Two
Selling Status
Resale
Roof
Composition
Rooms
Family Room
Sewer Type
Public Sewer
Total Finished Area
1,906
Utilities
Cable Available
Electricity Available
High Speed Internet
Phone Available
Sewer Connected
Underground Utilities
Water Available
Water Source
Public
Master on the Main
Yes
Land Information
Lot Size
Less than .5 Acres
Lot Features
Level
Lot Size Estimated
0.14
Garages and Parking Information
Parking Features
Attached
Garage
Kitchen Level
Side/Rear Entrance
Tax Information
Taxes
$3,034
Tax Year
25
Tax ID Number
0034F095
Show more
listed by real estate agent rebecca mohandiss and keller williams realty cityside