Back

6660 Victory Drive

Acworth, GA 30102

Kanika Mohan
call for more info
470-259-3827
Ask a Question
Send to a Friend
Schedule a Showing
Request More Info
Smart Mortgage Options
Dalton Carter
Lender
Lic. 1566538
Office:
Direct: 678-425-4140
AP Mortgage
340 Jesse Jewell Parkway
Suite 500A
Gainesville, GA 30501
Apply for a Loan
For Sale
MLS Number 10825379
4 Bedrooms
3 Bathrooms
1 Half Baths
4,387 Square Feet *estimated
Summary of 6660 Victory Drive
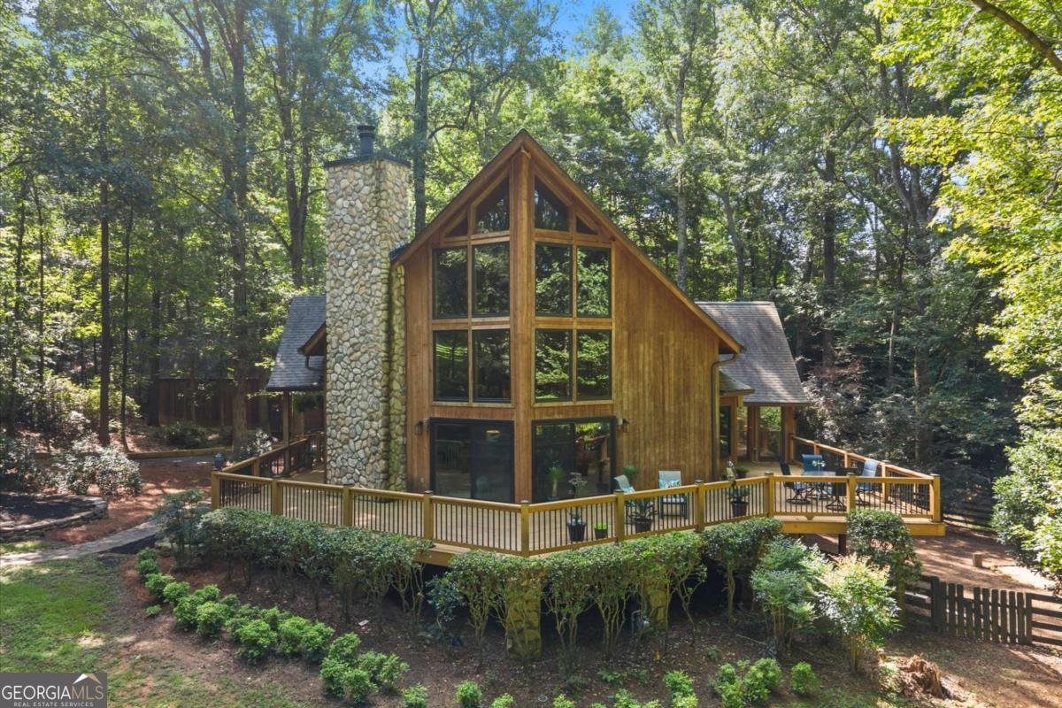
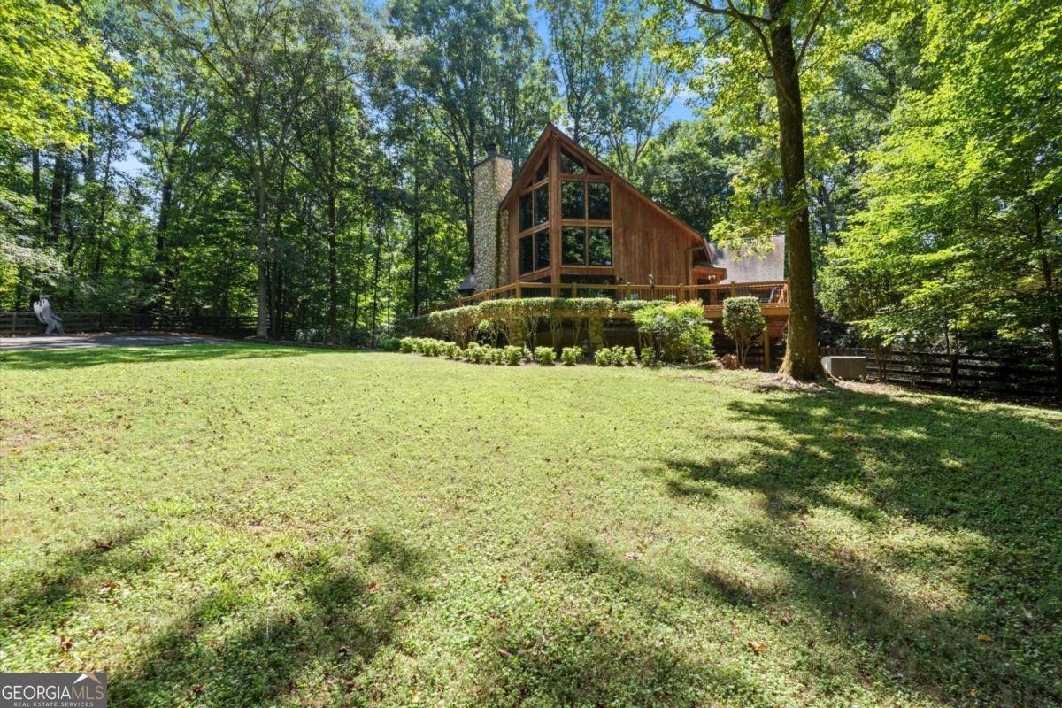
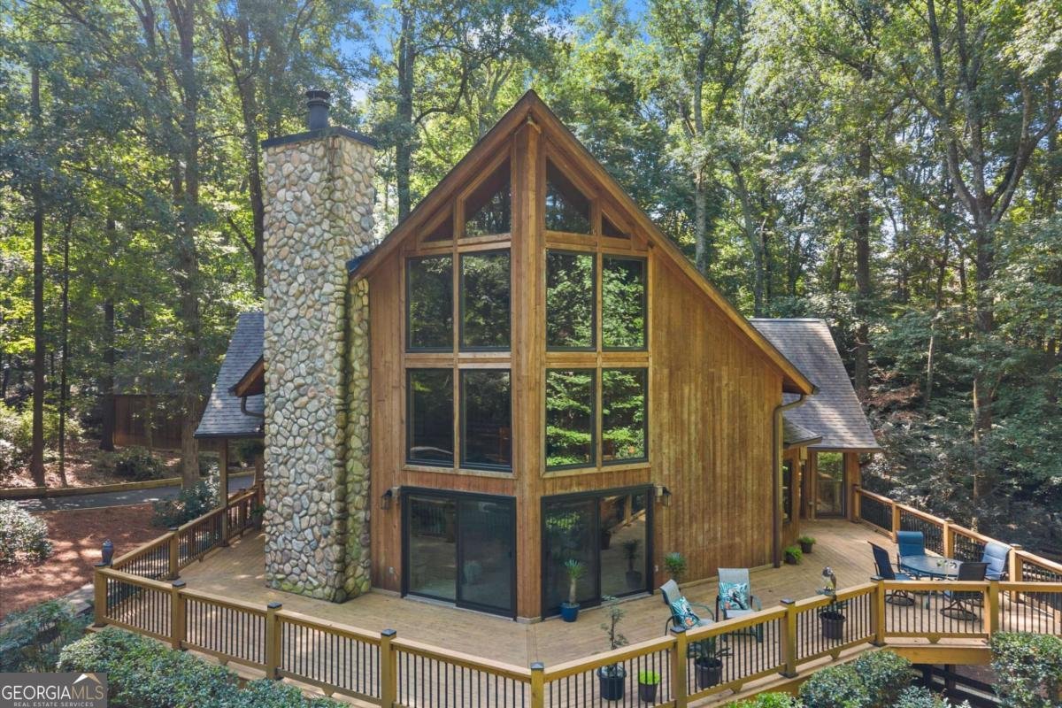
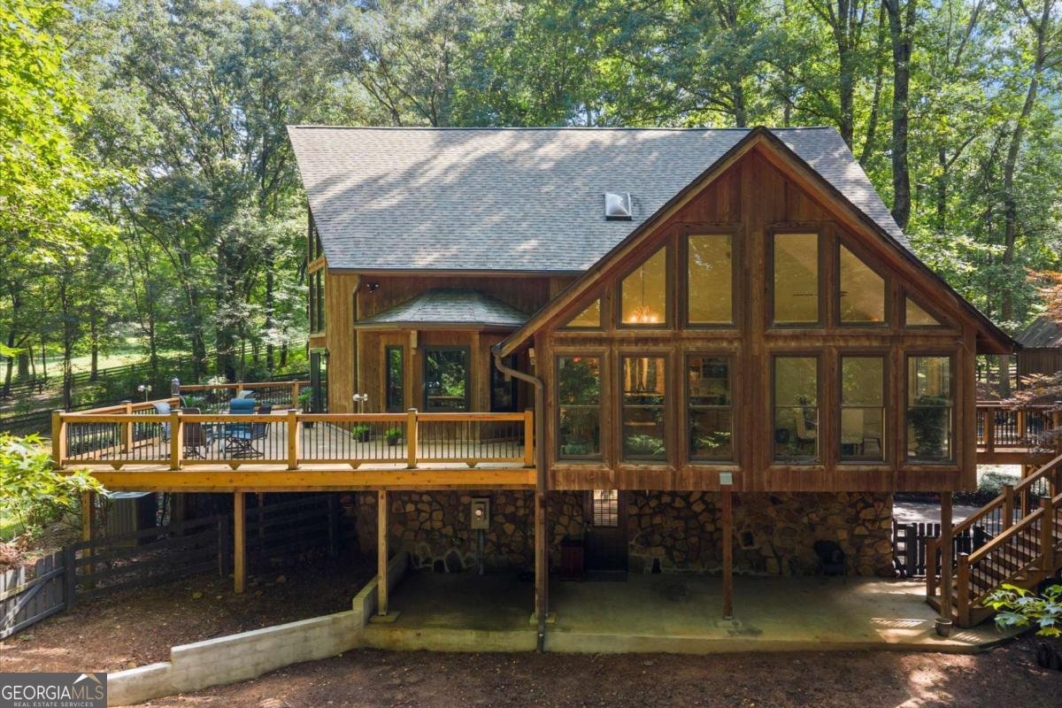
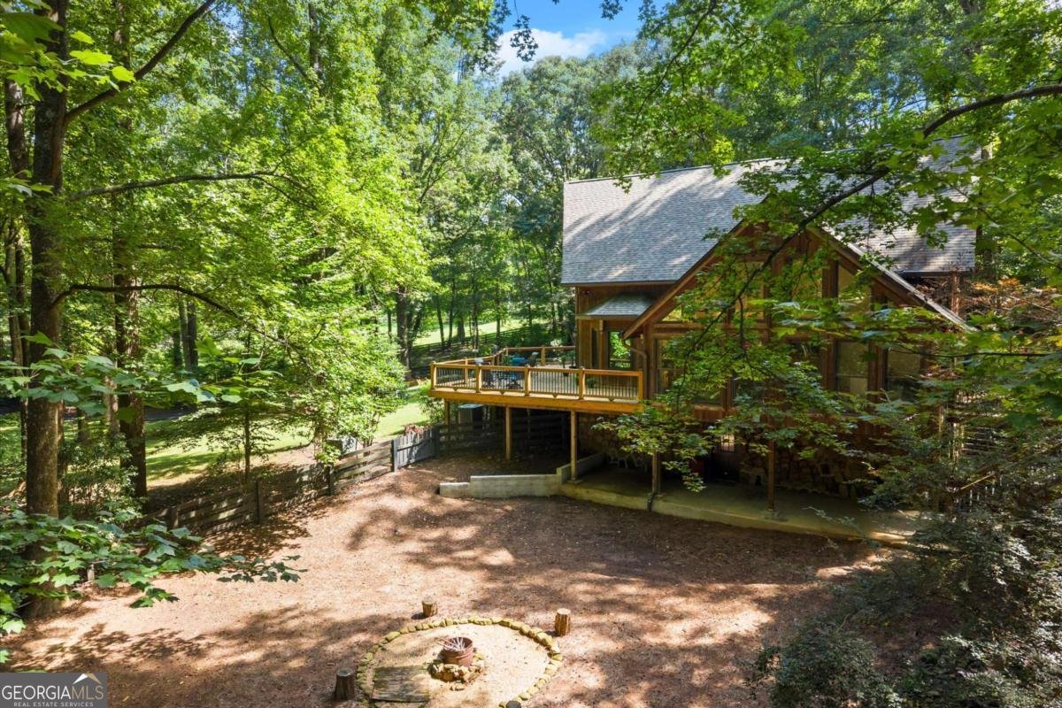
Private Rustic Retreat on 2 Gated Acres in Cherokee County Welcome to this beautifully updated 4-bedroom, 3.5-bath rustic retreat situated on two private, gated acres in desirable Cherokee County. Surrounded by lush green space and a pasture-fenced perimeter, this one-of-a-kind property offers privacy, character, and convenience just minutes from everything. Inside, soaring ceilings, an open-concept floor plan, and abundant natural light create a warm and inviting atmosphere. The impressive floor-to-ceiling stacked stone fireplace anchors the main living area and provides the perfect gathering space. The kitchen has been refreshed with updated finishes and fixtures, beautiful stone countertops, and brand-new state-of-the-art appliances, blending modern functionality with the home's rustic charm. The bathrooms have also been enhanced with updated finishes and fixtures throughout. Recent improvements include a brand-new driveway, new windows, a new roof, all new retaining walls and a brand-new deck, making this home truly move-in ready. Outside, the property offers plenty of room for recreational vehicles, equipment, or additional outdoor living. A detached 4-car garage provides exceptional storage and workspace, while the spacious loft above offers incredible potential for a future guest suite, home office, studio, or recreation room. Enjoy peaceful mornings and evenings overlooking your private acreage from the new deck, with plenty of space for entertaining, gardening, pets, or simply enjoying the outdoors. Located in the sought-after Etowah High School district and convenient to Lake Allatoona, downtown Acworth, downtown Woodstock, shopping, dining, and recreation, this unique property delivers the feeling of a private mountain retreat without sacrificing accessibility.
This 4-bed, 3-bath residence in Acworth offers the flexibility of a non HOA setting while still providing comfortable everyday living. Thoughtfully planned, the interior provides 4,387 square feet of finished living space with an open, livable feel from room to room. The kitchen was planned for both everyday meals and special occasions, with plenty of room to cook, serve, and connect. The main living areas are filled with natural light and provide an easy flow for hosting friends or enjoying quiet evenings at home. Step outside to approximately 2.03 acres, creating a comfortable setting for outdoor living and weekend gatherings. With parking available for multiple vehicles, the home provides flexible options for families and visitors. Set outside of a formal subdivision, this address in Acworth offers a more independent feel with no mandatory HOA. This home has been available for approximately 6 days and continues to attract interest. With an asking price of $950,000, this property represents an appealing opportunity in the current market.

Show more
6660 Victory Drive - Map & Directions
view in Google Maps
Facts & features
School District Information
High School
Middle School
Elementary School
Additional Information about
None
Association
No
Additional Information about
6660 Victory Drive
County
Neighborhood
Year Built
1986
Appliances
Cooktop
Dishwasher
Disposal
Dryer
Other
Oven (Wall)
Refrigerator
Stainless Steel Appliance(s)
Washer
Architectural Style
Country/Rustic
Traditional
Basement
Bath Finished
Exterior Entry
Finished
Interior Entry
Construction Materials
Stone
Wood Siding
Cooling
Ceiling Fan(s)
Central Air
Dining Room Features
Dining Rm/Living Rm Combo
Exterior Features
Balcony,Fire Pit,Lighting
Fireplace Features
Basement
Gas Log
Master Bedroom
Flooring
Carpet
Hardwood
Heating
Central
Home Warranty
No
Interior Features
Beamed Ceilings
Double Vanity
High Ceilings
Rear Stairs
Separate Shower
Soaking Tub
Split Bedroom Plan
Vaulted Ceiling(s)
Walk-In Closet(s)
Kitchen Features
Breakfast Bar
Breakfast Room
Kitchen Island
Levels
Three Or More
Other Structures
Garage(s)
Patio and Porch Features
Deck
Selling Status
Resale
Roof
Composition
Rooms
Laundry
Loft
Other
Sun Room
Security Features
Smoke Detector(s)
Sewer Type
Septic Tank
Listing Conditions
Agent Owned
Total Finished Area
4,387
Total Fire Places
3
Utilities
Electricity Available
Water Available
Water Source
Public
Window Features
Double Pane Windows
Finished Basement
Yes
Land Information
Lot Size
2 to 5 Acres
Lot Features
Private
Lot Size Estimated
2.03
Fencing
Fenced
Wood
View
Seasonal View
Garages and Parking Information
Parking Total
4
Parking Features
Detached
Garage
Garage Door Opener
Detached Garage
Yes
Tax Information
Taxes
$4,900
Tax Year
2024
Tax ID Number
21N11 144
Show more
listed by real estate agent dayna kinney and keller williams northwest