Back

331 Turkey Creek Drive

Ball Ground, GA 30107

Kanika Mohan
call for more info
470-259-3827
Ask a Question
Send to a Friend
Schedule a Showing
Request More Info
Smart Mortgage Options
Dalton Carter
Lender
Lic. 1566538
Office:
Direct: 678-425-4140
AP Mortgage
340 Jesse Jewell Parkway
Suite 500A
Gainesville, GA 30501
Apply for a Loan
For Sale
MLS Number 10889177
4 Bedrooms
4 Bathrooms
1 Half Baths
4,829 Square Feet *estimated
Summary of 331 Turkey Creek Drive
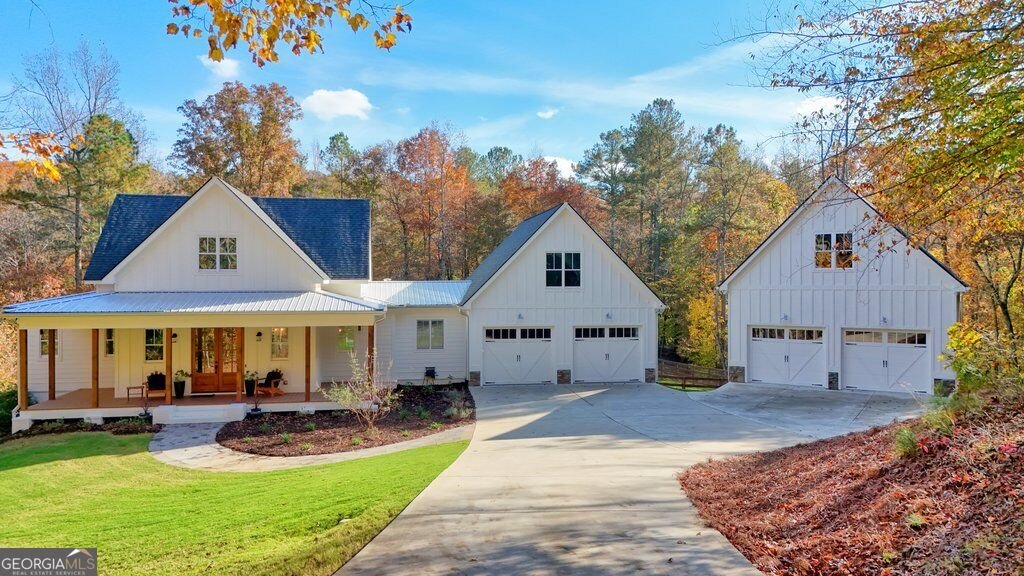
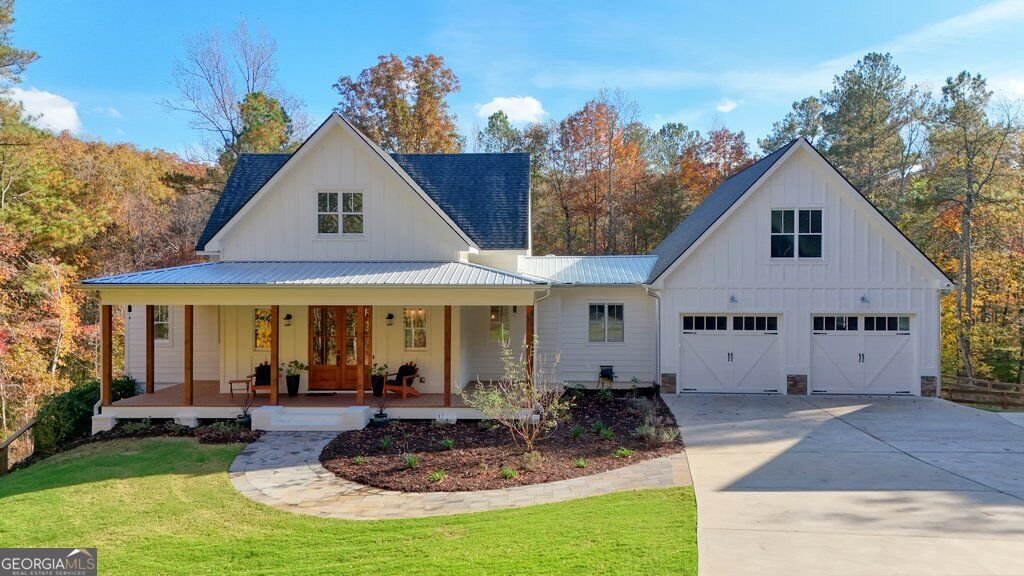
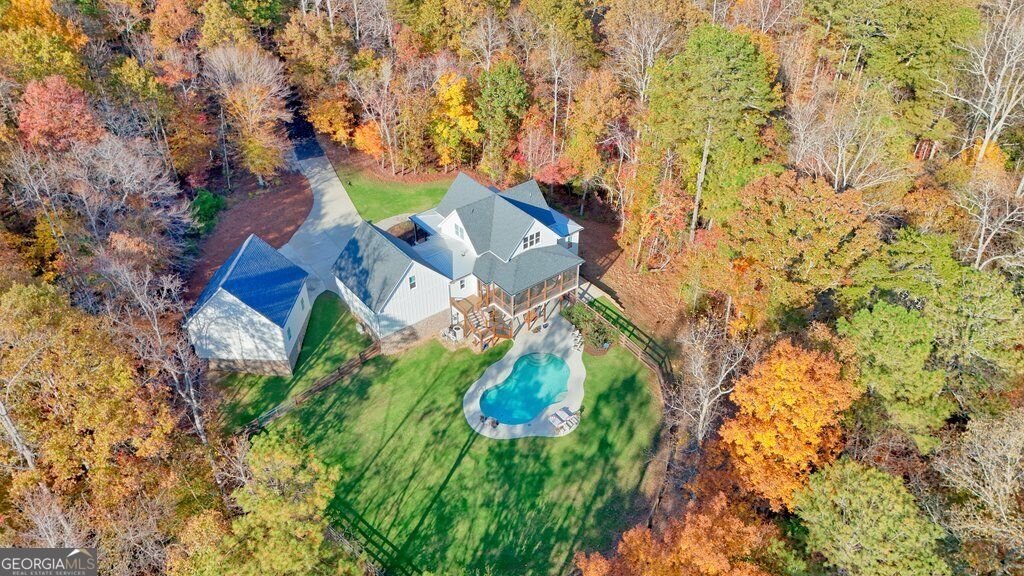
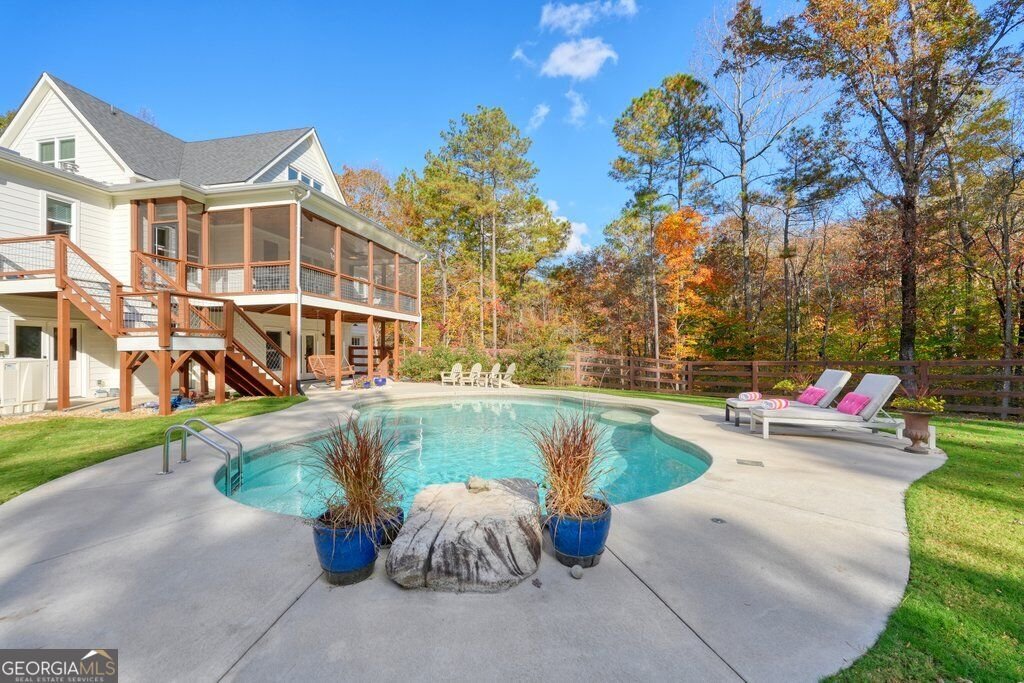
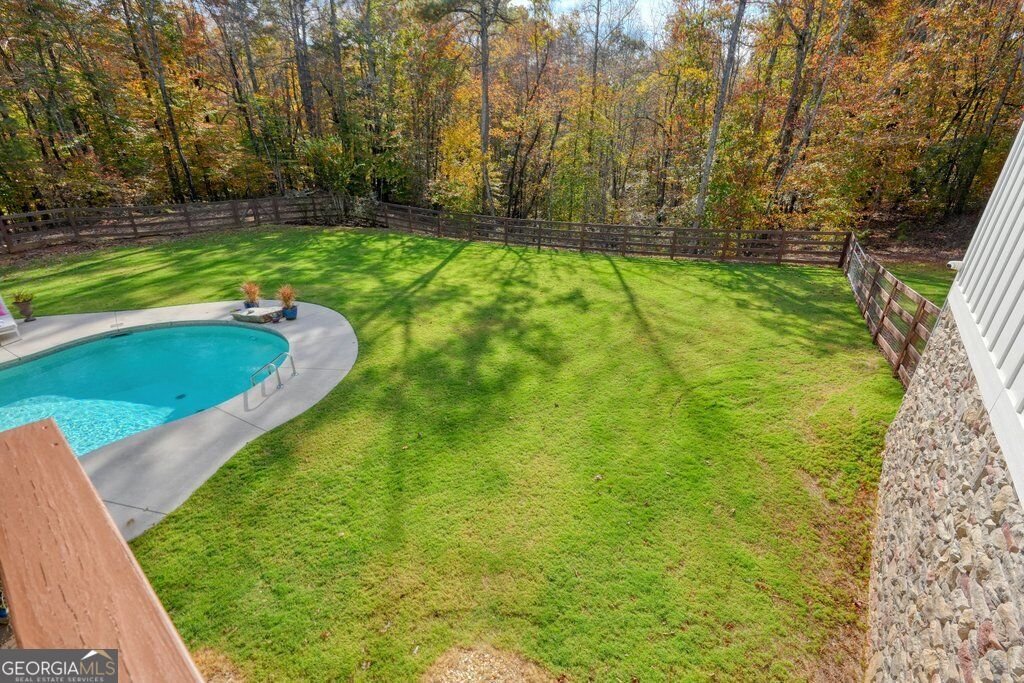
Private Modern Farmhouse Estate on 9.22 Acres in the Creekview High School District! Tucked among mature hardwoods with a picturesque creek along the property boundary, this 4-bedroom, 4.5-bath home, built in 2020, offers an exceptional combination of privacy, outdoor living, and future possibilities. Highlights include a fenced swimming pool, expansive screened porch, four full-size garage bays plus a fifth terrace-level utility garage, and an oversized detached garage with ceilings high enough to accommodate automotive lifts. Zoned AG with no HOA, the acreage permits horses under existing covenants and offers potential subdivision into tracts of 2 acres or more, subject to county requirements and buyer verification. Enjoy the freedom of acreage living just minutes from downtown Ball Ground and I-575. Inside, vintage wide-plank heart pine flooring brings warmth and character throughout the main level. The open living room features a fireplace with painted brick, a brick hearth, shiplap extending to the ceiling, and built-in cabinetry. The dining area flows into a beautiful white kitchen with quartz countertops, an oversized island, double ovens, a gas cooktop, farmhouse sink, and walk-in pantry. The main-level primary suite includes a soaking tub, oversized tiled shower, and double vanities. A dedicated two-person office features shaker-style cabinetry, butcher block countertops, and two built-in workstations. A mudroom and main-level laundry add everyday convenience. Upstairs are two additional bedrooms, two full bathrooms, a large bonus room, and a finished flex room over the attached garage. The finished walk-out terrace level offers a spacious family room, a fourth bedroom currently used as a home gym, and a full bathroom convenient to the pool. A refrigerator and additional washer and dryer make this level especially functional for guests and outdoor gatherings. Outdoor living is where this property truly shines! The nearly 30-foot screened porch, finished with a beautiful wood ceiling, provides a peaceful place to take in the wooded views. A spacious deck overlooks the private, fenced swimming pool, creating an incredible setting for entertaining and relaxing. Perfect for family fun or serious swimmers, the pool is equipped with a swim tether anchor and is plumbed and ready for a pool heater, making it an ideal spot for low-impact exercise. Below, a covered patio with a porch swing offers another inviting space to unwind. Mature hardwoods surrounding the property create an exceptional sense of privacy and seclusion. Car enthusiasts and hobbyists will appreciate the impressive garage and storage options. The attached two-car garage is complemented by an oversized detached two-car garage featuring ceilings high enough to accommodate automotive lifts and additional storage above. A fifth, terrace-level utility or "toy" garage is ideal for mowers, motorcycles, bicycles, a workbench, and outdoor equipment. Additional improvements include gutter guards on the entire home and detached garage, whole-home surge protection, and county water. A drilled well is also located on the property. While no pump is currently installed, the well offers potential for future irrigation with the addition of necessary equipment, subject to verification of its condition and suitability. Beyond the home itself, the 9.22 acres offer exceptional opportunities for future use. Whether you envision keeping horses, exploring additional homesites, enjoying the pool and outdoor spaces, or simply preserving the wooded acreage as your own private retreat, this property provides the space and flexibility to make it your own. Properties combining this much acreage, privacy, modern construction, a swimming pool, exceptional garage space, and distinctive interior finishes rarely become available in the Creekview High School district. Experience the peace and freedom of country living without sacrificing convenience to Ball Ground, Canton, and I-575.
Welcome home to this spacious 4-bed, 4-bath residence nestled in Wild Turkey Creek in Ball Ground, GA. Thoughtfully planned, the interior provides 4,829 square feet of finished living space with an open, livable feel from room to room. The kitchen functions as the heart of the home with ample counter space, storage, and a natural connection to the main living areas. Open concept living and dining spaces create a comfortable setting for gatherings of all kinds. Outside, the property offers approximately 9.22 acres, giving ample room to relax, play, or plan future outdoor projects. Practical parking available for multiple vehicles makes everyday living easier for households with multiple vehicles. Set within Wild Turkey Creek in Ball Ground, this home is close to schools, shopping, dining, and area attractions. This home has been available for approximately 6 days and continues to attract interest. With an asking price of $1,750,000, this property represents an appealing opportunity in the current market.
▾ Show more
331 Turkey Creek Drive - Map & Directions
view in Google Maps
Facts & features
School District Information
High School
Middle School
Elementary School
Additional Information about
Wild Turkey Creek
Association
No
Additional Information about
331 Turkey Creek Drive
County
Neighborhood
Year Built
2020
Appliances
Cooktop
Dishwasher
Double Oven
Dryer
Microwave
Refrigerator
Stainless Steel Appliance(s)
Tankless Water Heater
Washer
Architectural Style
Country/Rustic
Craftsman
Basement
Bath Finished
Daylight
Exterior Entry
Finished
Full
Interior Entry
Construction Materials
Concrete
Stone
Cooling
Ceiling Fan(s)
Central Air
Dining Room Features
Dining Rm/Living Rm Combo
Fireplace Features
Family Room
Gas Log
Flooring
Carpet
Hardwood
Tile
Vinyl
Heating
Central
Forced Air
Propane
Home Warranty
No
Interior Features
Bookcases
Double Vanity
High Ceilings
Master On Main Level
Separate Shower
Soaking Tub
Vaulted Ceiling(s)
Walk-In Closet(s)
Kitchen Features
Breakfast Bar
Kitchen Island
Solid Surface Counters
Walk-in Pantry
Laundry Features
In Basement,Other
Levels
Three Or More
Other Structures
Garage(s)
Patio and Porch Features
Deck
Patio
Porch
Screened
Selling Status
Resale
Roof
Composition,Metal
Rooms
Bonus Room
Exercise Room
Family Room
Foyer
Laundry
Office
Security Features
Carbon Monoxide Detector(s)
Smoke Detector(s)
Sewer Type
Septic Tank
Total Finished Area
4,829
Total Fire Places
1
Utilities
Electricity Available
Propane
Water Available
Water Source
Public
Window Features
Double Pane Windows
Private Pool
Yes
Finished Basement
Yes
Master on the Main
Yes
Land Information
Lot Size
More than 5 Acres
Lot Features
Private
Lot Size Estimated
9.22
Fencing
Back Yard
Fenced
Wood
View
Seasonal View
Water Front Features
Creek
Garages and Parking Information
Parking Total
4
Parking Features
Attached
Basement
Detached
Garage
Garage Door Opener
Kitchen Level
Storage
Detached Garage
Yes
Tax Information
Taxes
$11,399
Tax Year
2025
Tax ID Number
03N08 086
▾ Show more
listed by real estate agent kyle keesee and fathom realty ga, llc