Back

312 Pinehurst Way

Canton, GA 30114

Kanika Mohan
call for more info
470-259-3827
Ask a Question
Send to a Friend
Schedule a Showing
Request More Info
More Homes In
Bridgemill
5205 Millwood Drive, Canton
5139 Millwood Drive, Canton
316 Water Oak Lane, Canton
Smart Mortgage Options
Dalton Carter
Lender
Lic. 1566538
Office:
Direct: 678-425-4140
AP Mortgage
340 Jesse Jewell Parkway
Suite 500A
Gainesville, GA 30501
Apply for a Loan
For Sale
MLS Number 10856853
3 Bedrooms
2 Bathrooms
0 Half Baths
1,460 Square Feet *estimated
Summary of 312 Pinehurst Way
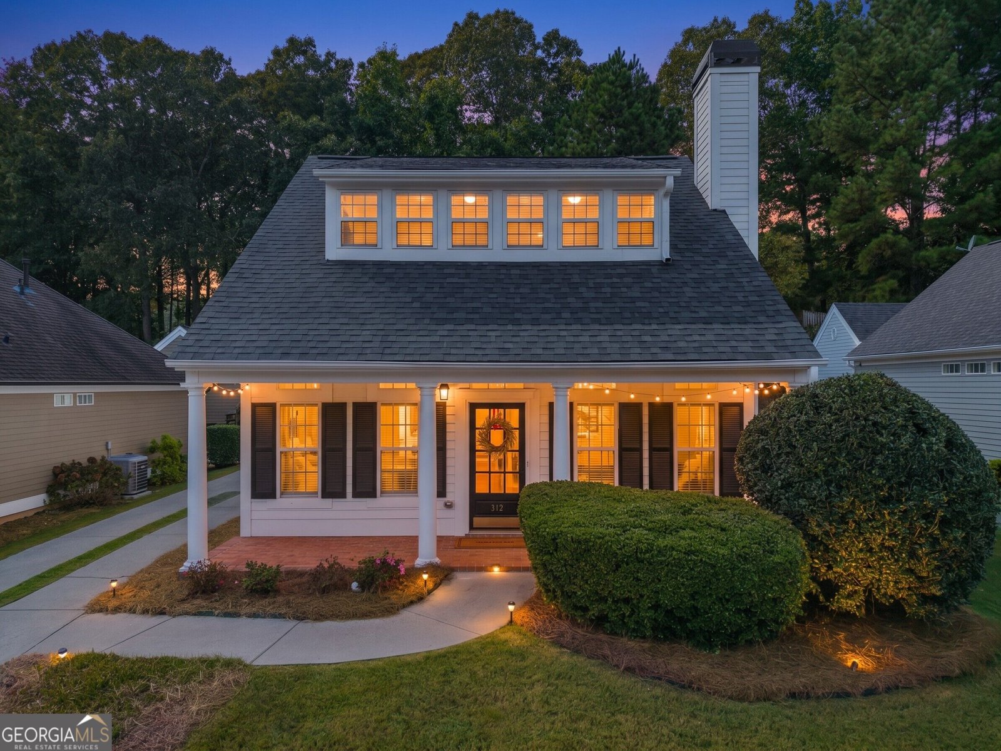
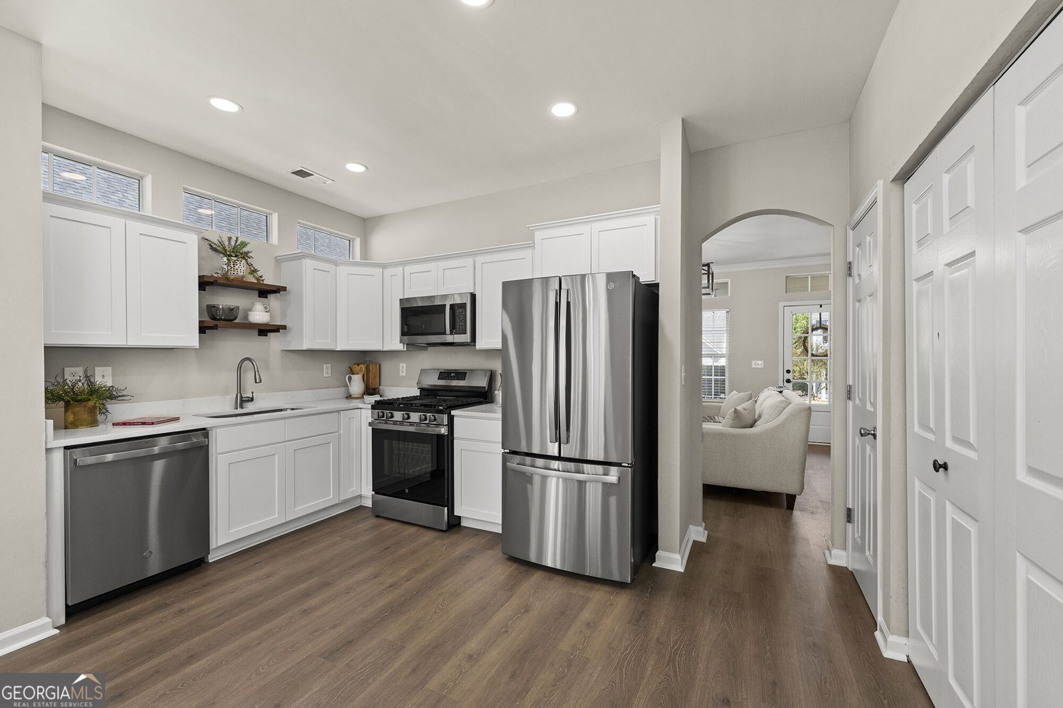
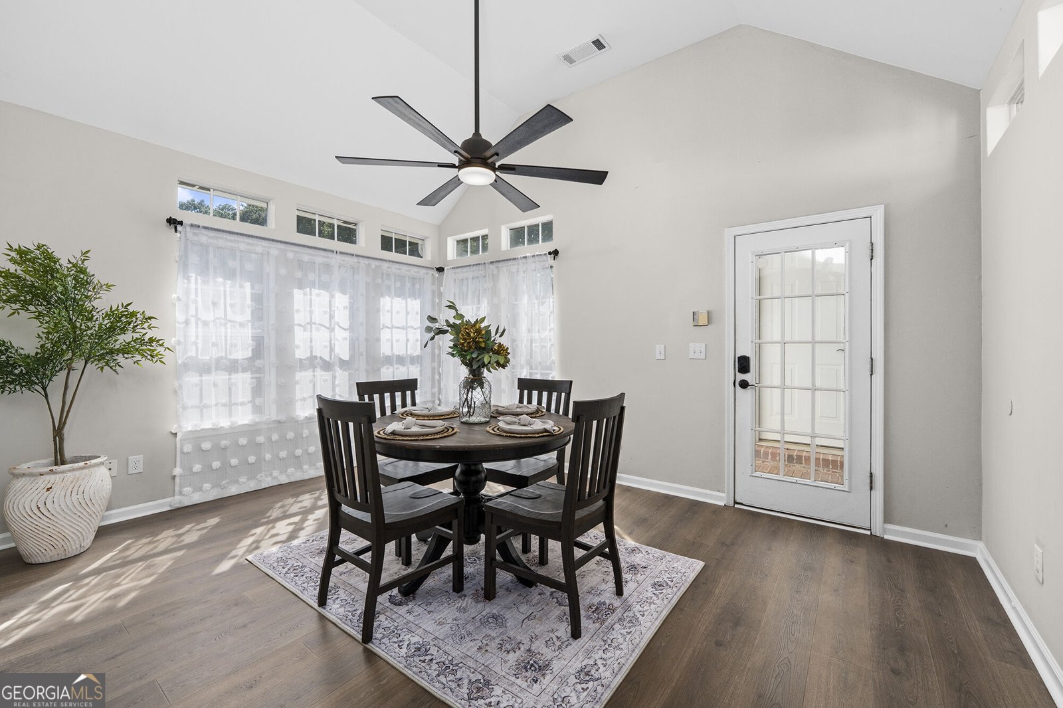
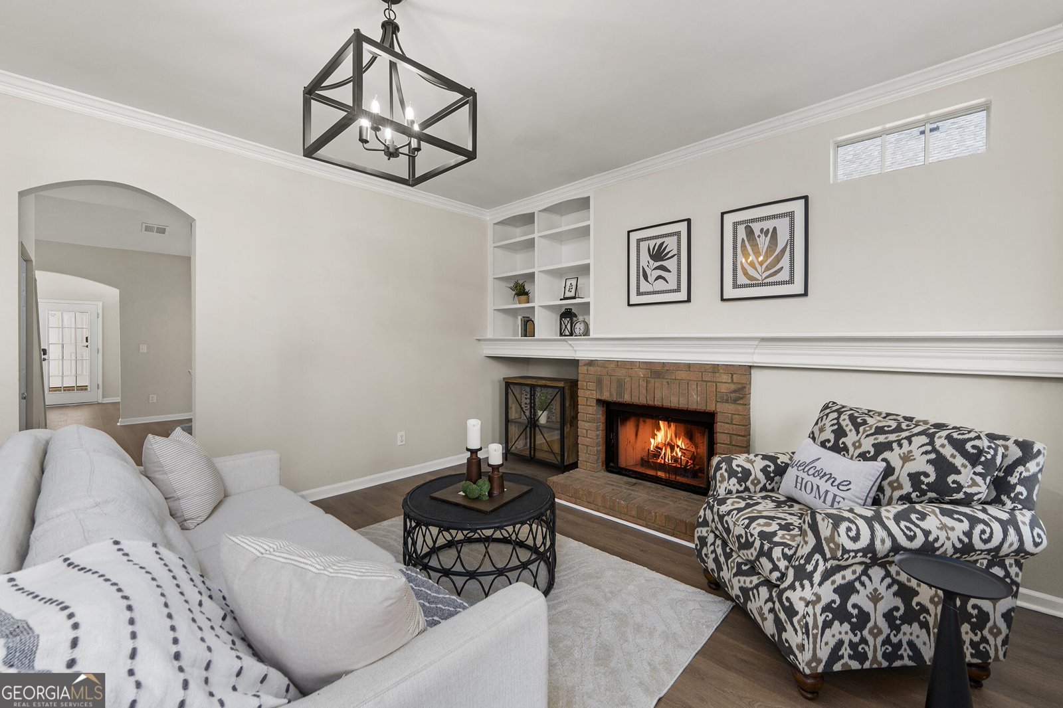
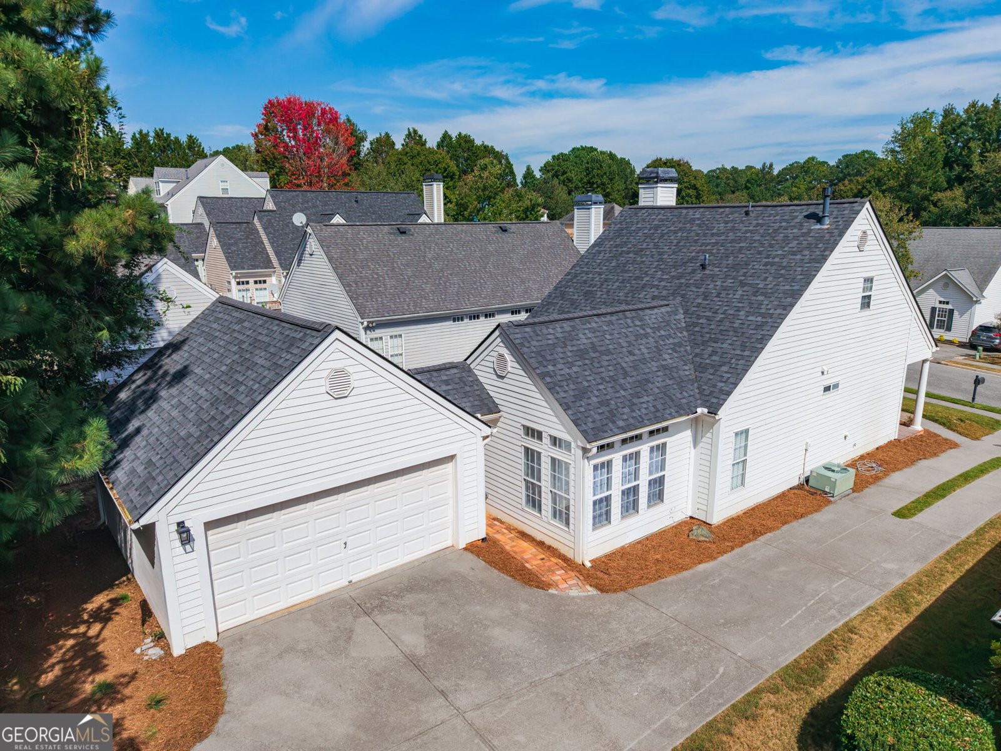
Charming and beautifully updated Craftsman-style home in the highly sought-after Bridgemill community. Recently renovated and freshly painted throughout, this inviting home combines classic character with fresh, modern updates, including brand-new flooring and lighting throughout. A welcoming covered front porch with brick accents sets the tone as you enter the home. The bright and spacious family room features abundant natural light, a beautiful brick fireplace, custom shelving and built-in bookcases, and detailed trim that adds warmth and character. The brand-new kitchen is sure to impress with new cabinetry, stainless steel appliances including a gas range, microwave, dishwasher, and refrigerator, a large one-bowl sink, and charming wood shelving. A dedicated dining area completes the space. The main level also offers two bedrooms and a full bathroom with a new vanity, mirror, and flooring. A second versatile living space provides plenty of options and could easily serve as a den, TV room, formal dining room, playroom, or home office. Upstairs, the private and spacious primary suite offers a peaceful retreat with new carpet, a large walk-in closet, and a beautifully renovated ensuite bathroom. The bath features a new oversized vanity, new walk-in shower, large garden tub, and new toilet. Outside, enjoy a fenced backyard and charming courtyard that create a wonderful setting for relaxing or entertaining. A covered lanai leads to the two-car garage, while the spacious driveway provides plenty of additional parking for guests. Beyond the home, enjoy all that Bridgemill has to offer, including swim, tennis, golf, a neighborhood restaurant, and country club amenities. Conveniently located near shopping, dining, hiking and biking trails, and both downtown Woodstock and Canton, with highly sought-after schools nearby, this exceptional property offers the perfect combination of charm, updates, and an incredible community lifestyle.
Welcome to 312 Pinehurst Way in Bridgemill, where this thoughtfully designed 3-bed, 2-bath home is ready for its next chapter. With 1,460 square feet of finished living space, this floor plan offers generous gathering spaces as well as comfortable private retreats. The kitchen was planned for both everyday meals and special occasions, with plenty of room to cook, serve, and connect. Open concept living and dining spaces create a comfortable setting for gatherings of all kinds. Outside, the property offers approximately 0.17 acres, giving ample room to relax, play, or plan future outdoor projects. The property includes parking available for multiple vehicles, offering convenience for residents and guests. Set within Bridgemill in Canton, this home is close to schools, shopping, dining, and area attractions. Recently listed and already on many buyers radar, this home is a fresh opportunity. With an asking price of $419,900, this property represents an appealing opportunity in the current market.
▾ Show more
312 Pinehurst Way - Map & Directions
view in Google Maps
Facts & features
School District Information
High School
Middle School
Elementary School
Additional Information about
Bridgemill
Association
Yes
Association Fee
$220
Association Fee Includes
Reserve Fund
Community Features
Clubhouse
Fitness Center
Golf
Park
Pickleball Court(s)
Playground
Pool
Sidewalks
Street Lights
Tennis Court(s)
Neighborhood Tennis
Yes
Neighborhood Golf
Yes
Neighborhood Pool
Yes
Additional Information about
312 Pinehurst Way
County
Neighborhood
Year Built
1998
Appliances
Dishwasher
Other
Oven/Range (Combo)
Architectural Style
Bungalow/Cottage
Craftsman
Foundation
Slab
Construction Materials
Other
Cooling
Ceiling Fan(s)
Central Air
Electric
Zoned
Dining Room Features
Separate Room
Fireplace Features
Family Room
Gas Log
Flooring
Carpet
Hardwood
Laminate
Heating
Forced Air
Zoned
Home Warranty
No
Interior Features
Bookcases
Other
Walk-In Closet(s)
Kitchen Features
Pantry
Laundry Features
Laundry Closet,Other
Levels
One and One Half
Selling Status
Resale
Roof
Composition,Other
Rooms
Den
Family Room
Security Features
Smoke Detector(s)
Sewer Type
Public Sewer
Total Finished Area
1,460
Total Fire Places
1
Utilities
Cable Available
Electricity Available
High Speed Internet
Natural Gas Available
Other
Underground Utilities
Water Available
Water Source
Public
Window Features
Double Pane Windows
Land Information
Lot Size
Less than .5 Acres
Lot Features
Level
Other
Lot Size Estimated
0.17
Fencing
Back Yard
Fenced
Garages and Parking Information
Parking Total
2
Parking Features
Detached
Garage
Garage Door Opener
Kitchen Level
Detached Garage
Yes
Tax Information
Taxes
$3,925
Tax Year
2025
Tax ID Number
15N02B 438
▾ Show more
listed by real estate agent julie rosenberg and keller williams rlty. partners