Back

286 Carrington Way

Canton, GA 30115

Kanika Mohan
call for more info
470-259-3827
Ask a Question
Send to a Friend
Schedule a Showing
Request More Info
Smart Mortgage Options
Dalton Carter
Lender
Lic. 1566538
Office:
Direct: 678-425-4140
AP Mortgage
340 Jesse Jewell Parkway
Suite 500A
Gainesville, GA 30501
Apply for a Loan
For Sale
MLS Number 10827806
3 Bedrooms
2 Bathrooms
1 Half Baths
1,540 Square Feet *estimated
Summary of 286 Carrington Way
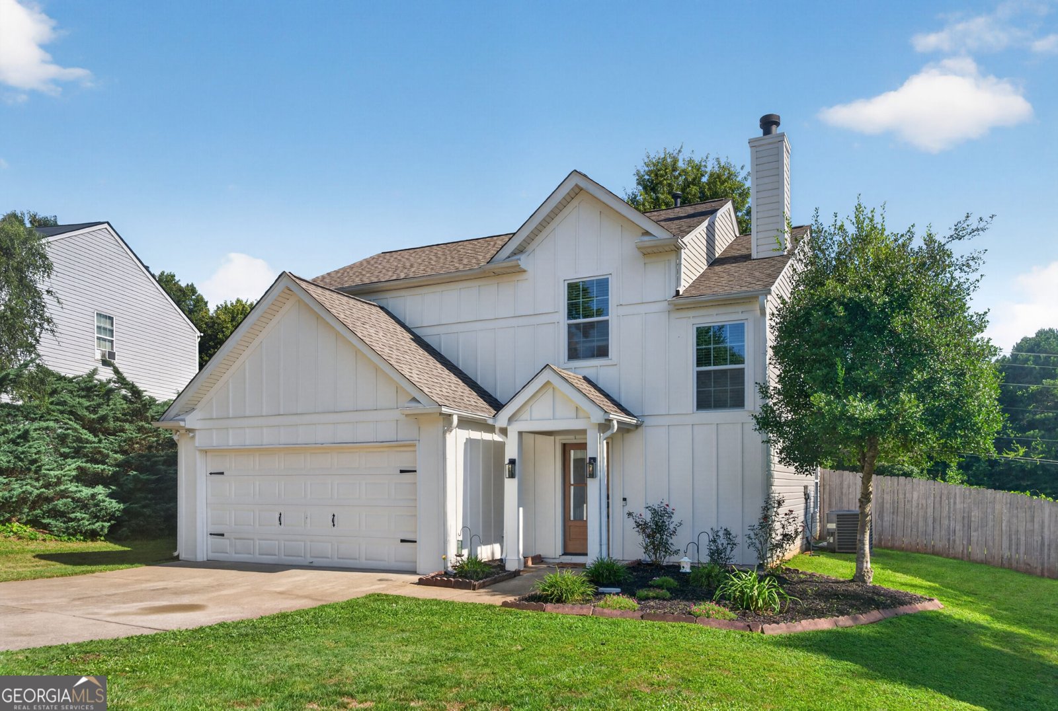
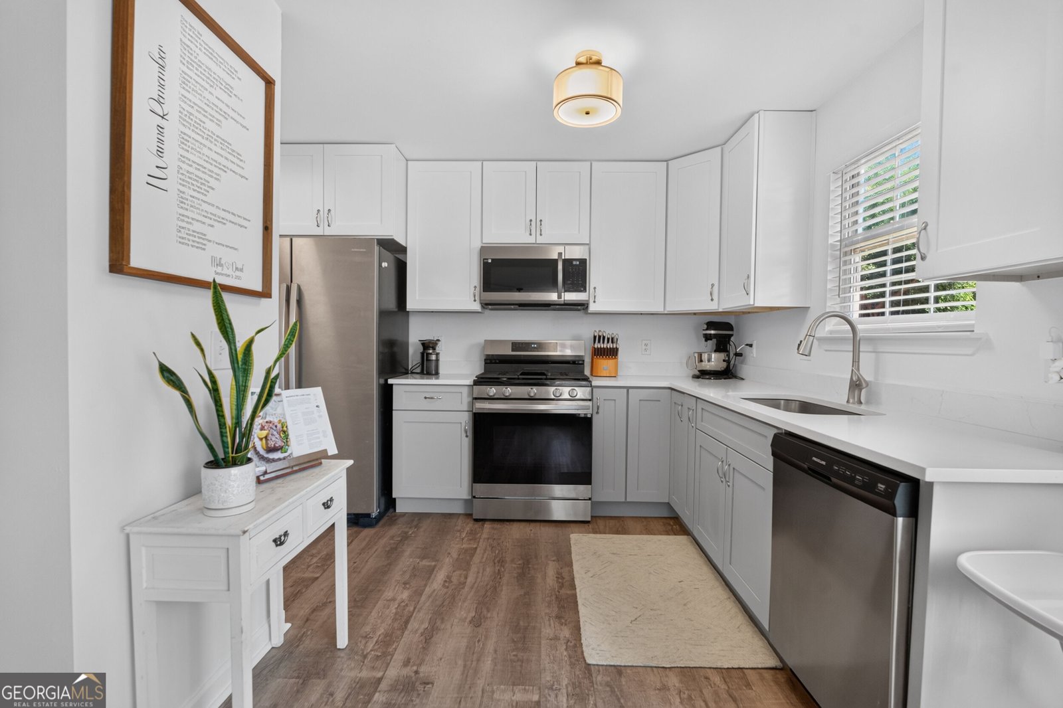
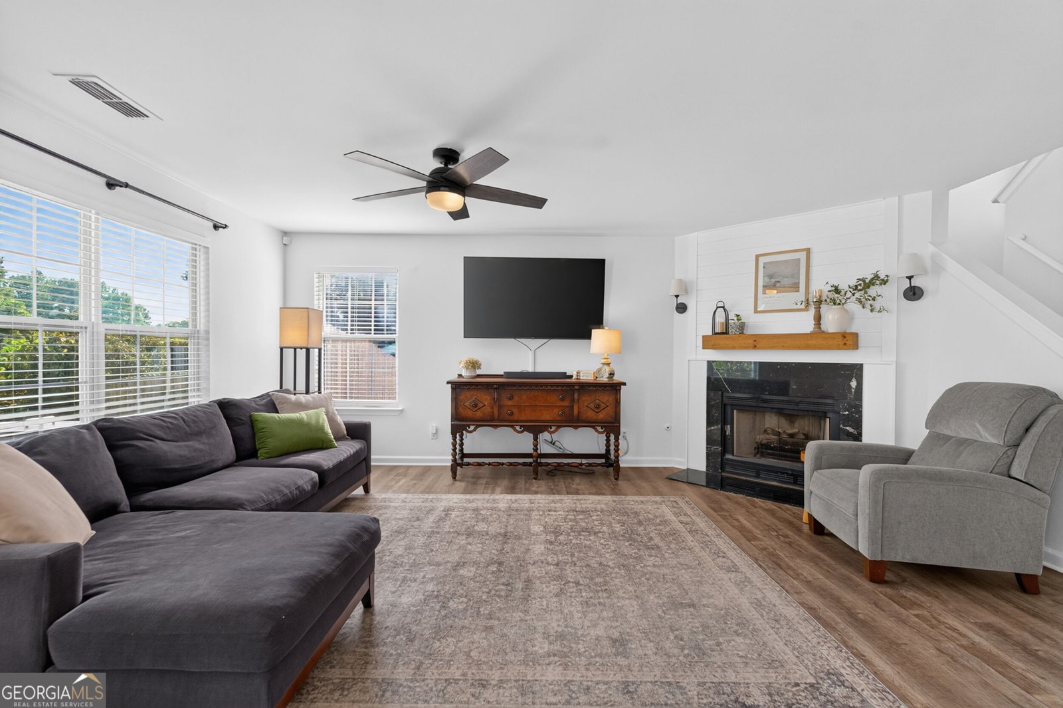
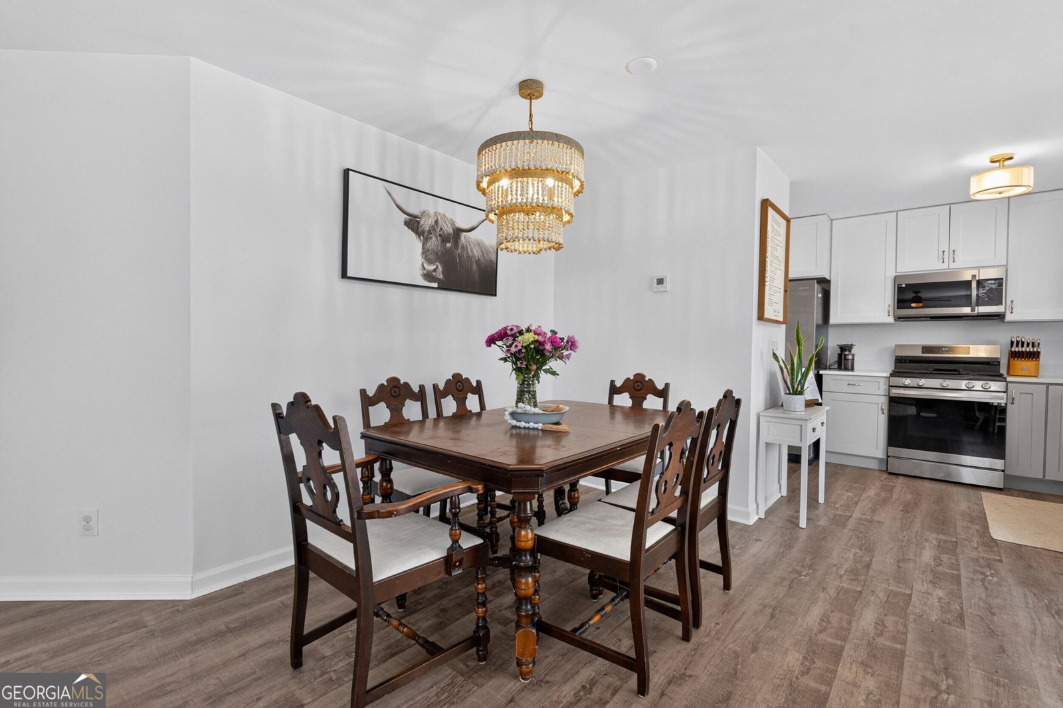
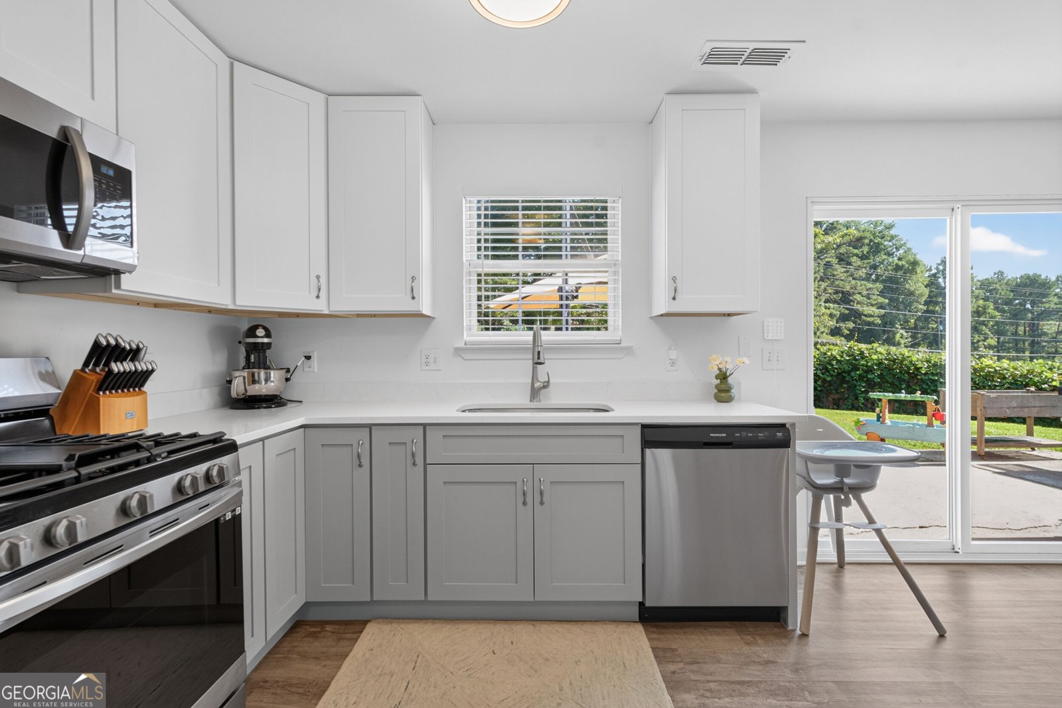
RENOVATED INSIDE AND OUT! Welcome to a beautifully refreshed home in the sought-after Hickory Flat area, ideally located near top-rated schools, parks, restaurants, shopping and everything Holly Springs has to offer. From the moment you arrive, the farmhouse-inspired exterior makes a statement with fresh board-and-batten detailing, a new portico and thoughtfully updated landscaping. Step inside and discover a home that has been updated with today's lifestyle in mind. Fresh white interior paint, newer flooring, a NEW KITCHEN and NEWLY RENOVATED BATHROOMS mean the major work has already been done-just move in and enjoy! The family room is warm and inviting with a fireplace beautifully refaced in classic shiplap. The stunning kitchen features newer shaker-style cabinetry, new appliances and gleaming Quartz countertops. It's stylish, functional and ready for everything from morning coffee to entertaining friends and family. Just beyond the main living spaces, step outside to your level, fenced backyard with an extended patio-perfect for weekend BBQs, four-legged friends, playtime and relaxing evenings outdoors. Upstairs, the oversized primary suite provides a peaceful retreat with a renovated private bath and walk-in closet. Two additional bedrooms share easy access to another beautifully renovated bathroom, while the conveniently located upstairs laundry room makes everyday living a breeze. The two-car garage offers additional storage space, and the level driveway provides easy access and plenty of convenience. Located in a welcoming swim/tennis community in the heart of Holly Springs, this home puts you close to Crabapple, Milton and Downtown Woodstock while offering the added benefit of Cherokee County taxes. And with the exciting new Holly Springs City Center underway, even more opportunities for concerts, shopping, dining and entertainment are coming soon! Sought-after Sequoyah High School district. Incredible location. Extensive renovations. Move-in ready. All that's left to do is unpack and start enjoying your new home. Welcome home!
Discover this inviting 3-bedroom, 2-bath home located in the well established community of Carrington Farm. With 1,540 square feet of finished living space, this floor plan offers generous gathering spaces as well as comfortable private retreats. The kitchen was planned for both everyday meals and special occasions, with plenty of room to cook, serve, and connect. The main living areas are filled with natural light and provide an easy flow for hosting friends or enjoying quiet evenings at home. Outside, the property offers approximately 0.33 acres, giving ample room to relax, play, or plan future outdoor projects. With parking available for multiple vehicles, the home provides flexible options for families and visitors. Set within Carrington Farm in Canton, this home is close to schools, shopping, dining, and area attractions. Just listed within the last few days, this home is already drawing attention. With an asking price of $389,000, this property represents an appealing opportunity in the current market.
Show more
286 Carrington Way - Map & Directions
view in Google Maps
Facts & features
School District Information
High School
Middle School
Elementary School
Additional Information about
Carrington Farm
Association
Yes
Association Fee
$700
Initiation Fee
$1,000
Association Fee Includes
Reserve Fund
Swimming
Tennis
Community Features
Clubhouse
Pool
Tennis Court(s)
Walk To Schools
Walk To Shopping
Neighborhood Tennis
Yes
Neighborhood Pool
Yes
Additional Information about
286 Carrington Way
County
Neighborhood
Year Built
1998
Appliances
Dishwasher
Disposal
Gas Water Heater
Microwave
Foundation
Slab
Construction Materials
Concrete
Vinyl Siding
Cooling
Ceiling Fan(s)
Central Air
Electric
Dining Room Features
Dining Rm/Living Rm Combo
Fireplace Features
Gas Log
Gas Starter
Flooring
Carpet
Tile
Heating
Forced Air
Natural Gas
Home Warranty
No
Interior Features
High Ceilings
Walk-In Closet(s)
Kitchen Features
Pantry
Laundry Features
Upper Level
Levels
Two
Patio and Porch Features
Patio
Selling Status
Resale
Roof
Composition
Rooms
Foyer
Laundry
Other
Sewer Type
Public Sewer
Listing Conditions
Agent/Seller Relationship
Total Finished Area
1,540
Total Fire Places
1
Utilities
Cable Available
Electricity Available
Natural Gas Available
Phone Available
Sewer Available
Underground Utilities
Water Available
Water Source
Public
Window Features
Double Pane Windows
Land Information
Lot Size
Less than .5 Acres
Lot Features
Level
Private
Lot Size Estimated
0.33
Fencing
Back Yard
Wood
Garages and Parking Information
Parking Total
2
Parking Features
Attached
Garage
Garage Door Opener
Tax Information
Taxes
$3,463
Tax Year
2025
Tax ID Number
15N26B 011
Show more
listed by real estate agent showingtime and compass