Back

2114 Harmony Drive

Canton, GA 30115

Kanika Mohan
call for more info
470-259-3827
Ask a Question
Send to a Friend
Schedule a Showing
Request More Info
More Homes In
Governors Preserve
507 Perdue Trail, Canton
2139 Harmony Drive, Canton
606 Talmadge Lane, Canton
Smart Mortgage Options
Dalton Carter
Lender
Lic. 1566538
Office:
Direct: 678-425-4140
AP Mortgage
340 Jesse Jewell Parkway
Suite 500A
Gainesville, GA 30501
Apply for a Loan
For Sale
MLS Number 10887223
5 Bedrooms
3 Bathrooms
2 Half Baths
5,572 Square Feet *estimated
Summary of 2114 Harmony Drive
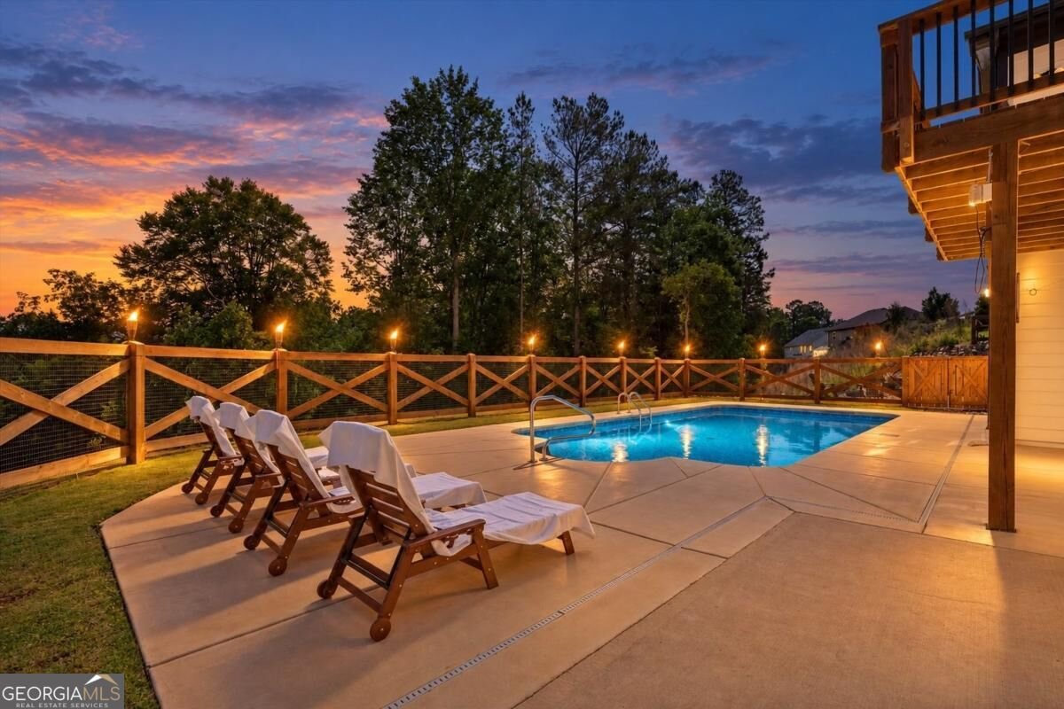
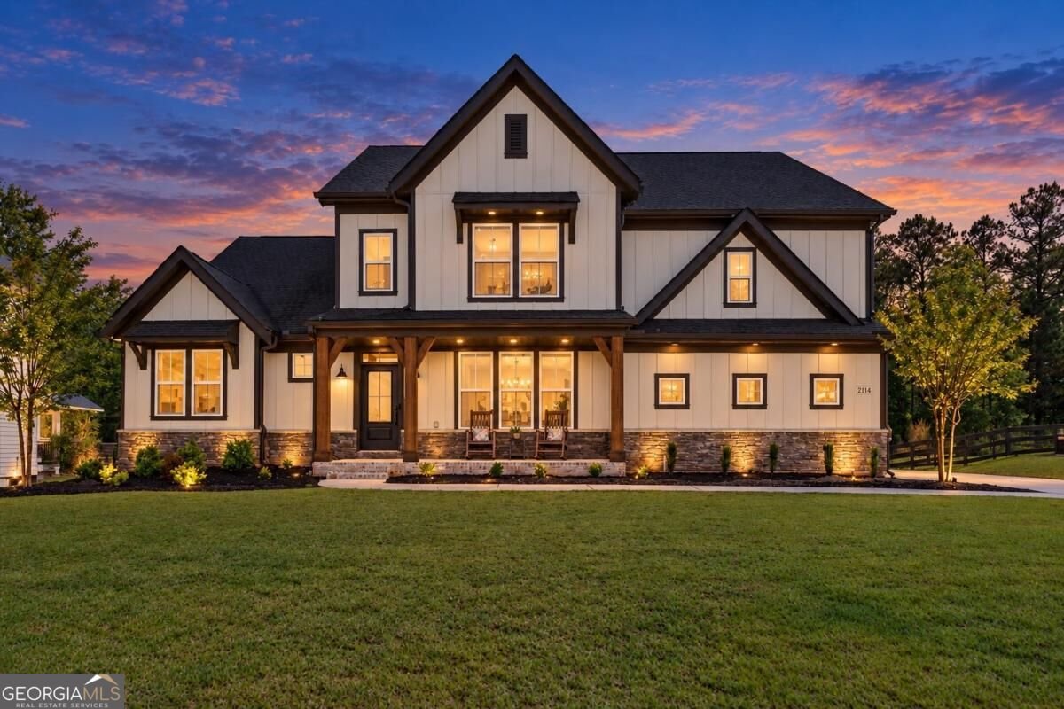
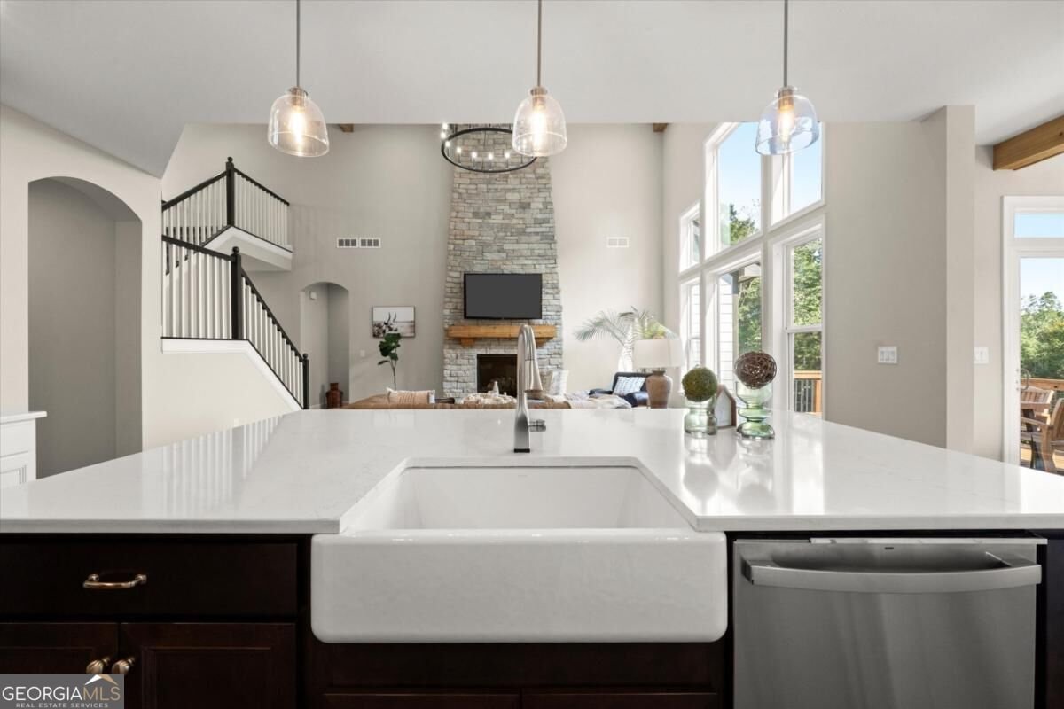
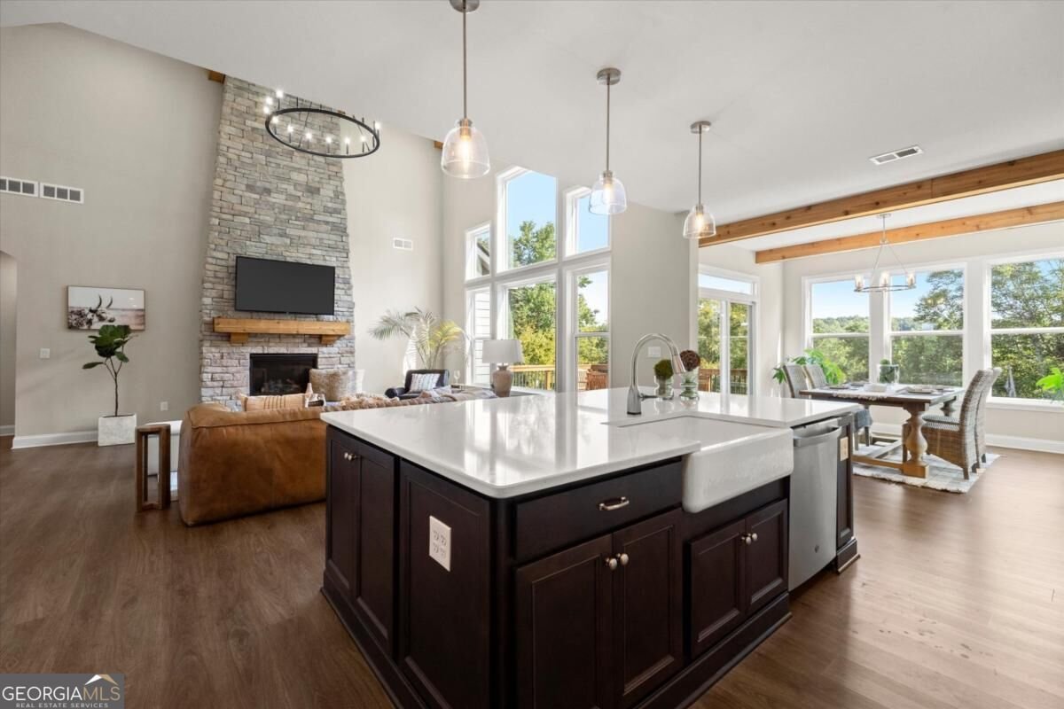
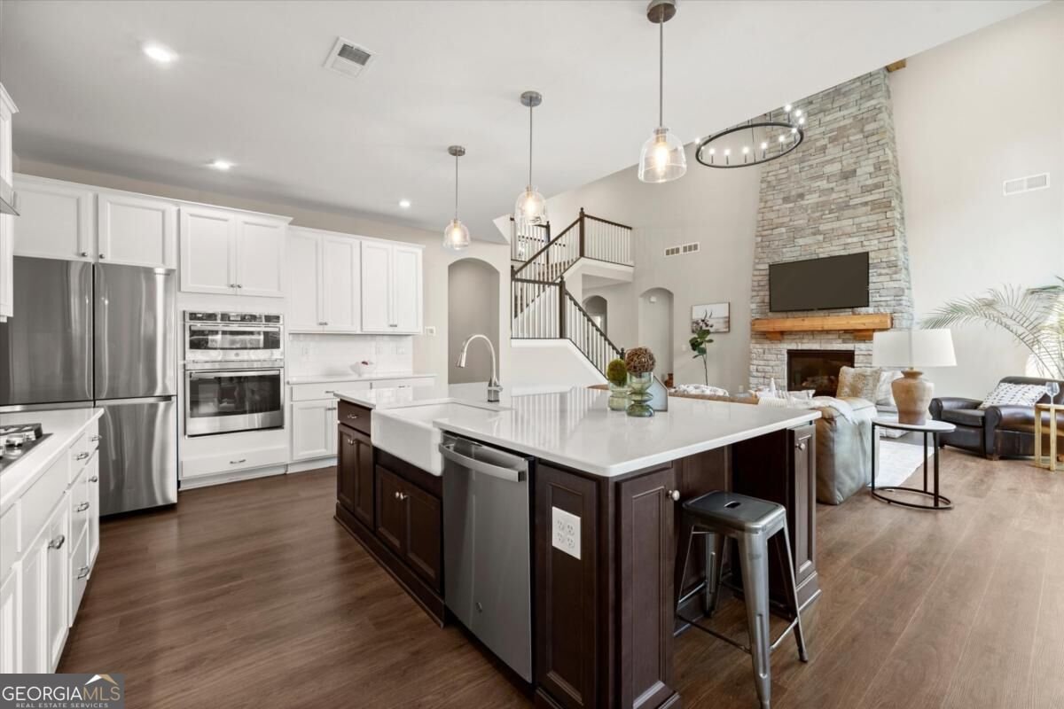
Be home for the holidays in Governors Preserve! Newly staged, beautifully refreshed, and ready for a new chapter, this 2021 Fischer Homes Leland Plan delivers the modern farmhouse style buyers love with the major lifestyle upgrades already complete. Offering 5 bedrooms, 3 full baths, 2 half baths, approximately 5,572 finished square feet, a 3-car garage, main-level primary suite, private heated saltwater pool, and professionally finished walk-out basement, this Canton, Georgia home is designed for everyday comfort and memorable gatherings. The light-filled main level features an open kitchen with an oversized island, generous cabinetry and walk-in pantry, flowing into the fireside family room. A dedicated office, formal dining area, architectural beams, upgraded lighting, and flexible living spaces add warmth and function. Upstairs, spacious bedrooms and a loft provide room for guests, hobbies or homework. The finished terrace level offers a wet bar and versatile space for movie nights, game days, a gym or second office, with walk-out access to the fenced backyard and pool retreat. Enjoy Governors Preserve swim, tennis, pickleball, trails and Etowah River access, plus the sought-after Creekview High School District and convenient access to Canton, Milton, Alpharetta, shopping, dining and recreation. Skip the construction wait and settle into your own holiday retreat.
Set in the popular Governors Preserve neighborhood, this 5-BR, 3-BA home offers a comfortable blend of space, style, and function. Inside, the home offers 5,572 square feet of finished living space, giving plenty of room for everyday living and easy entertaining. The kitchen was planned for both everyday meals and special occasions, with plenty of room to cook, serve, and connect. Open concept living and dining spaces create a comfortable setting for gatherings of all kinds. The outdoor space includes approximately 0.46 acres, ideal for gardening, outdoor activities, or simply enjoying the seasons. The property includes parking available for multiple vehicles, offering convenience for residents and guests. Residents of Governors Preserve enjoy a blend of neighborhood charm and easy access to everyday conveniences. With roughly 9 days on the market, this property stands out for condition and location. With an asking price of $949,900, this property represents an appealing opportunity in the current market.
▾ Show more
2114 Harmony Drive - Map & Directions
view in Google Maps
Facts & features
School District Information
High School
Middle School
Elementary School
Additional Information about
Governors Preserve
Association
No
Association Fee
$1,095
Initiation Fee
$275
Association Fee Includes
Maintenance Grounds
Swimming
Tennis
Community Features
Clubhouse
Park
Pool
Sidewalks
Street Lights
Tennis Court(s)
Neighborhood Tennis
Yes
Neighborhood Pool
Yes
Additional Information about
2114 Harmony Drive
County
Neighborhood
Year Built
2021
Appliances
Dishwasher
Disposal
Gas Water Heater
Microwave
Basement
Finished
Partial
Construction Materials
Brick
Wood Siding
Cooling
Central Air
Zoned
Exterior Features
Lighting
Fireplace Features
Gas Starter
Living Room
Flooring
Carpet
Other
Heating
Forced Air
Natural Gas
Home Warranty
Yes
Interior Features
Beamed Ceilings
High Ceilings
Master On Main Level
Tray Ceiling(s)
Walk-In Closet(s)
Kitchen Features
Breakfast Room
Kitchen Island
Walk-in Pantry
Levels
Two
Financing Available
Cash
Conventional
FHA
VA Loan
Patio and Porch Features
Deck
Patio
Selling Status
Resale
Roof
Composition
Rooms
Bonus Room
Den
Great Room
Laundry
Other
Security Features
Carbon Monoxide Detector(s)
Smoke Detector(s)
Sewer Type
Public Sewer
Total Finished Area
5,572
Total Fire Places
1
Utilities
Cable Available
Electricity Available
Natural Gas Available
Sewer Available
Water Available
Water Source
Public
Window Features
Double Pane Windows
Private Pool
Yes
Finished Basement
Yes
Master on the Main
Yes
Land Information
Lot Size
Less than .5 Acres
Lot Features
Private
Lot Size Estimated
0.46
Fencing
Back Yard
Water Front Features
No Dock Or Boathouse
Garages and Parking Information
Parking Total
3
Parking Features
Garage
Garage Door Opener
Kitchen Level
Parking Pad
Tax Information
Taxes
$9,727
Tax Year
2025
Tax ID Number
03N04B 119
▾ Show more
listed by real estate agent angel kennedy and keller williams realty partners