Back

112 Stargaze Ridge

Canton, GA 30114

Kanika Mohan
call for more info
470-259-3827
Ask a Question
Send to a Friend
Schedule a Showing
Request More Info
More Homes In
Great Sky
622 Little Bear Loop, Canton
427 Parkbrook Way, Canton
305 Willow Cove, Canton
Smart Mortgage Options
Dalton Carter
Lender
Lic. 1566538
Office:
Direct: 678-425-4140
AP Mortgage
340 Jesse Jewell Parkway
Suite 500A
Gainesville, GA 30501
Apply for a Loan
For Sale
MLS Number 10853210
5 Bedrooms
4 Bathrooms
0 Half Baths
4,093 Square Feet *estimated
Summary of 112 Stargaze Ridge
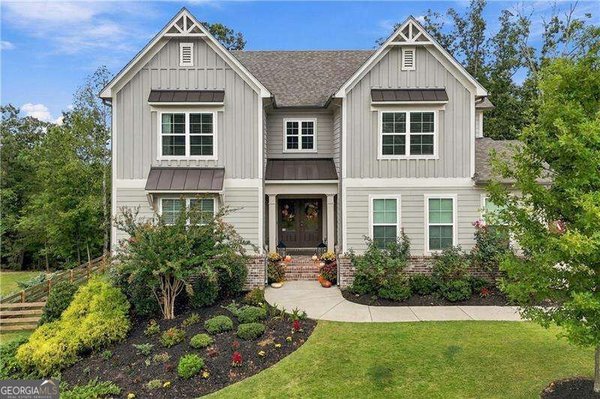
Welcome to Great Sky, one of Canton's most sought-after amenity-rich communities! This 5-bedroom, 4-bath home has so much to offer, from its spacious open floor plan and finished basement to the incredible backyard made for entertaining. The main level welcomes you with a soaring two-story foyer, with a formal dining room and office on either side. Continue into the impressive two-story family room, where a brick fireplace and dramatic wall of windows bring in tons of natural light and offer beautiful views of the wooded backyard. The family room opens directly to the oversized eat-in kitchen, making the space perfect for both everyday living and entertaining. The kitchen offers plenty of room to gather and features double ovens, a gas cooktop, center island, abundant cabinetry, and a spacious breakfast area. A main-level bedroom and full bath provide a great option for guests, while the open mudroom off the garage adds everyday convenience. Upstairs, the spacious owner's suite feels like a private retreat with a gorgeous wall of windows, spa-like bath, and large walk-in closet. Two additional generously sized bedrooms share a convenient Jack-and-Jill bath. The fully finished basement adds an entire additional level of living space with a bedroom, full bath, gym or home office, billiard room, and theater room. From here, step outside to the patio and enjoy the incredible backyard featuring a fire pit, additional sun deck, and peaceful wooded surroundings-an ideal setting for relaxing, entertaining, and spending time outdoors. All of this is just minutes from Downtown Canton with easy access to I-575. With its spacious layout, finished basement, beautiful outdoor spaces, and desirable Great Sky location, this is a home you won't want to miss!
Welcome home to this spacious 5-bed, 4-bath residence nestled in Great Sky in Canton, GA. Thoughtfully planned, the interior provides 4,093 square feet of finished living space with an open, livable feel from room to room. The kitchen functions as the heart of the home with ample counter space, storage, and a natural connection to the main living areas. The main living areas are filled with natural light and provide an easy flow for hosting friends or enjoying quiet evenings at home. Step outside to approximately 0.29 acres, creating a comfortable setting for outdoor living and weekend gatherings. The property includes parking available for multiple vehicles, offering convenience for residents and guests. Set within Great Sky in Canton, this home is close to schools, shopping, dining, and area attractions. With roughly 8 days on the market, this property stands out for condition and location. Currently offered at $629,899, this home delivers a strong combination of space, condition, and location.
▾ Show more
112 Stargaze Ridge - Map & Directions
view in Google Maps
Facts & features
School District Information
High School
Middle School
Elementary School
Additional Information about
Great Sky
Association
Yes
Association Fee
$1,308
Initiation Fee
$2,000
Association Fee Includes
Swimming
Tennis
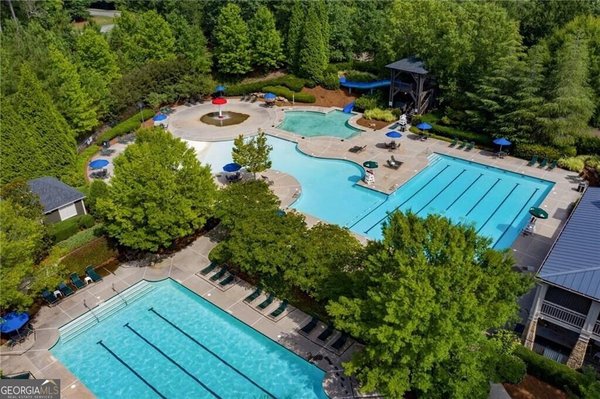
Community Features
Clubhouse
Park
Playground
Pool
Sidewalks
Street Lights
Tennis Court(s)
Walk To Schools
Walk To Shopping
Neighborhood Tennis
Yes
Neighborhood Pool
Yes
Additional Information about
112 Stargaze Ridge
County
Neighborhood
Year Built
2002
Appliances
Dishwasher
Disposal
Dryer
Microwave
Refrigerator
Washer
Architectural Style
Craftsman
Traditional
Basement
Bath Finished
Exterior Entry
Finished
Full
Construction Materials
Concrete
Cooling
Ceiling Fan(s)
Central Air
Dining Room Features
Seats 12+
Fireplace Features
Living Room
Flooring
Carpet
Hardwood
Heating
Central
Home Warranty
No
Interior Features
Double Vanity
In-Law Floorplan
Tray Ceiling(s)
Walk-In Closet(s)
Kitchen Features
Breakfast Room
Kitchen Island
Pantry
Levels
Three Or More
Patio and Porch Features
Deck
Patio
Selling Status
Resale
Roof
Composition
Rooms
Bonus Room
Family Room
Game Room
Laundry
Other
Security Features
Carbon Monoxide Detector(s)
Smoke Detector(s)
Sewer Type
Public Sewer
Total Finished Area
4,093
Total Fire Places
1
Utilities
Cable Available
Electricity Available
Natural Gas Available
Sewer Available
Underground Utilities
Water Available
Water Source
Public
Window Features
Double Pane Windows
Window Treatments
Finished Basement
Yes
Land Information
Lot Size
Less than .5 Acres
Lot Features
Private
Lot Size Estimated
0.29
Fencing
Back Yard
Fenced
Garages and Parking Information
Parking Total
2
Parking Features
Garage
Garage Door Opener
Kitchen Level
Tax Information
Taxes
$6,446
Tax Year
2025
Tax ID Number
14N15A 217
▾ Show more
listed by real estate agent audrey legrand and era sunrise realty