Back

701 Lorimore Pass

Canton, GA 30115

Kanika Mohan
call for more info
470-259-3827
Ask a Question
Send to a Friend
Schedule a Showing
Request More Info
More Homes In
Harmony On The Lakes
607 Redbud Terrace, Canton
733 Berkeley Terrace, Canton
909 Landsdowne Cove, Canton
Smart Mortgage Options
Dalton Carter
Lender
Lic. 1566538
Office:
Direct: 678-425-4140
AP Mortgage
340 Jesse Jewell Parkway
Suite 500A
Gainesville, GA 30501
Apply for a Loan
For Sale
MLS Number 10888933
5 Bedrooms
4 Bathrooms
0 Half Baths
Square Footage Not Provided
Summary of 701 Lorimore Pass
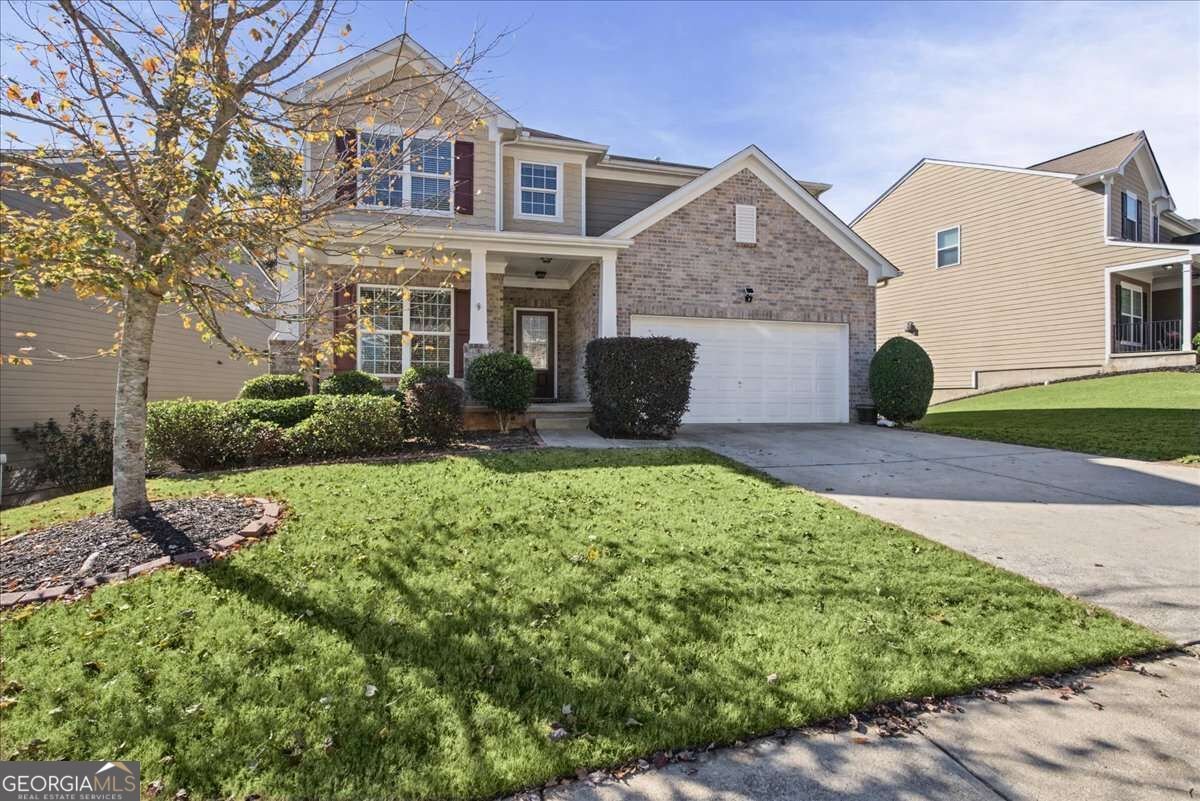
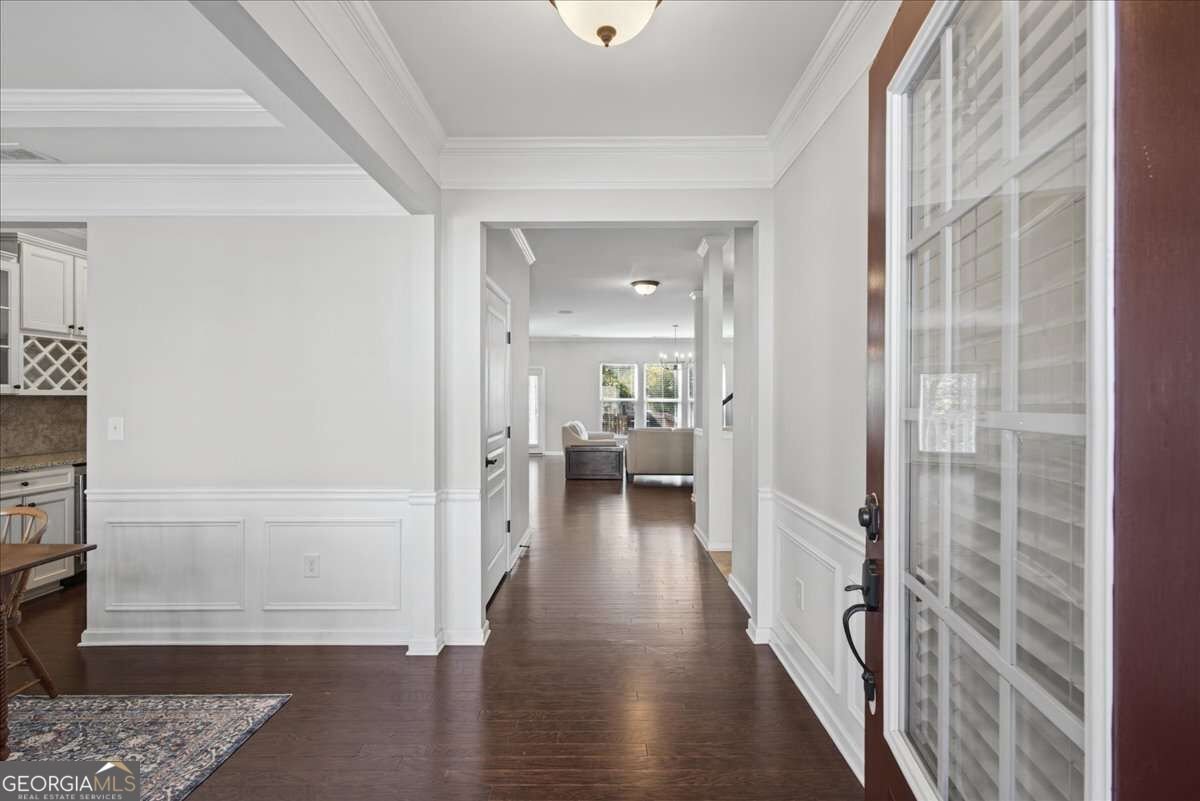
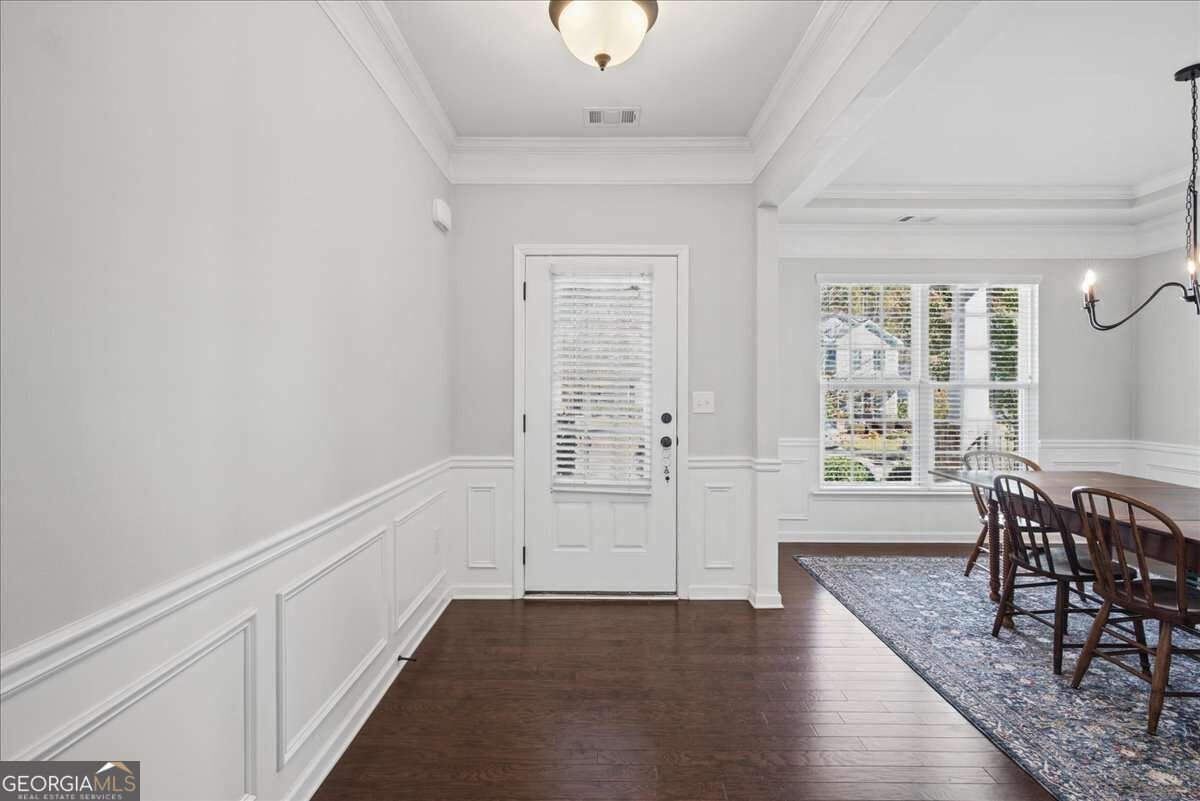
Welcome to the highly sought-after Harmony on the Lakes, nestled in the beautiful countryside of Hickory Flat! There is something special about this area, where everyday conveniences are just minutes away, yet the charm and peaceful feel of small-town living remain. Beyond the welcoming community, this home offers a thoughtfully designed floor plan where every space serves a purpose. Whether entertaining guests, hosting family gatherings, or simply enjoying everyday living, this home provides the flexibility and functionality to do it all. The spacious dining room flows through a convenient butlerCOs pantry, complete with a wine refrigerator, wine rack, and pantry access, leading effortlessly into the heart of the home. The kitchen features a generous island, perfect for meal preparation, casual gatherings, or conversations with family and friends relaxing fireside in the adjoining living area. A built-in desk provides a dedicated workspace for remote professionals, students, or simply keeping daily life organized. Upstairs, the expansive loft offers an incredible second living area, ideal for a media room, teen retreat, playroom, or whatever best suits your lifestyle. The thoughtfully designed second floor provides separation between bedrooms, giving everyone a sense of privacy and their own dedicated space. A spacious Jack-and-Jill bathroom adds both convenience and functionality for family members or guests. Need even more room? The unfinished basement offers endless possibilities for future expansion, recreation, or abundant storage. From its versatile floor plan to its inviting community setting, this home offers the space to grow, gather, and truly feel at home. Experience the best of Harmony on the Lakes and the charm of Hickory Flat living!
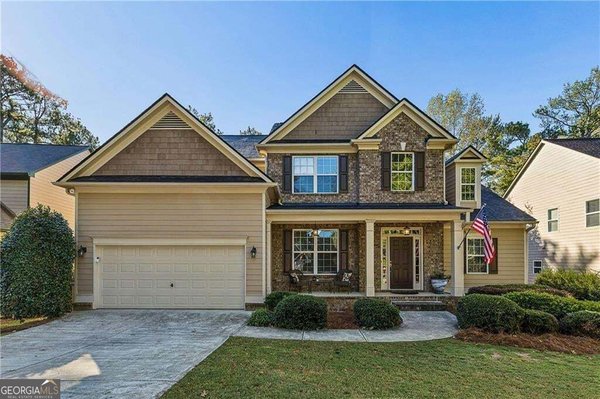
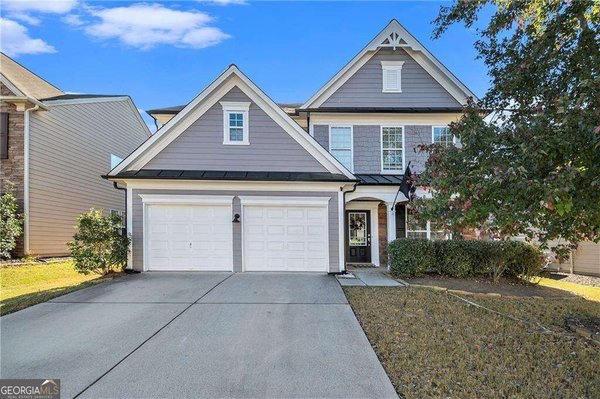
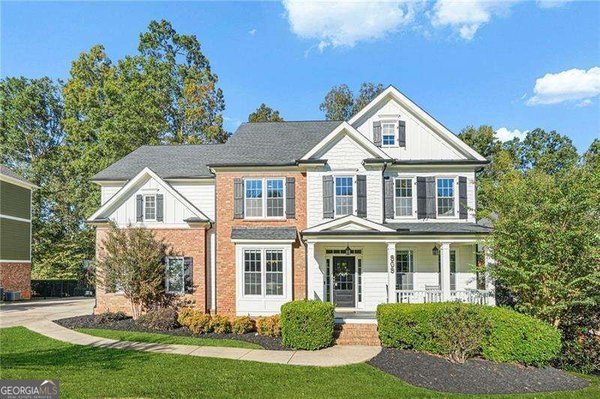
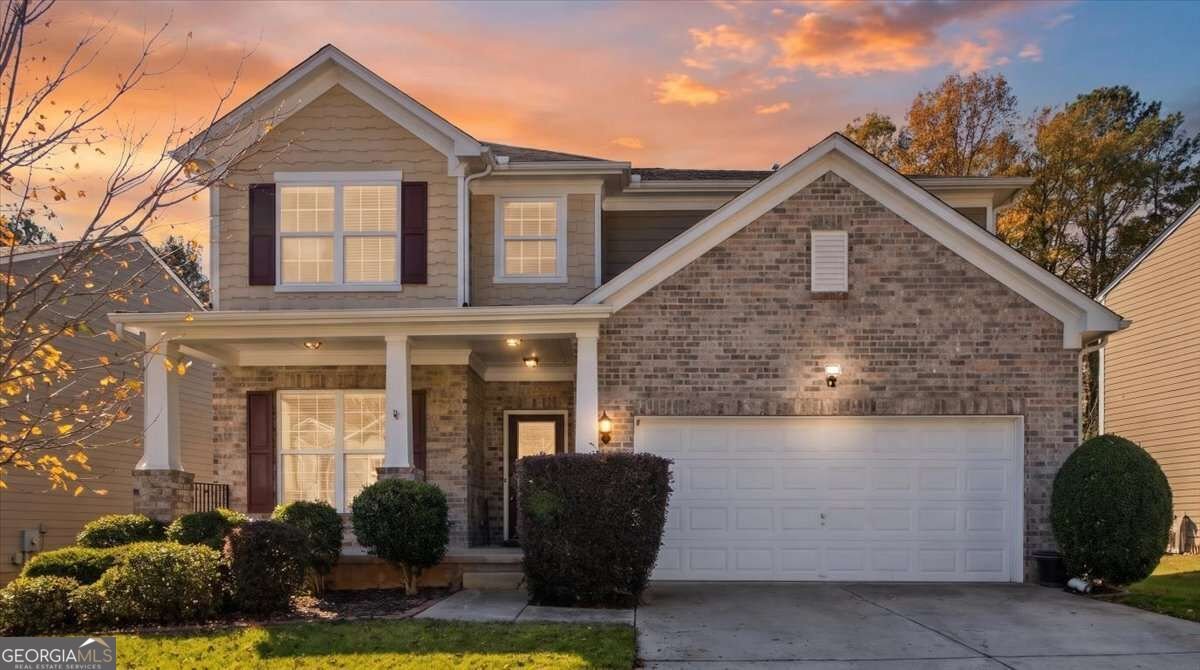
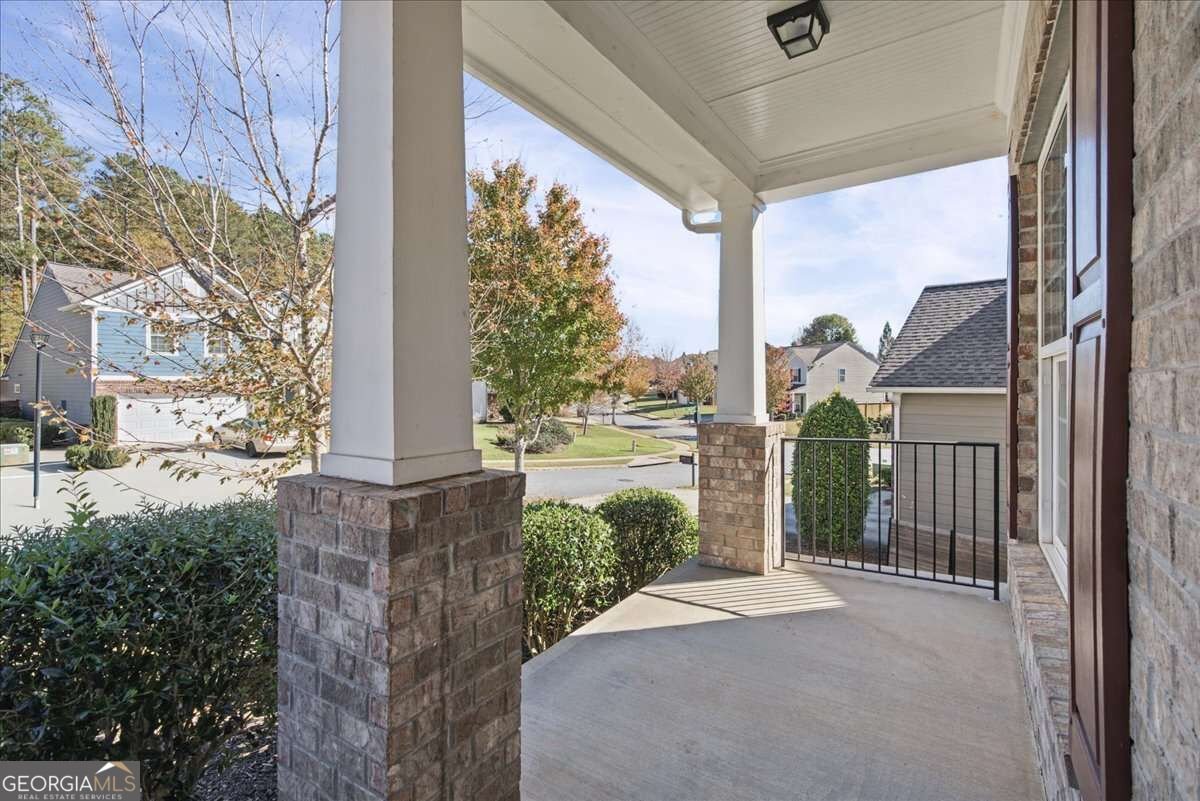
Welcome home to this spacious 5-bed, 4-bath residence nestled in Harmony On The Lakes in Canton, GA. Inside, the layout is designed for modern daily living with generous gathering spaces and private retreats. The kitchen was planned for both everyday meals and special occasions, with plenty of room to cook, serve, and connect. Open concept living and dining spaces create a comfortable setting for gatherings of all kinds. Step outside to approximately 0.16 acres, creating a comfortable setting for outdoor living and weekend gatherings. Practical parking available for multiple vehicles makes everyday living easier for households with multiple vehicles. Residents of Harmony On The Lakes enjoy a blend of neighborhood charm and easy access to everyday conveniences. On the market for about 5 days, this home offers an excellent opportunity in Canton. Currently offered at $550,000, this home delivers a strong combination of space, condition, and location.
▾ Show more
701 Lorimore Pass - Map & Directions
view in Google Maps
Facts & features
School District Information
High School
Middle School
Elementary School
Additional Information about
Harmony On The Lakes
Association
Yes
Association Fee
$805
Initiation Fee
$805
Association Fee Includes
Insurance
Swimming
Tennis
Community Features
Clubhouse
Lake
Playground
Pool
Sidewalks
Swim Team
Tennis Court(s)
Walk To Shopping
Neighborhood Tennis
Yes
Neighborhood Pool
Yes
Additional Information about
701 Lorimore Pass
County
Neighborhood
Year Built
2015
Appliances
Cooktop
Dishwasher
Microwave
Oven (Wall)
Refrigerator
Architectural Style
Craftsman
Traditional
Basement
Bath/Stubbed
Exterior Entry
Full
Interior Entry
Unfinished
Construction Materials
Block
Cooling
Ceiling Fan(s)
Central Air
Electric
Dining Room Features
Separate Room
Fireplace Features
Factory Built
Family Room
Flooring
Carpet
Hardwood
Tile
Heating
Central
Forced Air
Natural Gas
Home Warranty
No
Interior Features
Double Vanity
In-Law Floorplan
Rear Stairs
Separate Shower
Soaking Tub
Tile Bath
Walk-In Closet(s)
Kitchen Features
Breakfast Area
Breakfast Bar
Kitchen Island
Pantry
Solid Surface Counters
Walk-in Pantry
Laundry Features
In Hall,Upper Level
Levels
Two
Financing Available
Cash
Conventional
FHA
VA Loan
Patio and Porch Features
Deck
Screened
Selling Status
Resale
Roof
Composition
Rooms
Foyer
Laundry
Loft
Sewer Type
Public Sewer
Total Fire Places
1
Utilities
Cable Available
Electricity Available
Natural Gas Available
Phone Available
Sewer Available
Water Available
Water Source
Public
Land Information
Lot Size
Less than .5 Acres
Lot Features
Private
Lot Size Estimated
0.16
Garages and Parking Information
Parking Total
2
Parking Features
Garage
Garage Door Opener
Kitchen Level
Tax Information
Taxes
$7,896
Tax Year
2025
Tax ID Number
15N20H 191
▾ Show more
listed by real estate agent tiffany pron and atlanta communities