Back

152 Staddlebridge Avenue

Canton, GA 30114

Kanika Mohan
call for more info
470-259-3827
Ask a Question
Send to a Friend
Schedule a Showing
Request More Info
More Homes In
Overlook At Sixes
276 Trecastle Square, Canton
278 Trecastle Square, Canton
206 Trecastle Square, Canton
Smart Mortgage Options
Dalton Carter
Lender
Lic. 1566538
Office:
Direct: 678-425-4140
AP Mortgage
340 Jesse Jewell Parkway
Suite 500A
Gainesville, GA 30501
Apply for a Loan
For Sale
MLS Number 10887514
4 Bedrooms
4 Bathrooms
0 Half Baths
3,928 Square Feet *estimated
Summary of 152 Staddlebridge Avenue
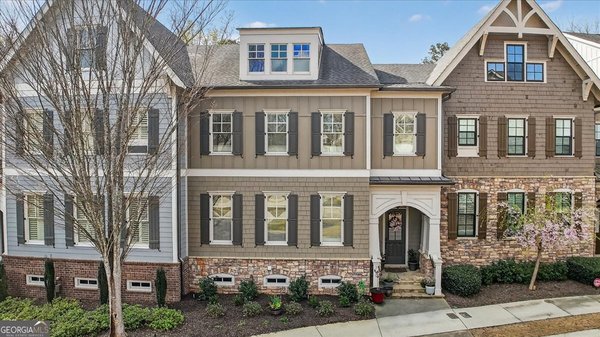
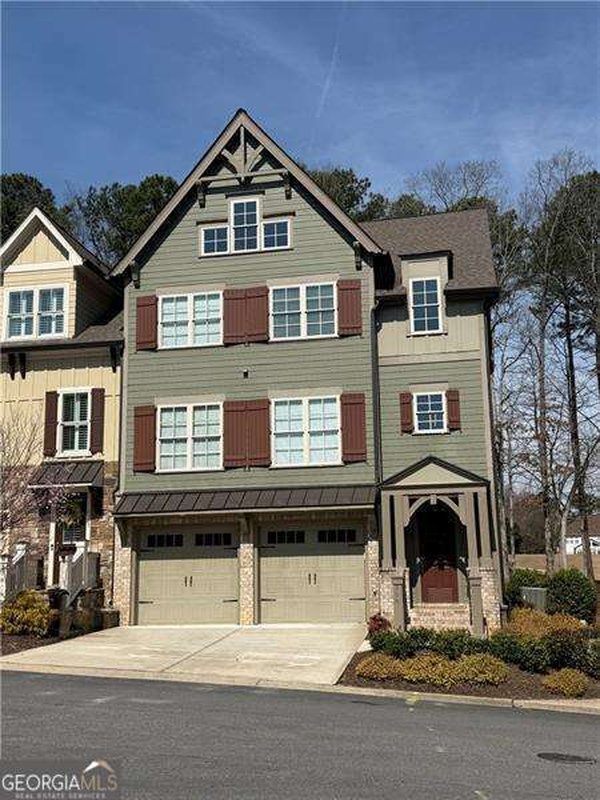
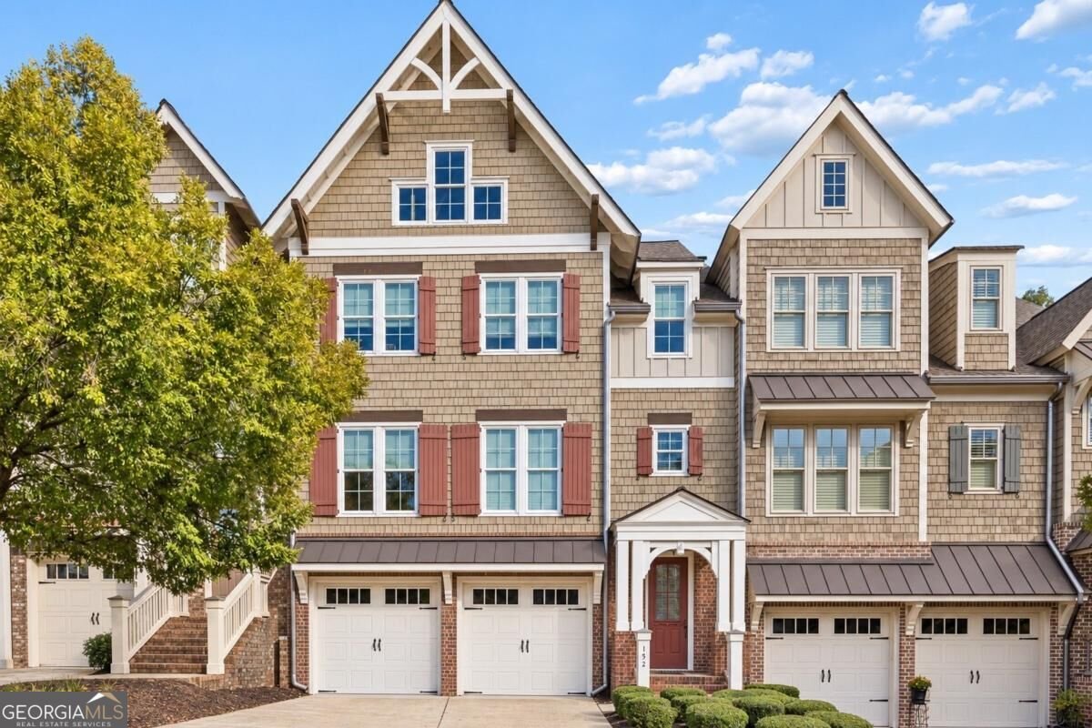
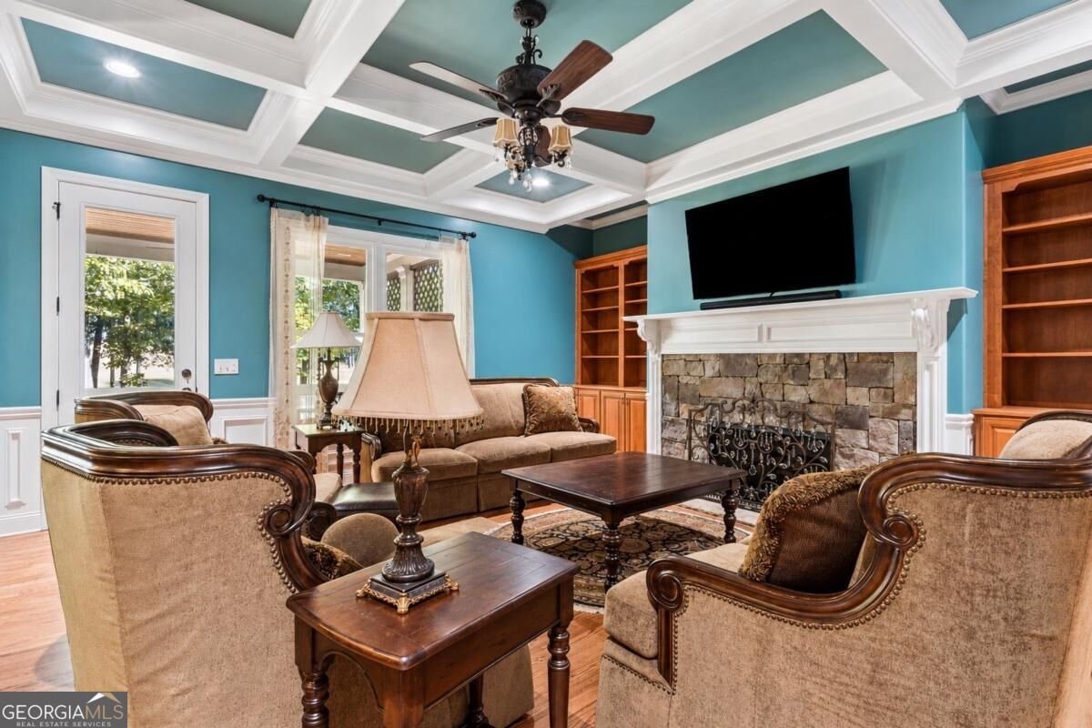
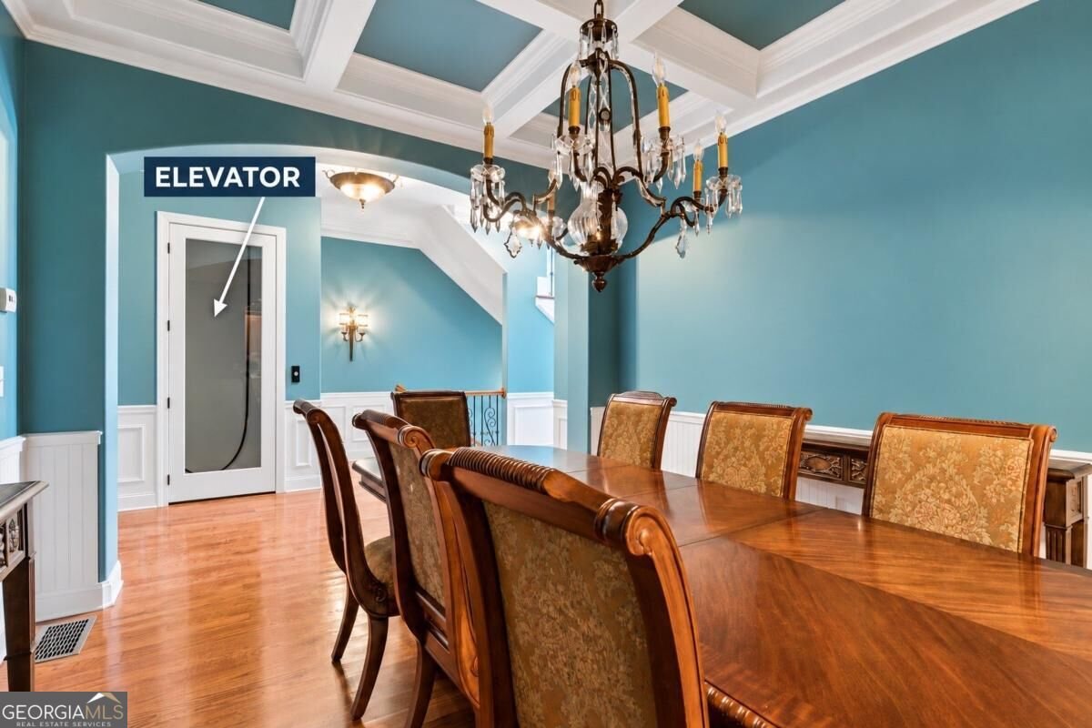
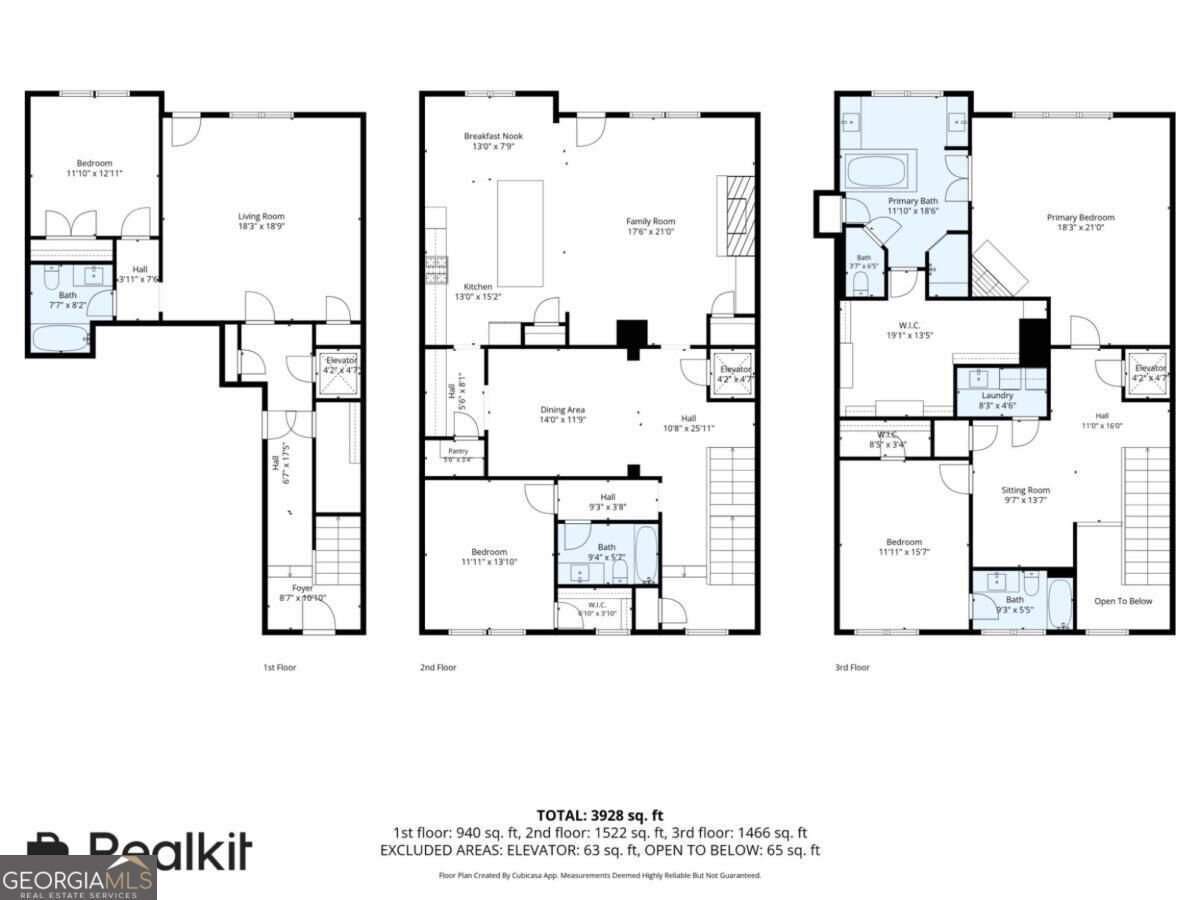
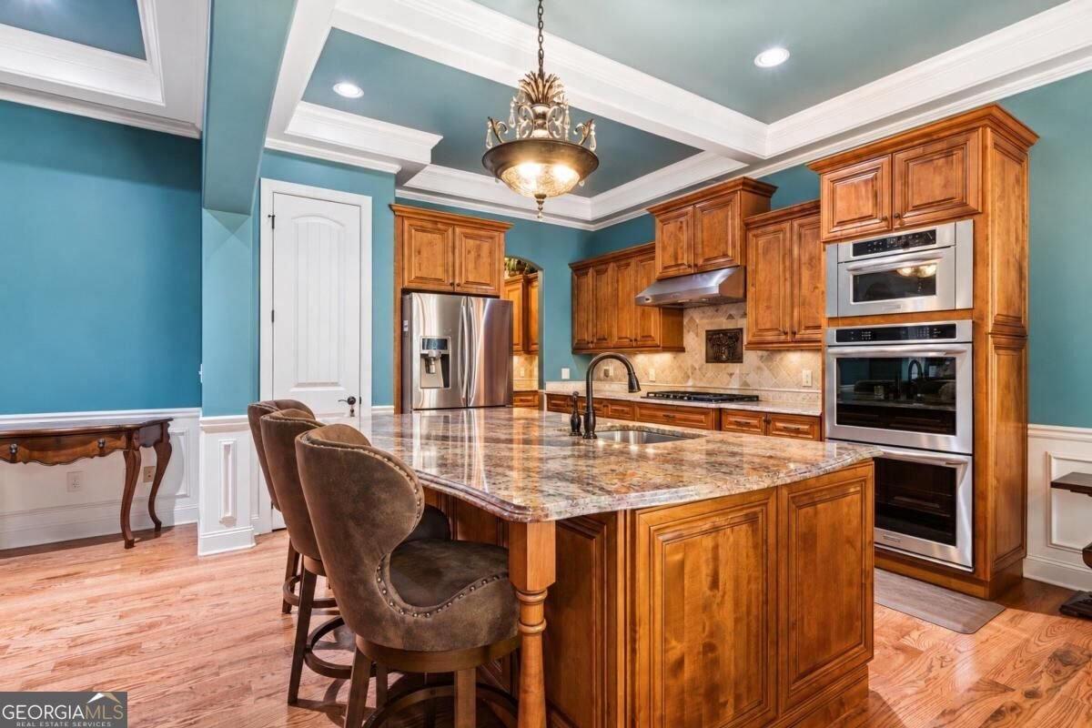
ELEVATOR, GOLF COURSE VIEWS and the LARGEST FLOORPLAN available in Overlook at Sixes - almost 3900 finished square feet. Welcome to your new home where Craftsman-style architecture and community amenities complement this spacious four-bedroom, four-bath townhome. A PRIVATE ELEVATOR SERVING ALL THREE LEVELS adds everyday convenience, while coffered and tray ceilings, crown molding, and hardwood flooring bring character throughout the home. At the heart of the main living level, the kitchen features a large island with seating, stone countertops, gas cooking, double wall ovens, stained cabinetry, and a walk-in pantry. The kitchen opens to a breakfast area and inviting family room, where a stone fireplace and built-in bookcases create a warm focal point. A separate dining room provides additional space for entertaining, while a bedroom and full bath offer flexibility for guests or a home office. Upstairs, the generous PRIMARY SUITE WITH FIREPLACE features a coffered ceiling, an organized walk-in closet, and a spacious bath with separate vanities, a soaking tub, and a separate shower. An additional bedroom, full bath, and laundry room with utility sink complete the upper level. The entry level offers another bedroom and full bath, along with a versatile recreation room suited for a second living area, game room, or media space. Outside, enjoy a covered rear deck and covered patio overlooking a backdrop of trees. An attached two-car garage provides additional convenience, and community amenities include a pool and fitness center. With gathering spaces across three levels and elevator access connecting them, this home offers room to entertain, work, and unwind.
Welcome home to this spacious 4-bed, 4-bath residence nestled in Overlook At Sixes in Canton, GA. Thoughtfully planned, the interior provides 3,928 square feet of finished living space with an open, livable feel from room to room. The kitchen functions as the heart of the home with ample counter space, storage, and a natural connection to the main living areas. A central family room and dining area provide a welcoming place to unwind, gather, and enjoy time together. Outside, the property offers approximately 1 acres, giving ample room to relax, play, or plan future outdoor projects. With parking available for multiple vehicles, the home provides flexible options for families and visitors. Overlook At Sixes offers a well established community setting in Canton with convenient access to local shopping, dining, and major routes. This home has been available for approximately 9 days and continues to attract interest. At $699,900, this home is well positioned for buyers seeking value in Canton.
▾ Show more
152 Staddlebridge Avenue - Map & Directions
view in Google Maps
Facts & features
School District Information
High School
Middle School
Elementary School
Additional Information about
Overlook At Sixes
Association
Yes
Association Fee
$4,500
Initiation Fee
$1,800
Association Fee Includes
Maintenance Exterior
Maintenance Grounds
Pest Control
Swimming
Trash
Community Features
Fitness Center
Pool
Sidewalks
Neighborhood Pool
Yes
Additional Information about
152 Staddlebridge Avenue
County
Neighborhood
Year Built
2012
Appliances
Cooktop
Dishwasher
Double Oven
Microwave
Refrigerator
Architectural Style
Brick Front
Craftsman
Foundation
Slab
Construction Materials
Brick
Cooling
Ceiling Fan(s)
Dining Room Features
Separate Room
Exterior Features
Lighting
Fireplace Features
Family Room
Master Bedroom
Flooring
Carpet
Hardwood
Tile
Heating
Natural Gas
Home Warranty
No
Interior Features
Bookcases
Double Vanity
Tray Ceiling(s)
Walk-In Closet(s)
Kitchen Features
Breakfast Room
Kitchen Island
Walk-in Pantry
Laundry Features
Upper Level
Levels
Three Or More
Patio and Porch Features
Deck
Patio
Porch
Selling Status
Resale
Roof
Composition,Metal
Rooms
Family Room
Laundry
Security Features
Smoke Detector(s)
Sewer Type
Public Sewer
Showing Info
Public Sewer
Listing Conditions
Estate Owned
Total Finished Area
3,928
Total Fire Places
2
Utilities
Electricity Available
Water Available
Water Source
Public
Window Features
Window Treatments
Land Information
Lot Size
.5 to 1 Acre
Lot Features
None
Lot Size Estimated
1
Water Front Features
No Dock Or Boathouse
Garages and Parking Information
Parking Total
2
Parking Features
Attached
Garage
Tax Information
Taxes
$1,408
Tax Year
2025
Tax ID Number
15N02F 011
▾ Show more
listed by real estate agent rachel farren and keller williams realty peachtreeroad