Back

505 Bonneset Court

Canton, GA 30114

Kanika Mohan
call for more info
470-259-3827
Ask a Question
Send to a Friend
Schedule a Showing
Request More Info
More Homes In
Soleil Laurel Canyon
238 Balsam Drive, Canton
637 Laurel Crossing, Canton
408 Larkspur Drive, Canton
Smart Mortgage Options
Dalton Carter
Lender
Lic. 1566538
Office:
Direct: 678-425-4140
AP Mortgage
340 Jesse Jewell Parkway
Suite 500A
Gainesville, GA 30501
Apply for a Loan
For Sale
MLS Number 10886168
2 Bedrooms
2 Bathrooms
0 Half Baths
1,557 Square Feet *estimated
Summary of 505 Bonneset Court
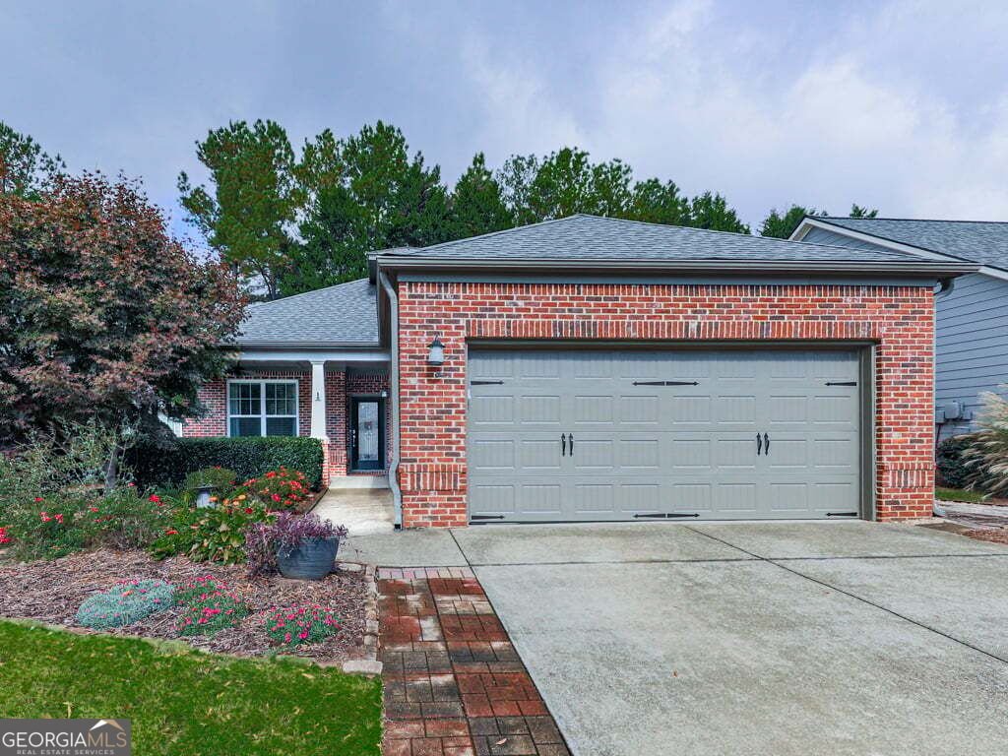
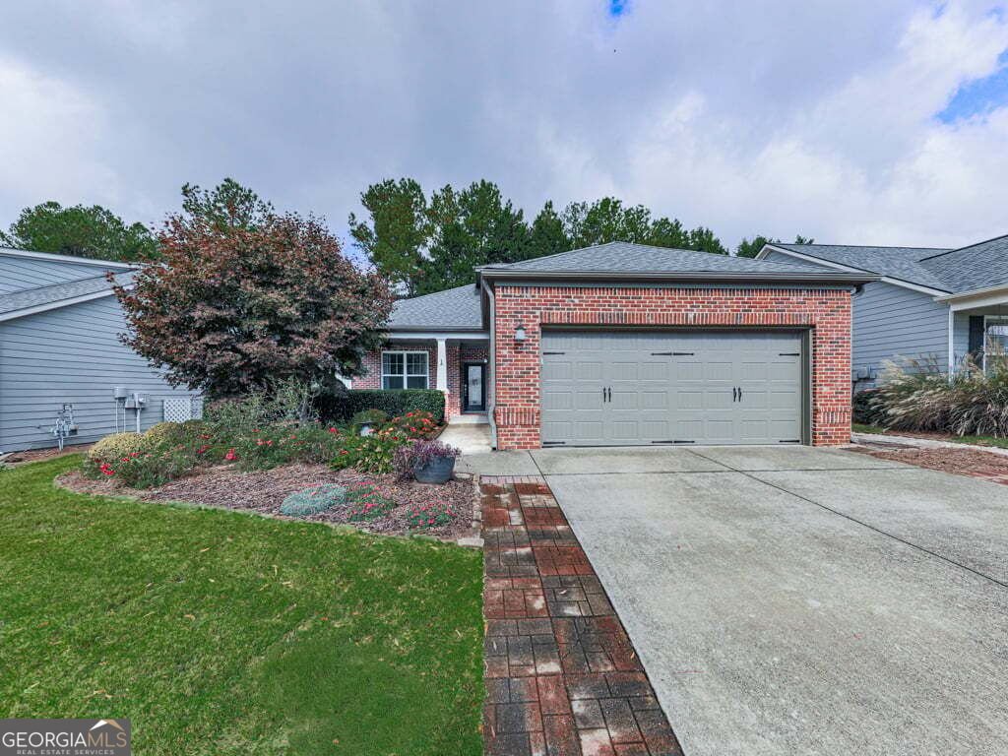
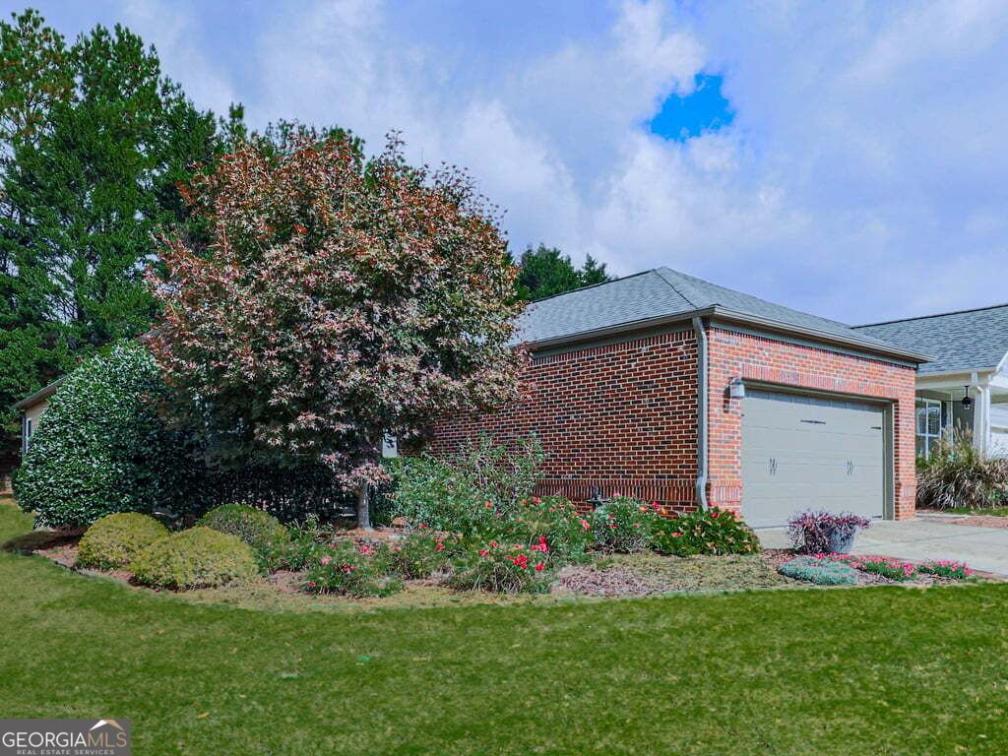
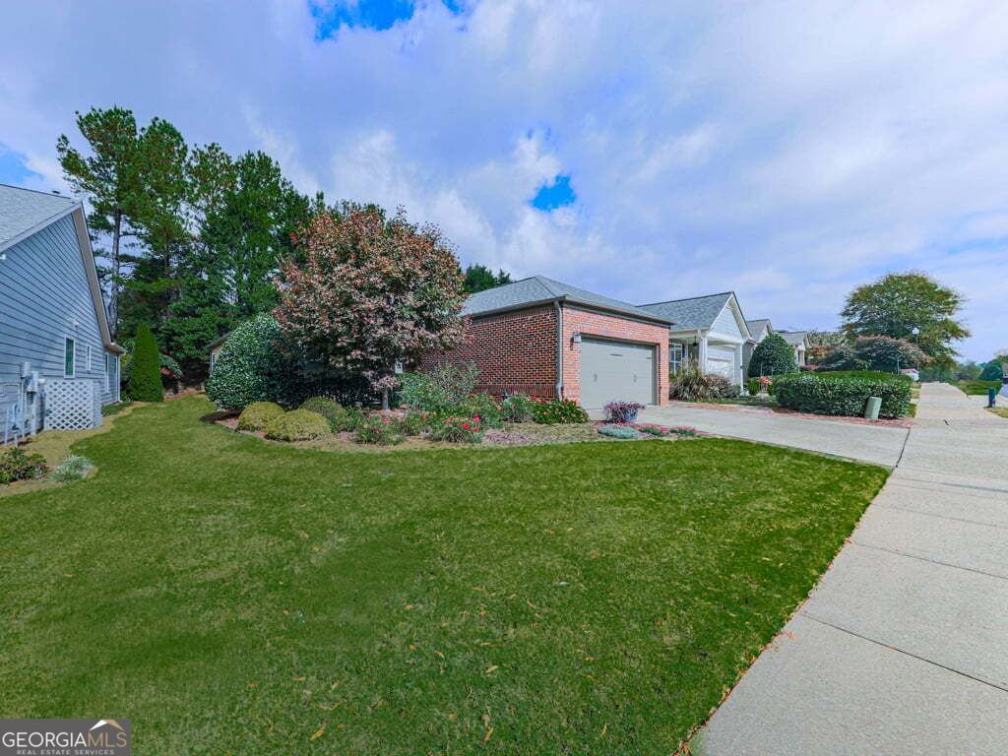
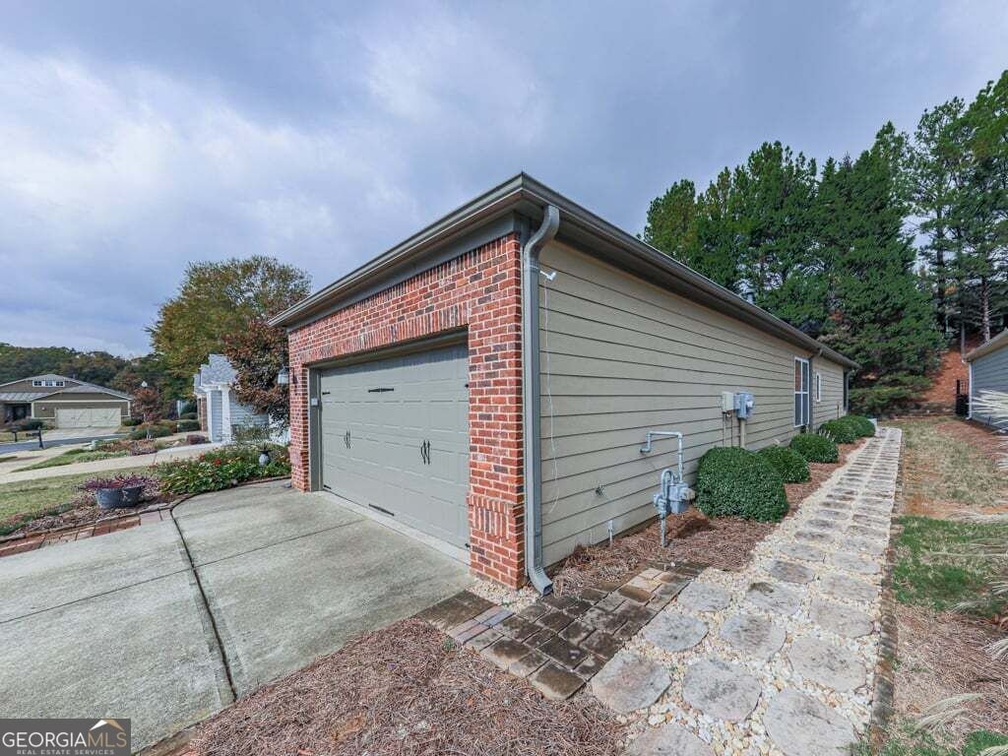
Beautiful Brick-Front Home with Flexible Living Spaces & Private Backyard! From the extended paver driveway to the colorful landscaping, this charming home makes a wonderful first impression. Covered front porch, complete with beadboard ceiling and sun-shading accents-an inviting spot for morning coffee or entertaining friends. Step inside through the elegant leaded-glass front door to discover a thoughtfully designed floor plan featuring crown molding, chair rail, and recessed lighting throughout. The versatile flex room offers endless possibilities as a third bedroom, home office, or craft space. The fireside living room features slate accents and flows seamlessly into the eat-in dining area and kitchen. Enjoy stainless steel appliances, quartz countertops, a gas range, built-in pantry, and a cozy cafe nook perfect for a small table. The spacious primary suite is bright and airy, featuring a tray ceiling and two generous closets. The ensuite bath offers ceramic tile, dual vanities with a convenient seated makeup area, and an oversized shower with a wide bench, built-in niche, and grab bars. A separate Jacuzzi tub adds an extra touch of relaxation. The secondary bedroom is nicely sized, while the guest bath features ceramic tile and an easy-care tub/shower combination. Extend your living space into the enclosed sunroom, where wood-look ceramic tile and vinyl windows provide year-round enjoyment with views of the private backyard and patio. A two-car garage completes this move-in-ready home, offering comfort, versatility, and inviting spaces both inside and out! Soleil Laurel Canyon has so much to offer, including 24 hour manned gate, clubhouse with library, billiards, indoor-outdoor pools/sauna, garden plots and greenhouse, tennis and pickleball, copious amounts of clubs will always keep you social and engaged. Truly, a remarkable lifestyle close to shopping, restaurants, and state of the art medical facilities!
Welcome home to this spacious 2-bed, 2-bath residence nestled in Soleil Laurel Canyon in Canton, GA. Inside, the home offers 1,557 square feet of finished living space, giving plenty of room for everyday living and easy entertaining. A bright, open kitchen offers generous workspace, storage, and a direct view into the main gathering spaces. Open concept living and dining spaces create a comfortable setting for gatherings of all kinds. The outdoor space includes approximately 0.14 acres, ideal for gardening, outdoor activities, or simply enjoying the seasons. With parking available, the home provides flexible options for families and visitors. Set within Soleil Laurel Canyon in Canton, this home is close to schools, shopping, dining, and area attractions. This home has been available for approximately 11 days and continues to attract interest. With an asking price of $425,000, this property represents an appealing opportunity in the current market.
▾ Show more
505 Bonneset Court - Map & Directions
view in Google Maps
Facts & features
School District Information
High School
Middle School
Elementary School
Additional Information about
Soleil Laurel Canyon
Association
Yes
Association Fee
$5,136
Initiation Fee
$5,136
Association Fee Includes
Maintenance Grounds
Security
Tennis
Trash
Private Roads
Swimming
Community Features
Clubhouse
Fitness Center
Gated
Golf
Lake
Pool
Sidewalks
Tennis Court(s)
Neighborhood Tennis
Yes
Neighborhood Golf
Yes
Neighborhood Pool
Yes
Gated Community
Yes
Additional Information about
505 Bonneset Court
County
Neighborhood
Year Built
2006
Appliances
Dishwasher
Disposal
Gas Water Heater
Microwave
Refrigerator
Architectural Style
Ranch
Foundation
Slab
Construction Materials
Brick
Cooling
Central Air
Exterior Features
Sprinkler System
Fireplace Features
Factory Built
Gas Log
Flooring
Hardwood
Carpet
Heating
Forced Air
Home Warranty
Yes
Interior Features
Double Vanity
Tray Ceiling(s)
Walk-In Closet(s)
Whirlpool Bath
Kitchen Features
Breakfast Bar
Pantry
Breakfast Area
Solid Surface Counters
Levels
One
Financing Available
Cash
Conventional
FHA
VA Loan
Patio and Porch Features
Patio
Selling Status
Resale
Roof
Composition
Rooms
Office
Security Features
Smoke Detector(s)
Sewer Type
Public Sewer
Total Finished Area
1,557
Total Fire Places
1
Utilities
Cable Available
Electricity Available
Natural Gas Available
Phone Available
Sewer Available
Underground Utilities
Water Available
Water Source
Public
Land Information
Lot Size
Less than .5 Acres
Lot Features
Level
Lot Size Estimated
0.14
Garages and Parking Information
Parking Features
Garage
Tax Information
Taxes
$757
Tax Year
2025
Tax ID Number
14N10A 130
▾ Show more
listed by real estate agent cammy strickland and bhhs georgia properties