Back

202 Big Cedar Run Run

Canton, GA 30114

Kanika Mohan
call for more info
470-259-3827
Ask a Question
Send to a Friend
Schedule a Showing
Request More Info
More Homes In
Soleil Laurel Canyon
505 Bonneset Court, Canton
238 Balsam Drive, Canton
637 Laurel Crossing, Canton
Smart Mortgage Options
Dalton Carter
Lender
Lic. 1566538
Office:
Direct: 678-425-4140
AP Mortgage
340 Jesse Jewell Parkway
Suite 500A
Gainesville, GA 30501
Apply for a Loan
For Sale
MLS Number 10892266
3 Bedrooms
2 Bathrooms
1 Half Baths
2,769 Square Feet *estimated
Summary of 202 Big Cedar Run Run
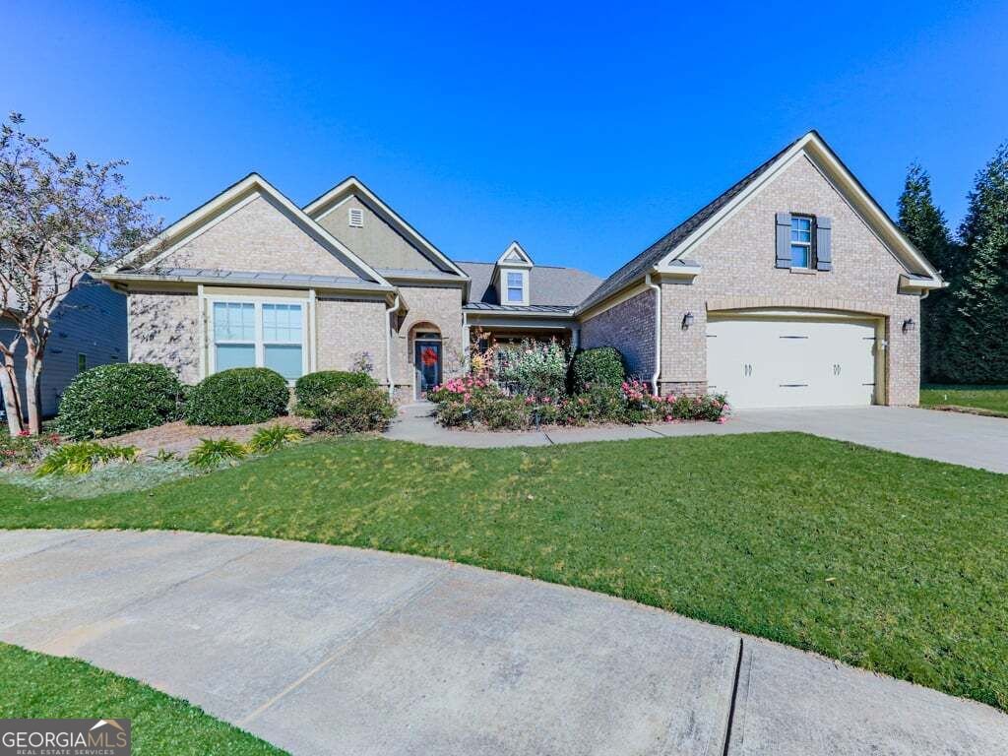
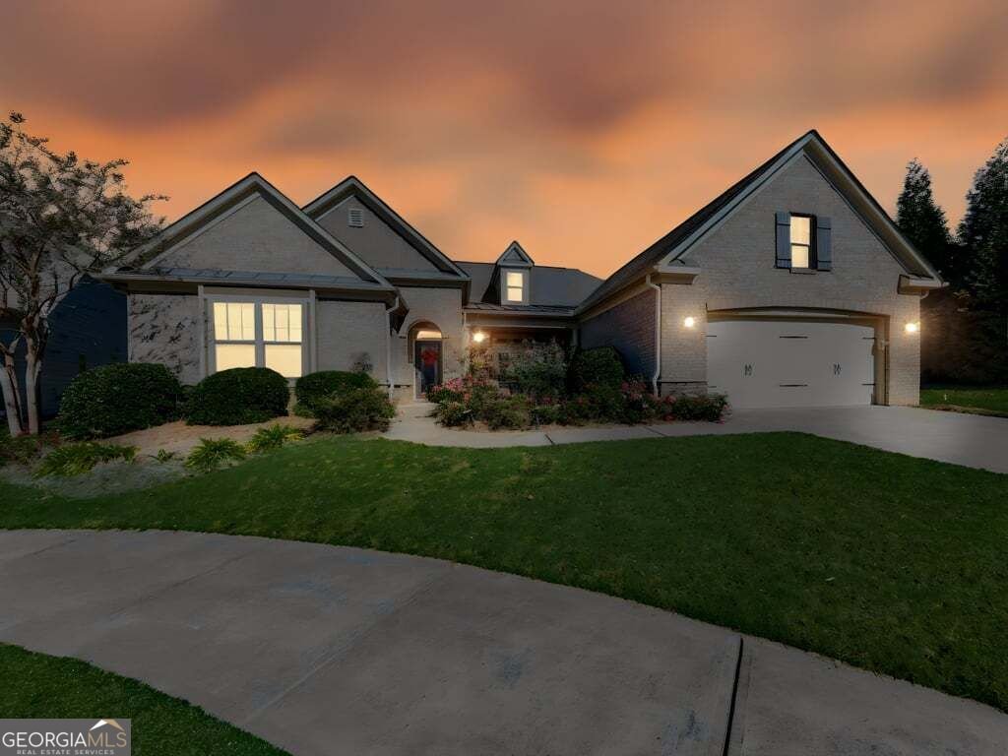
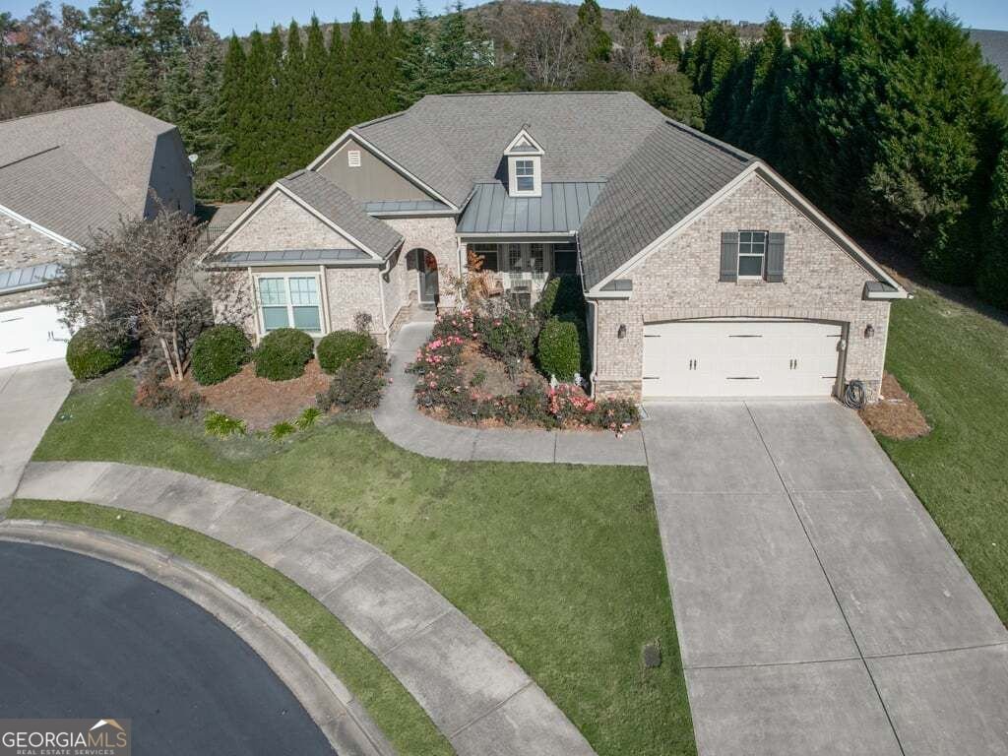
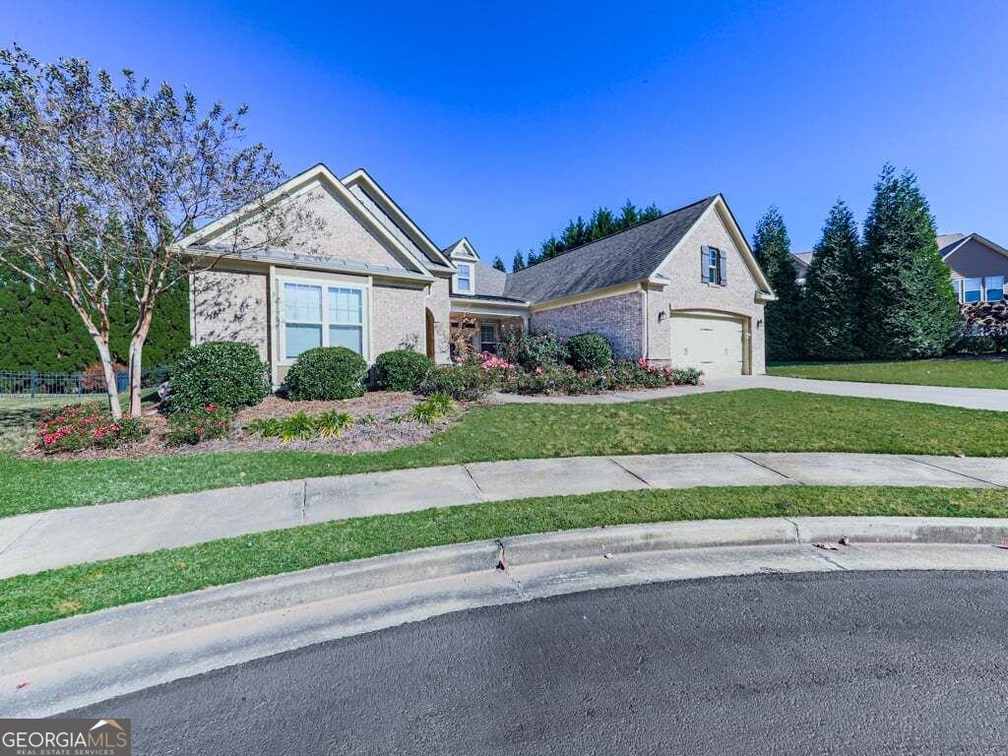
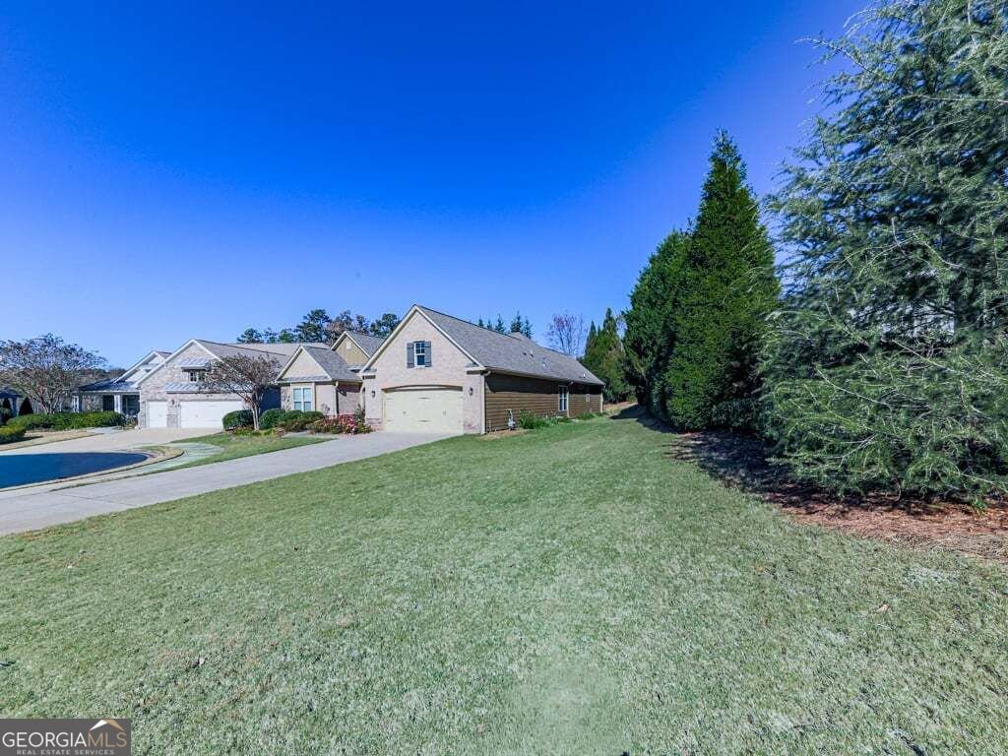
Beautiful brick-front home perfectly positioned on a cul-de-sac with an extra-long driveway and an impressive array of custom details. A charming rose-filled island, enhanced stone archway, and private front porch with stacked-stone accents create an inviting first impression. The leaded-glass front door opens to foyer featuring a tray ceiling and extensive crown molding. Wide-plank flooring with a knotty-pine look flows throughout the main living areas, complemented by plush bedroom carpeting. Designed for entertaining, the spectacular dining room features double doors, plantation shutters, crown molding, and recessed lighting, with direct access to the front entertaining porch. Open sightlines lead to the oversized living room, where a wall of built-ins and stacked-stone gas fireplace create a beautiful focal point. The chef-inspired kitchen is sure to impress with an oversized island, stainless steel appliances, abundant extended cabinetry and countertop space, subway tile backsplash, four-burner gas cooktop with pot filler, and distinctive Moroccan-style pendant lighting. A walk-in pantry and casual eat-in area complete this exceptional space. The spacious owner's suite is a true retreat, featuring a tray ceiling, additional recessed lighting, and private access to the backyard patio. The spa-inspired bath offers ceramic tile flooring, dual vanities, a dedicated makeup area, and an enormous tiled shower with bench seating, built-in cubby, and convenient handrails. A charming fireplace adds an extra touch of luxury and warmth, while the oversized walk-in closet provides exceptional storage. Generously sized secondary bedrooms share a beautifully appointed bath with ceramic tile and shower. A versatile flex room offers endless possibilities as a fourth bedroom, private office, craft room, or home gym. The spacious laundry room features ceramic tile flooring, a utility sink, and oversized cabinetry. Even the garage delivers! Enjoy an extended garage with epoxy-coated flooring, overhead storage, and kitchen-quality countertops and cabinetry for exceptional organization. Additional features include pull-down attic access and a central vacuum system throughout the home. Step outside to your own private backyard oasis featuring an extended covered patio, fully fenced yard, and convenient gas connection for grilling and outdoor entertaining. From the impressive architectural details to the thoughtful storage solutions and inviting outdoor spaces, this beautifully appointed Upton plan offers an exceptional combination of style, comfort, and functionality. Soleil Laurel Canyon has so much to offer, including 24 hour manned gate, clubhouse with library, billiards, indoor-outdoor pools/sauna, garden plots and greenhouse, tennis and pickleball, copious amounts of clubs will always keep you social and engaged. Truly, a remarkable lifestyle close to shopping, restaurants, and state of the art medical facilities!
Welcome to 202 Big Cedar Run Run in Soleil Laurel Canyon, where this thoughtfully designed 3-bed, 2-bath home is ready for its next chapter. With 2,769 square feet of finished living space, this floor plan offers generous gathering spaces as well as comfortable private retreats. A bright, open kitchen offers generous workspace, storage, and a direct view into the main gathering spaces. A central family room and dining area provide a welcoming place to unwind, gather, and enjoy time together. Step outside to approximately 0.3 acres, creating a comfortable setting for outdoor living and weekend gatherings. Practical parking available for multiple vehicles makes everyday living easier for households with multiple vehicles. Soleil Laurel Canyon offers a well established community setting in Canton with convenient access to local shopping, dining, and major routes. Recently listed and already on many buyers radar, this home is a fresh opportunity. With an asking price of $769,000, this property represents an appealing opportunity in the current market.

▾ Show more
202 Big Cedar Run Run - Map & Directions
view in Google Maps
Facts & features
School District Information
High School
Middle School
Elementary School
Additional Information about
Soleil Laurel Canyon
Association
Yes
Association Fee
$5,136
Initiation Fee
$5,136
Association Fee Includes
Maintenance Grounds
Security
Tennis
Trash
Private Roads
Swimming
Community Features
Fitness Center
Clubhouse
Gated
Golf
Lake
Pool
Tennis Court(s)
Street Lights
Neighborhood Tennis
Yes
Neighborhood Golf
Yes
Neighborhood Pool
Yes
Gated Community
Yes
Additional Information about
202 Big Cedar Run Run
County
Neighborhood
Year Built
2014
Appliances
Dishwasher
Disposal
Double Oven
Gas Water Heater
Microwave
Refrigerator
Architectural Style
Ranch
Foundation
Slab
Construction Materials
Stone
Cooling
Central Air
Dining Room Features
Seats 12+,Separate Room
Fireplace Features
Factory Built
Gas Log
Gas Starter
Living Room
Flooring
Carpet
Hardwood
Heating
Forced Air
Home Warranty
No
Interior Features
Bookcases
Central Vacuum
Double Vanity
Tray Ceiling(s)
Walk-In Closet(s)
Kitchen Features
Breakfast Room
Kitchen Island
Breakfast Area
Walk-in Pantry
Levels
One
Financing Available
Cash
Conventional
FHA
VA Loan
Patio and Porch Features
Patio
Selling Status
Resale
Roof
Composition
Rooms
Bonus Room
Office
Security Features
Smoke Detector(s)
Sewer Type
Public Sewer
Showing Info
Public Sewer
Total Finished Area
2,769
Total Fire Places
2
Utilities
Cable Available
Electricity Available
Natural Gas Available
Phone Available
Sewer Available
Underground Utilities
Water Available
Water Source
Public
Land Information
Lot Size
Less than .5 Acres
Lot Features
Cul-De-Sac
Level
Lot Size Estimated
0.3
Fencing
Back Yard
Fenced
Garages and Parking Information
Parking Total
2
Parking Features
Garage
Garage Door Opener
Kitchen Level
Tax Information
Taxes
$1,587
Tax Year
2025
Tax ID Number
14N10B-00000-223-000
▾ Show more
listed by real estate agent cammy strickland and bhhs georgia properties