Back

340 Pepperwood Way

Canton, GA 30114

Kanika Mohan
call for more info
470-259-3827
Ask a Question
Send to a Friend
Schedule a Showing
Request More Info
More Homes In
Soleil Laurel Canyon
238 Balsam Drive, Canton
637 Laurel Crossing, Canton
408 Larkspur Drive, Canton
Smart Mortgage Options
Dalton Carter
Lender
Lic. 1566538
Office:
Direct: 678-425-4140
AP Mortgage
340 Jesse Jewell Parkway
Suite 500A
Gainesville, GA 30501
Apply for a Loan
For Sale
MLS Number 10858281
3 Bedrooms
2 Bathrooms
0 Half Baths
2,598 Square Feet *estimated
Summary of 340 Pepperwood Way
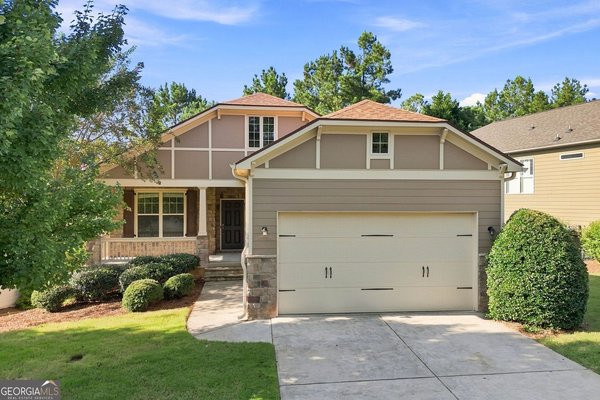
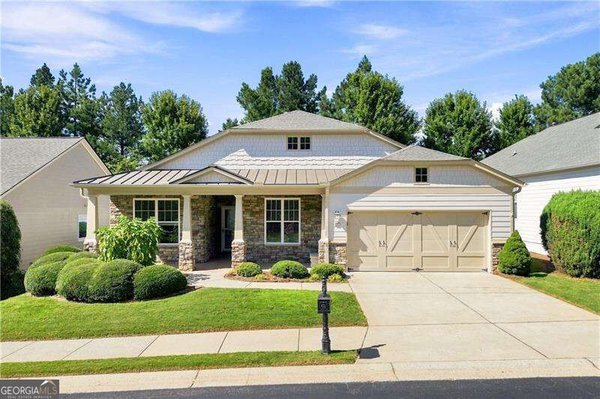
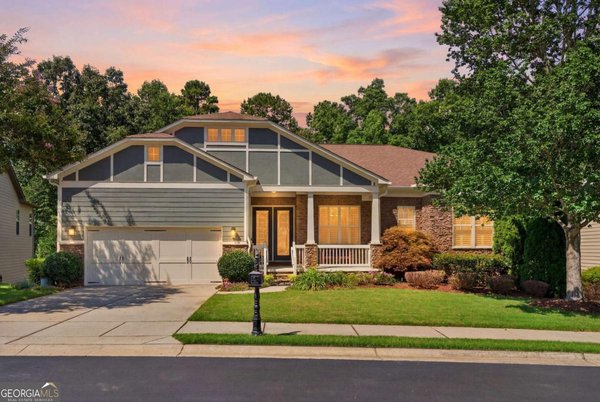
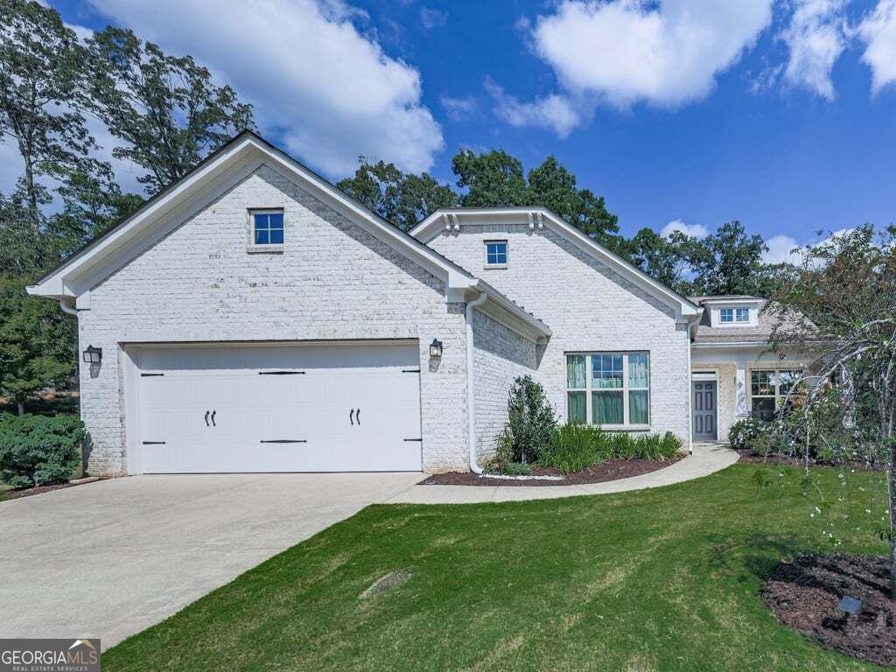
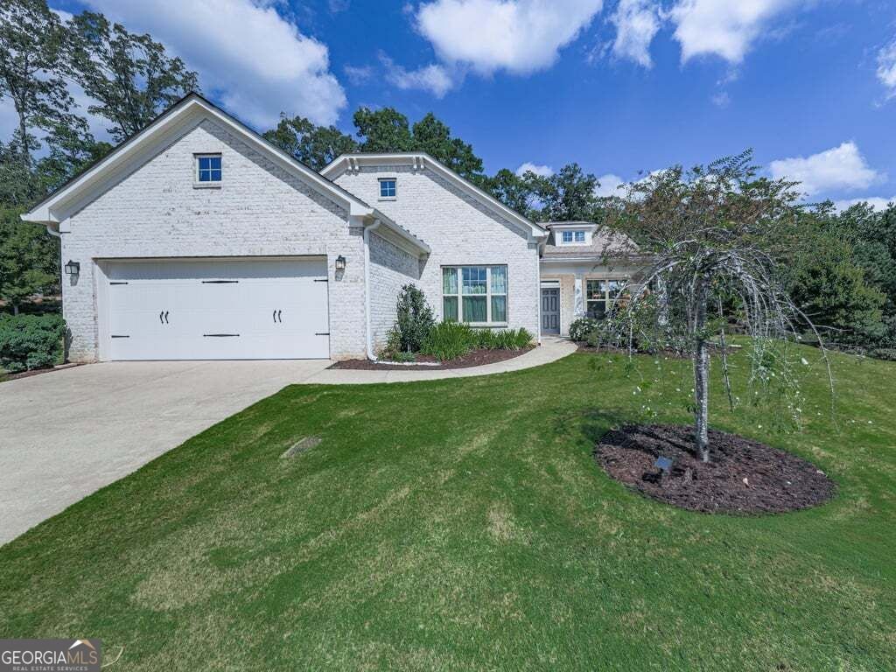
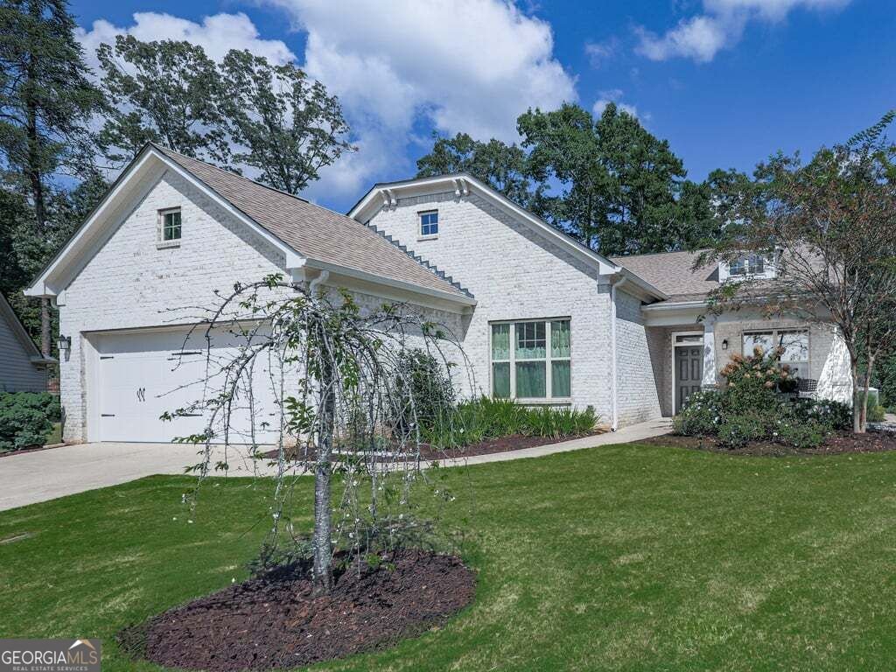
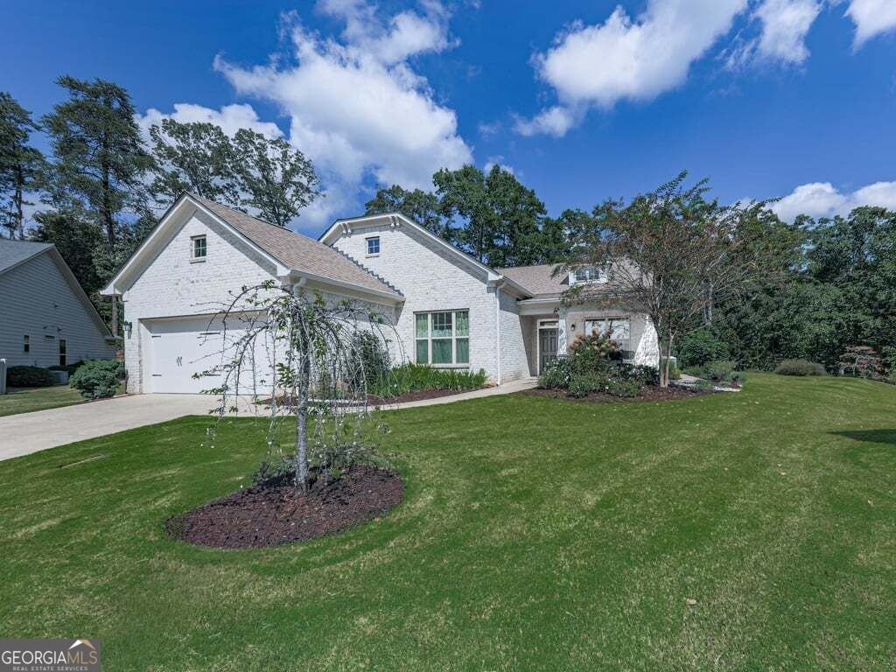
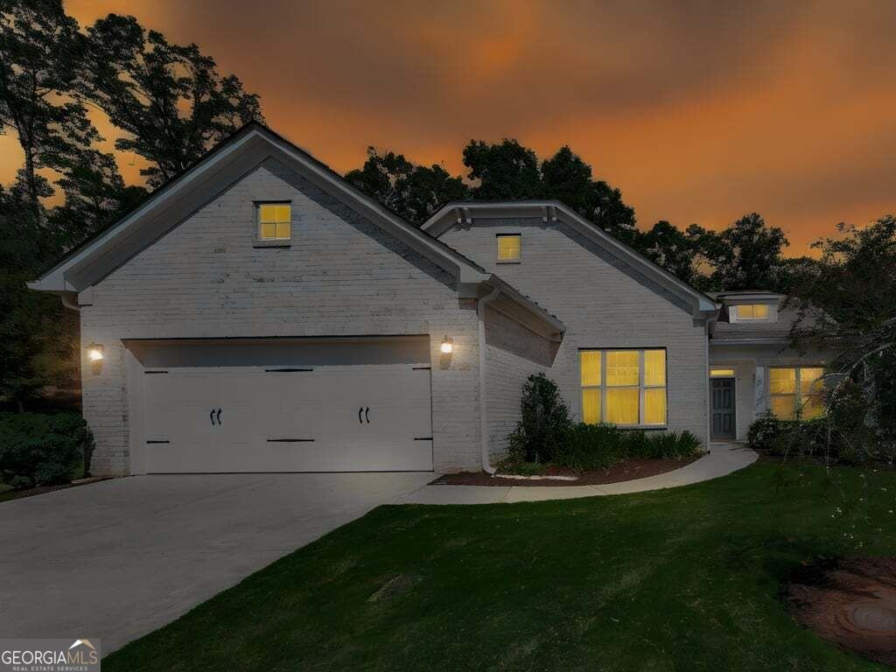
Rare, Private Oasis on Pepperwood Way | Flawless Turn-Key Luxury in Soleil at Laurel Canyon! Your new home is perfectly positioned on a premium 0.3-acre cul-de-sac lot backing up entirely to protected woodlands. For the discerning buyer seeking the vibrant, maintenance-free lifestyle of Cherokee County's premier 55+ gated community without sacrificing peace and privacy, this rare property offers an unmatched sanctuary that cannot be replicated in today's high-density new construction. Spanning a perfectly optimized 2,598 square feet, this immaculate 3-bedroom, 2-bathroom ranch floor plan immediately impresses with a sun-drenched, open-concept living space with 11-foot ceilings and upscale custom modifications including a custom butler's pantry with a copper countertop, added windows in the dining and sunrooms, screened retractable window walls across the back of the living areas and bay windows in the primary suite. This model is a dual master plan featuring two bedrooms connected by a large bathroom with a zero-entry walk-in shower and with two walk-in closets. A third bedroom and second bathroom is separated by pocket doors ensuring privacy for guests. The wood flooring, wood cabinetry, lighting, countertop, tile selections and HVAC were all upgraded options and coordinate through the house. The white brick kitchen backsplash mirrors the floor to ceiling white brick of the modern fireplace replicating the exterior brick facade, rear and side patios, and a walkway providing access to the rear of the house. Step outside onto custom-extended outdoor living patio areas looking out into a private, mature forest canopy. With no rear neighbors or golf balls to worry about, it is the ultimate peaceful backdrop for your morning coffee or evening relaxation. Cookouts are a breeze with an outdoor gas hook-up. Spanning the entire back of the property is a Dirt Locker System to provide stability and additional gardening space. The custom upgrades continue into an extended garage featuring professional epoxy flooring and top-tier, integrated built-in cabinetry storage. Perfect for the hobbyist, craftsman, or downsizer needing maximum organizational space, this garage elevates standard square footage into a premium workspace. The additional 20' x 20' attic storage is easily accessed with a Versa Lift system. Soleil Laurel Canyon has so much to offer, including 24 hour manned gate, clubhouse with library, billiards, indoor-outdoor pools/sauna, garden plots and greenhouse, tennis and pickleball, copious amounts of clubs will always keep you social and engaged. Truly, a remarkable lifestyle close to shopping, restaurants, and state of the art medical facilities!
Welcome to this beautifully maintained 3-bedroom, 2-bath home in the sought after Soleil Laurel Canyon community of Canton. Thoughtfully planned, the interior provides 2,598 square feet of finished living space with an open, livable feel from room to room. The kitchen functions as the heart of the home with ample counter space, storage, and a natural connection to the main living areas. Open concept living and dining spaces create a comfortable setting for gatherings of all kinds. Outside, the property offers approximately 0.3 acres, giving ample room to relax, play, or plan future outdoor projects. With parking available, the home provides flexible options for families and visitors. Soleil Laurel Canyon offers a well established community setting in Canton with convenient access to local shopping, dining, and major routes. Recently listed and already on many buyers radar, this home is a fresh opportunity. Currently offered at $769,000, this home delivers a strong combination of space, condition, and location.
▾ Show more
340 Pepperwood Way - Map & Directions
view in Google Maps
Facts & features
School District Information
High School
Middle School
Elementary School
Additional Information about
Soleil Laurel Canyon
Association
Yes
Association Fee
$5,136
Initiation Fee
$5,136
Association Fee Includes
Maintenance Grounds
Security
Tennis
Trash
Private Roads
Swimming
Community Features
Clubhouse
Fitness Center
Gated
Golf
Lake
Pool
Tennis Court(s)
Neighborhood Tennis
Yes
Neighborhood Golf
Yes
Neighborhood Pool
Yes
Gated Community
Yes
Additional Information about
340 Pepperwood Way
County
Neighborhood
Year Built
2018
Appliances
Dishwasher
Disposal
Microwave
Gas Water Heater
Washer
Refrigerator
Dryer
Architectural Style
Ranch
Foundation
Slab
Construction Materials
Brick
Cooling
Central Air
Dining Room Features
Seats 12+
Exterior Features
Other,Garden
Fireplace Features
Factory Built
Living Room
Flooring
Hardwood
Heating
Natural Gas
Home Warranty
No
Interior Features
Double Vanity
Walk-In Closet(s)
Tray Ceiling(s)
Kitchen Features
Breakfast Room
Kitchen Island
Levels
One
Financing Available
Cash
Conventional
FHA
VA Loan
Patio and Porch Features
Patio
Selling Status
Resale
Roof
Composition
Rooms
Sun Room
Security Features
Smoke Detector(s)
Sewer Type
Public Sewer
Total Finished Area
2,598
Total Fire Places
1
Utilities
Cable Available
Electricity Available
Natural Gas Available
Phone Available
Sewer Available
Underground Utilities
Water Available
Water Source
Public
Land Information
Lot Size
Less than .5 Acres
Lot Features
Cul-De-Sac
Level
Lot Size Estimated
0.3
Garages and Parking Information
Parking Features
Garage
Tax Information
Taxes
$1,742
Tax Year
2025
Tax ID Number
14N10M-00000-116-000
▾ Show more
listed by real estate agent cammy strickland and bhhs georgia properties