Back

106 Stephens Farm Drive

Canton, GA 30115

Kanika Mohan
call for more info
470-259-3827
Ask a Question
Send to a Friend
Schedule a Showing
Request More Info
More Homes In
Stephens Farm
103 Stephens Farm Drive, Canton
Smart Mortgage Options
Dalton Carter
Lender
Lic. 1566538
Office:
Direct: 678-425-4140
AP Mortgage
340 Jesse Jewell Parkway
Suite 500A
Gainesville, GA 30501
Apply for a Loan
For Sale
MLS Number 10887755
6 Bedrooms
5 Bathrooms
0 Half Baths
5,260 Square Feet *estimated
Summary of 106 Stephens Farm Drive
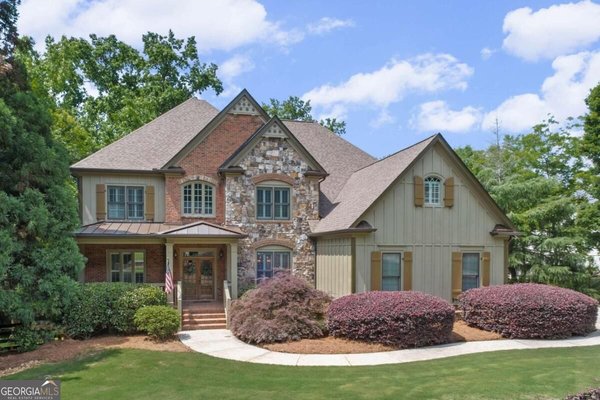
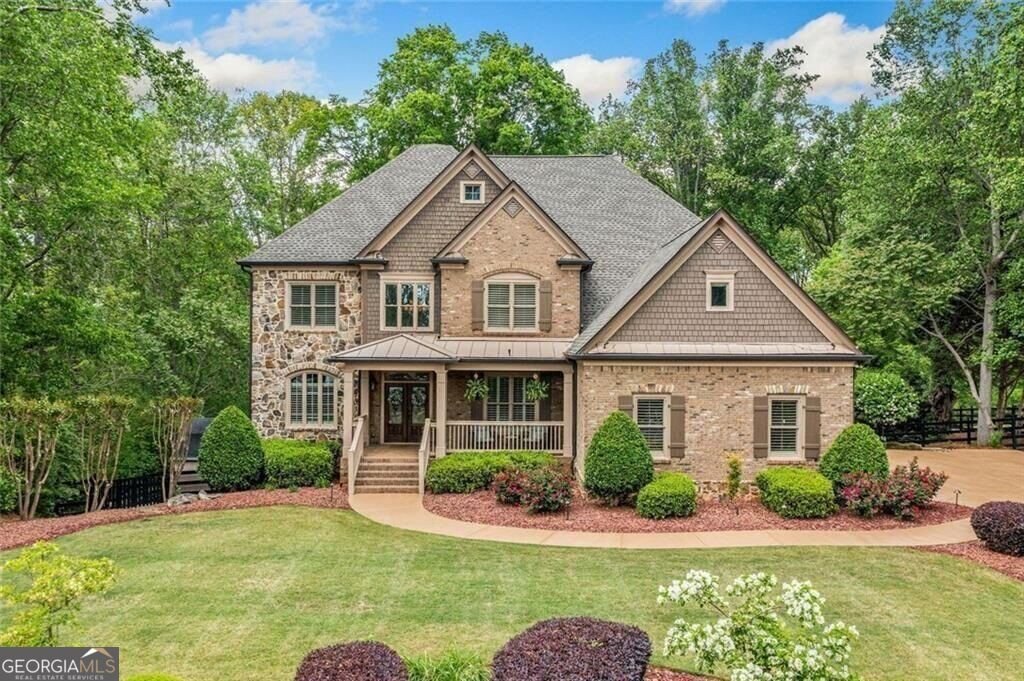
Set on 1.41 private acres in one of CantonCOs most desirable communities, 106 Stephens Farm Drive pairs resort-style outdoor living with a thoughtfully updated interior and more than $300,000 in upgrades. The home is move-in ready, with freshly refinished floors, a newly refreshed kitchen, and new paint throughout. The backyard is the showpiece. Gas torches and landscape lighting set the mood for evenings around the Pebble Tec in-ground pool with water slide, the hot tub, the outdoor fireplace, or the fire pit. A treehouse and 150-foot zipline add a sense of adventure, while screened porches and covered patios offer plenty of places to relax and take in the view. Inside, an open floor plan centers on a gourmet kitchen with an oversized island, breakfast bar, built-in desk, wine storage, and a generous dining area. From the kitchen, a screened porch opens to a grilling deck overlooking the pool, with a covered, dry patio below for shaded downtime. The kitchen opens to a light-filled family room, and a separate formal dining room is ready for holidays and special occasions. The main level also includes a bedroom and a flex room that works well as an office, study, or playroom. Upstairs, the primary suite sits above the three-car garage and features vaulted ceilings, a private screened porch, a spa-style bath with raised double vanity, and an expansive walk-in closet. The upper-level laundry room adds everyday convenience. Throughout the home, the secondary bedrooms are generously sized, many with en-suite baths or Jack-and-Jill access, for six bedrooms and five full baths in all. The finished basement offers room for every kind of gathering, with a game area with pool table, a media space, a home gym, a full guest suite with bath, and a second laundry/mudroom thatCOs perfect for pool days. An unfinished section provides ample storage for seasonal items. Practical touches include a three-car garage with built-in storage and an outdoor shed for tools and equipment. Located on a quiet street close to top-rated schools, parks, and shopping, this home offers a rare combination of comfort, space, and unforgettable outdoor living.
Set in the popular Stephens Farm neighborhood, this 6-BR, 5-BA home offers a comfortable blend of space, style, and function. Inside, the home offers 5,260 square feet of finished living space, giving plenty of room for everyday living and easy entertaining. A bright, open kitchen offers generous workspace, storage, and a direct view into the main gathering spaces. Open concept living and dining spaces create a comfortable setting for gatherings of all kinds. Outside, the property offers approximately 1.41 acres, giving ample room to relax, play, or plan future outdoor projects. The property includes parking available for multiple vehicles, offering convenience for residents and guests. Stephens Farm offers a well established community setting in Canton with convenient access to local shopping, dining, and major routes. With only a few days on the market, this property is a must see for buyers watching the area. With an asking price of $1,150,000, this property represents an appealing opportunity in the current market.

▾ Show more
106 Stephens Farm Drive - Map & Directions
view in Google Maps
Facts & features
School District Information
High School
Middle School
Elementary School
Additional Information about
Stephens Farm
Association
Yes
Association Fee
$500
Association Fee Includes
Maintenance Exterior
Maintenance Grounds
Community Features
Sidewalks
Street Lights
Walk To Schools
Walk To Shopping
Additional Information about
106 Stephens Farm Drive
County
Neighborhood
Year Built
2004
Appliances
Dishwasher
Disposal
Double Oven
Microwave
Refrigerator
Trash Compactor
Architectural Style
Brick 3 Side
French Provincial
Traditional
Basement
Bath Finished
Daylight
Exterior Entry
Finished
Full
Interior Entry
Construction Materials
Concrete
Stone
Cooling
Ceiling Fan(s)
Central Air
Dining Room Features
Seats 12+
Exterior Features
Gas Grill,Lighting
Fireplace Features
Family Room
Flooring
Carpet
Hardwood
Heating
Central
Forced Air
Natural Gas
Zoned
Home Warranty
No
Interior Features
Bookcases
Double Vanity
Rear Stairs
Tray Ceiling(s)
Walk-In Closet(s)
Kitchen Features
Breakfast Area
Breakfast Bar
Breakfast Room
Kitchen Island
Pantry
Laundry Features
In Basement,In Mud Room,Upper Level
Levels
Three Or More
Other Structures
Other,Shed(s)
Patio and Porch Features
Screened
Selling Status
Resale
Roof
Composition
Rooms
Bonus Room
Den
Exercise Room
Family Room
Game Room
Laundry
Sun Room
Security Features
Security System
Smoke Detector(s)
Sewer Type
Public Sewer
Total Finished Area
5,260
Total Fire Places
2
Utilities
Cable Available
Electricity Available
High Speed Internet
Natural Gas Available
Phone Available
Sewer Available
Water Available
Water Source
Public
Window Features
Double Pane Windows
Private Pool
Yes
Finished Basement
Yes
Land Information
Lot Size
1 to 2 Acres
Lot Features
Level
Private
Lot Size Estimated
1.41
Fencing
Back Yard
Fenced
Privacy
Wood
Garages and Parking Information
Parking Total
3
Parking Features
Garage
Garage Door Opener
Tax Information
Taxes
$7,906
Tax Year
2025
Tax ID Number
02N01 122 S
▾ Show more
listed by real estate agent lauren sieber and realty of america