Back

160 Serenity Pointe Drive

Murphy, NC 28906

Kanika Mohan
call for more info
470-259-3827
Ask a Question
Send to a Friend
Schedule a Showing
Request More Info
Smart Mortgage Options
Dalton Carter
Lender
Lic. 1566538
Office:
Direct: 678-425-4140
AP Mortgage
340 Jesse Jewell Parkway
Suite 500A
Gainesville, GA 30501
Apply for a Loan
For Sale
MLS Number 10733300
2 Bedrooms
2 Bathrooms
0 Half Baths
Square Footage Not Provided
Summary of 160 Serenity Pointe Drive
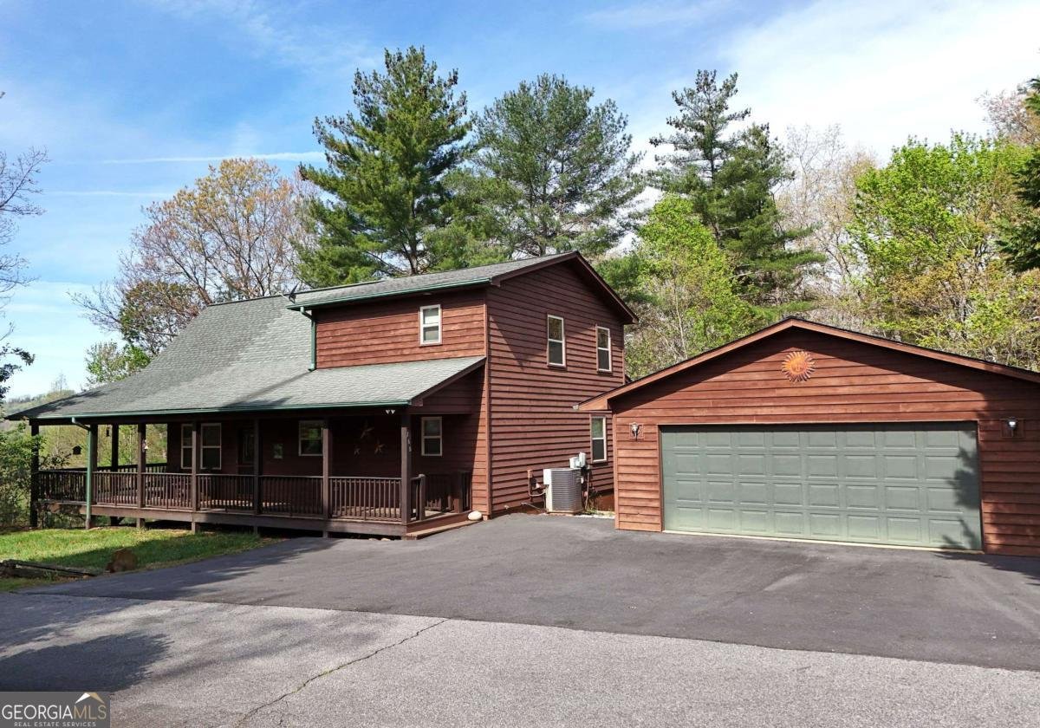
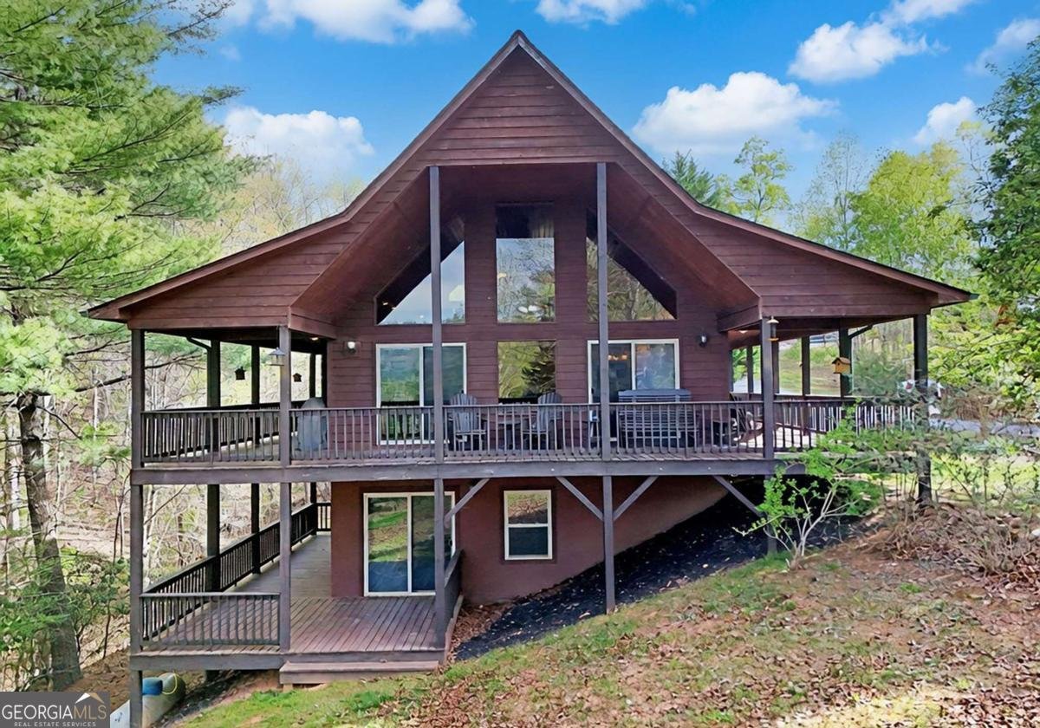
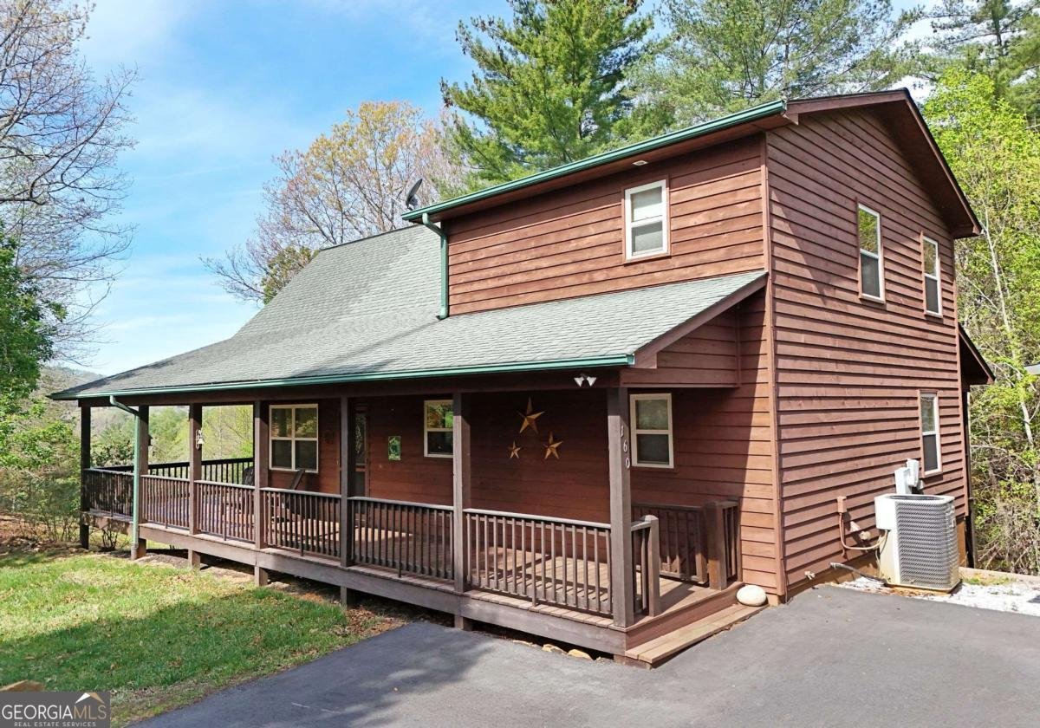
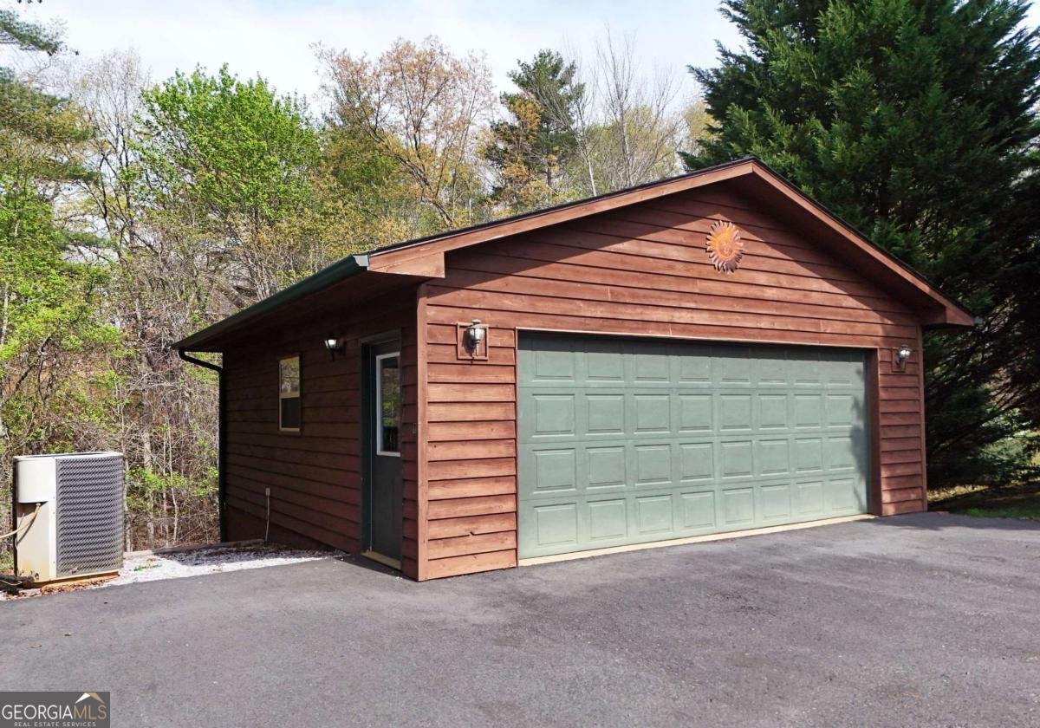
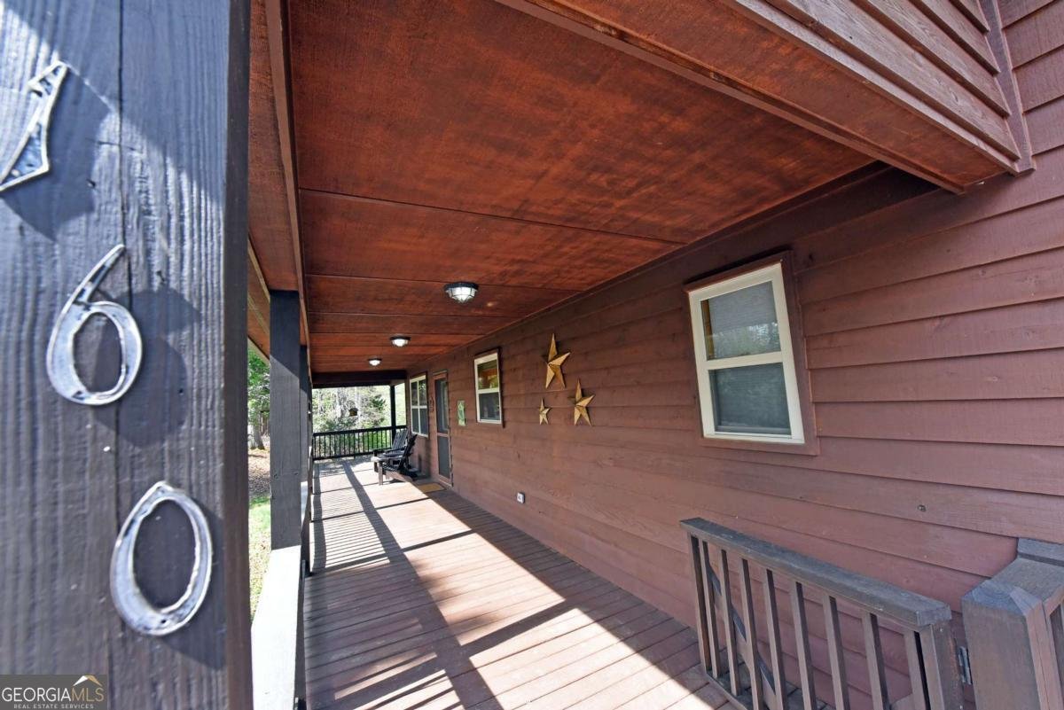
Discover your perfect mountain getaway in this charming chalet-style cabin offering beautiful mountain views, a fantastic location, and plenty of room to relax and unwind! From the moment you arrive, you'll appreciate the inviting outdoor living spaces, including two wonderful porches and a spacious wraparound deck, perfect for enjoying the fresh mountain air, entertaining guests, or simply taking in the peaceful surroundings. Step inside to a warm and welcoming open-concept living, dining, and kitchen area featuring a beautiful stone gas log fireplace that creates the perfect cozy mountain atmosphere. The thoughtfully designed floor plan offers a bedroom and full bath on the main level, along with convenient main-level laundry. Upstairs, you'll find an additional private bedroom and bath, providing a comfortable retreat for family or guests. The full unfinished basement offers excellent storage and endless possibilities for future expansion, with a three-bedroom septic system already in place. A detached two-car garage provides additional parking and storage space. EVEN BETTER-THE SELLER IS REPLACING THE ROOF with ARCHITECTURAL SHINGLES AND OFFERING A $7,000 ALLOWANCE TOWARD A NEW HVAC SYSTEM WITH AN ACCEPTED OFFER! Select furnishings are negotiable and may be purchased separately with a bill of sale. Whether you're searching for a full-time residence, weekend mountain retreat, or vacation getaway, this delightful cabin has so much to offer!
Discover this inviting 2-bedroom, 2-bath home located in the well established community of Crisp Mountain. Inside, the layout is designed for modern daily living with generous gathering spaces and private retreats. The kitchen was planned for both everyday meals and special occasions, with plenty of room to cook, serve, and connect. A central family room and dining area provide a welcoming place to unwind, gather, and enjoy time together. The outdoor space includes approximately 0.61 acres, ideal for gardening, outdoor activities, or simply enjoying the seasons. The property includes parking available for multiple vehicles, offering convenience for residents and guests. Set within Crisp Mountain in Murphy, this home is close to schools, shopping, dining, and area attractions. With approximately 217 days on the market, this home is well positioned for the next owner. At $433,000, this home is well positioned for buyers seeking value in Murphy.
▾ Show more
160 Serenity Pointe Drive - Map & Directions
view in Google Maps
Facts & features
School District Information
High School
Middle School
Elementary School
Additional Information about
Crisp Mountain
Association
Yes
Association Fee
$350
Association Fee Includes
Maintenance Grounds
Private Roads
Water
Community Features
Gated
Gated Community
Yes
Additional Information about
160 Serenity Pointe Drive
County
Neighborhood
Year Built
2007
Appliances
Dishwasher
Dryer
Electric Water Heater
Microwave
Oven/Range (Combo)
Refrigerator
Washer
Architectural Style
Country/Rustic
Basement
Bath/Stubbed
Daylight
Exterior Entry
Full
Interior Entry
Unfinished
Construction Materials
Wood Siding
Cooling
Ceiling Fan(s)
Central Air
Electric
Heat Pump
Dining Room Features
Dining Rm/Living Rm Combo
Fireplace Features
Gas Log
Living Room
Flooring
Carpet
Hardwood
Vinyl
Heating
Central
Electric
Heat Pump
Propane
Home Warranty
No
Interior Features
High Ceilings
Vaulted Ceiling(s)
Walk-In Closet(s)
Kitchen Features
Breakfast Bar
Country Kitchen
Kitchen Island
Laundry Features
Laundry Closet
Levels
Three Or More
Financing Available
1031 Exchange
Cash
FHA
VA Loan
Other Structures
Garage(s)
Patio and Porch Features
Deck
Patio
Selling Status
Resale
Roof
Composition
Rooms
Laundry
Loft
Security Features
Smoke Detector(s)
Sewer Type
Septic Tank
Listing Conditions
Covenants/Restrictions
Total Fire Places
1
Utilities
Electricity Available
High Speed Internet
Phone Available
Propane
Underground Utilities
Water Available
Water Source
Shared Well
Land Information
Lot Size
.5 to 1 Acre
Lot Features
Level
Sloped
Lot Size Estimated
0.61
View
Mountain(s)
Garages and Parking Information
Parking Total
2
Parking Features
Detached
Garage
Guest
Detached Garage
Yes
Tax Information
Taxes
$1,507
Tax Year
2024
Tax ID Number
4590 04 72 2168 000
▾ Show more
listed by real estate agent kelly shuler and coldwell banker high country