Back

460 Holly Point Drive

Murphy, NC 28906

Kanika Mohan
call for more info
470-259-3827
Ask a Question
Send to a Friend
Schedule a Showing
Request More Info
Smart Mortgage Options
Dalton Carter
Lender
Lic. 1566538
Office:
Direct: 678-425-4140
AP Mortgage
340 Jesse Jewell Parkway
Suite 500A
Gainesville, GA 30501
Apply for a Loan
For Sale
MLS Number 10855122
2 Bedrooms
2 Bathrooms
0 Half Baths
1,664 Square Feet *estimated
Summary of 460 Holly Point Drive
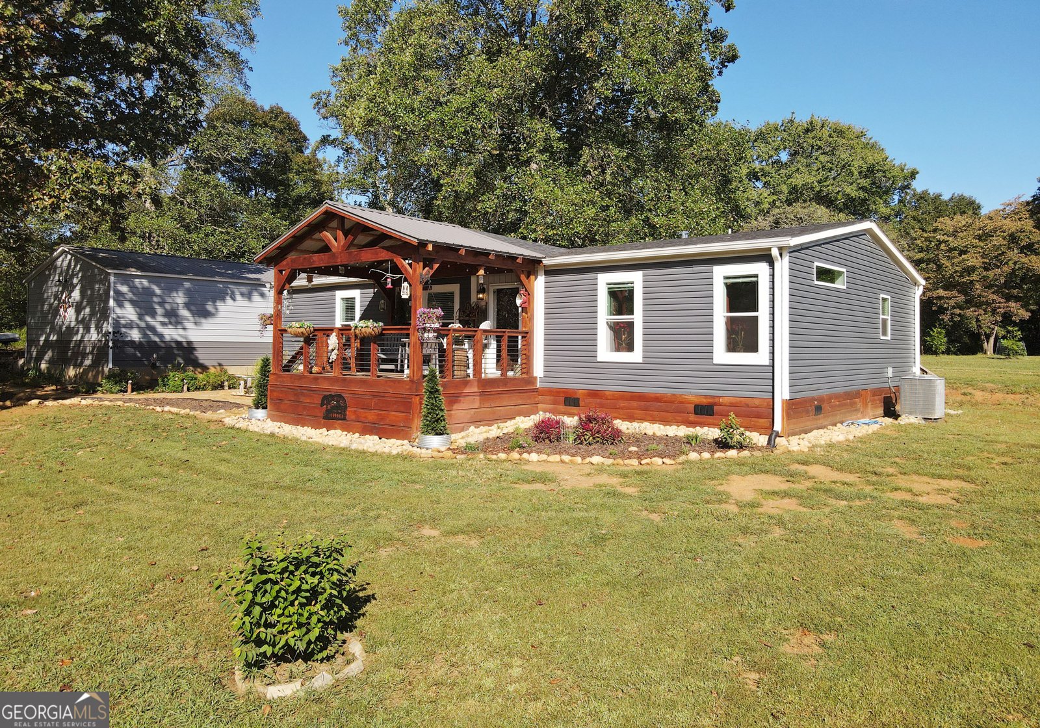
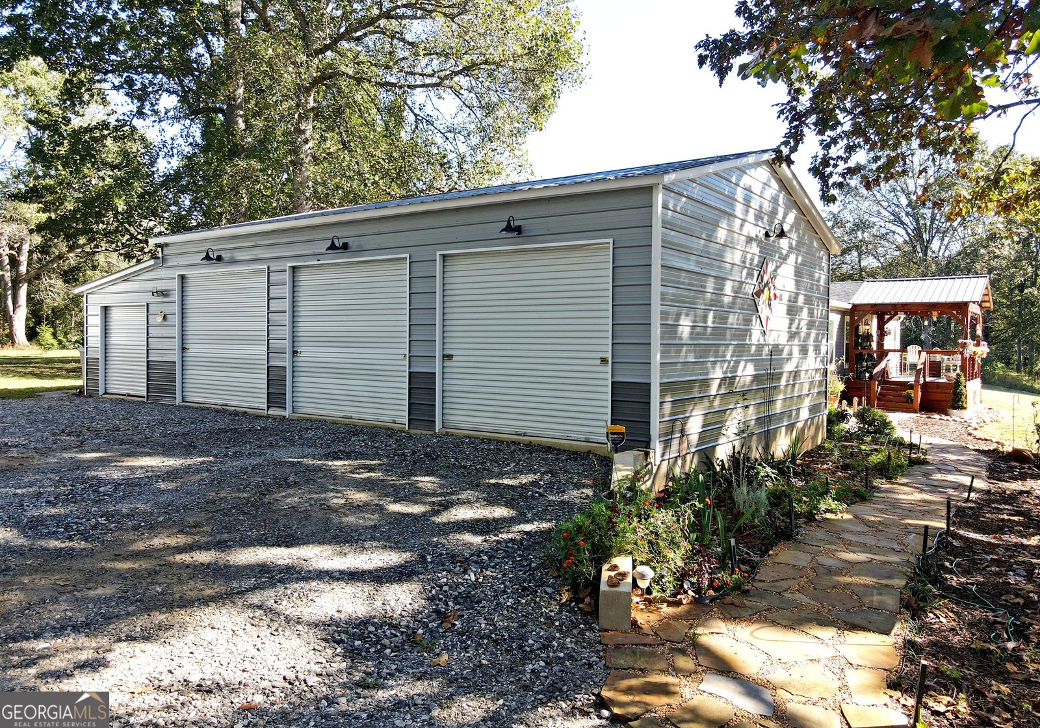
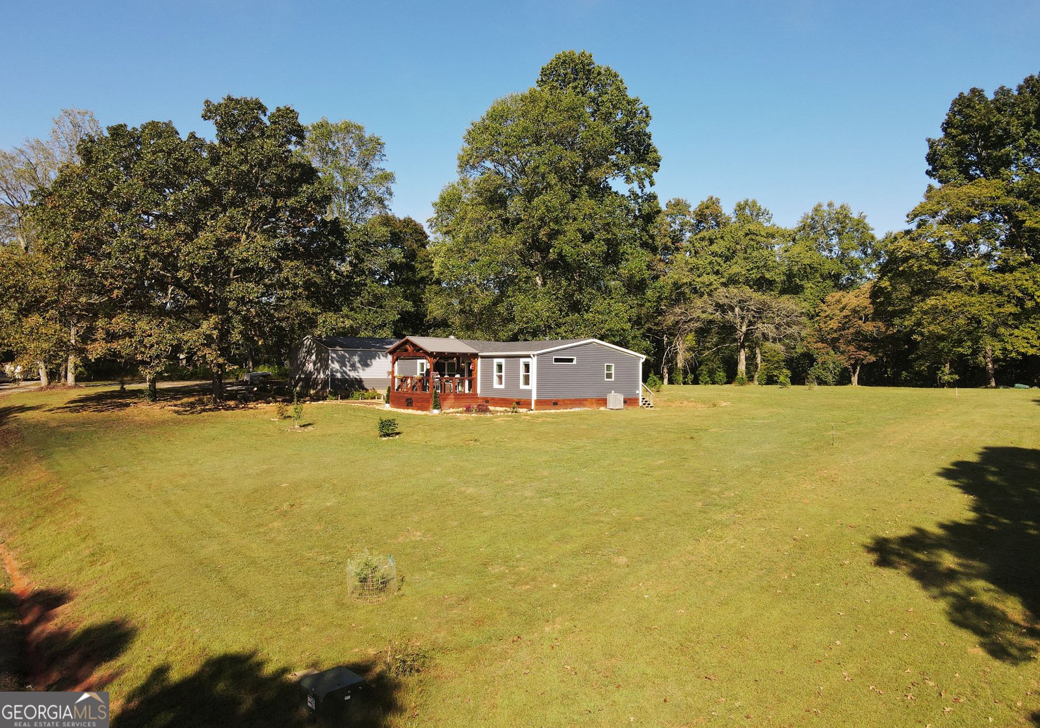
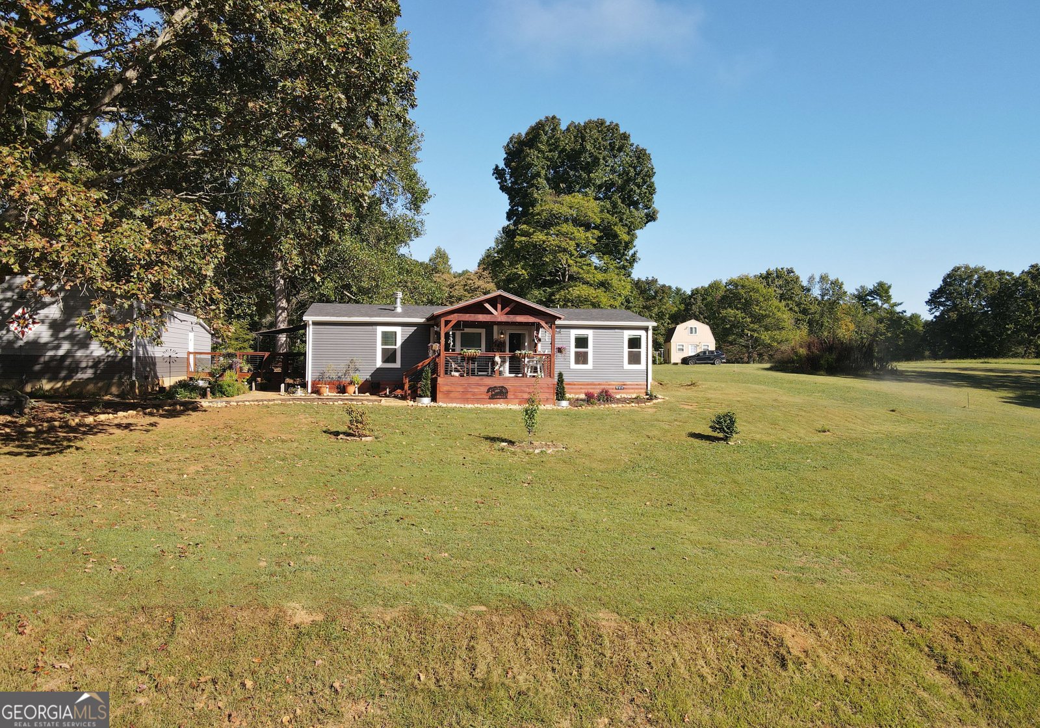
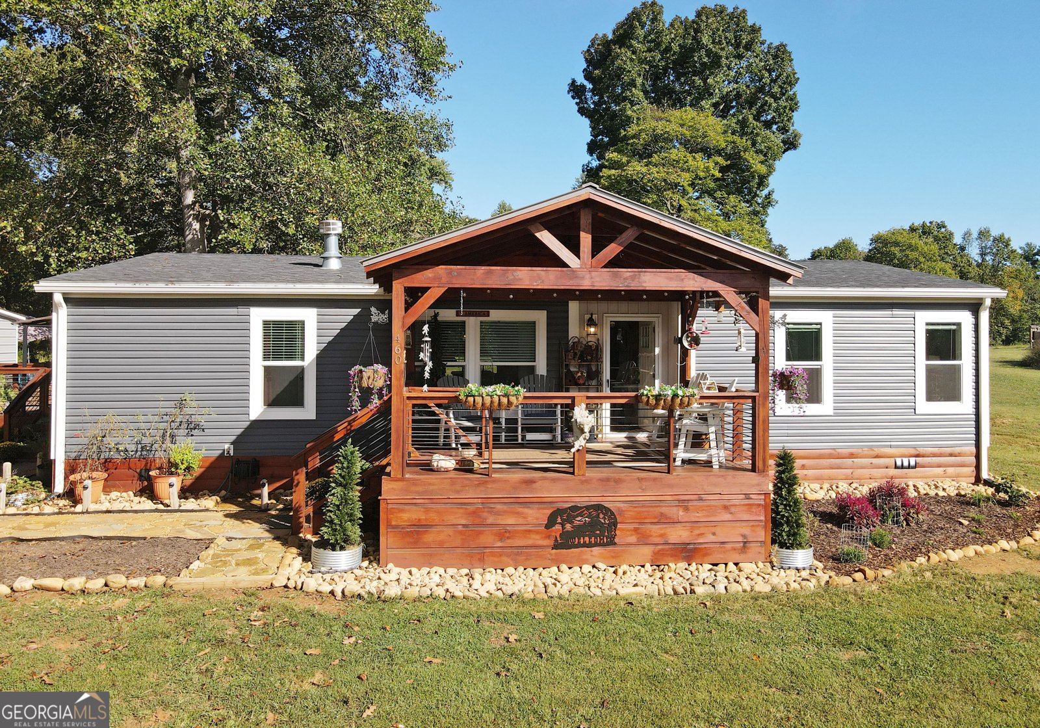
Rare Find....ALL FOUR IN ONE...Location-River-Investment-Recreation!!! Short Term Rental or private residence this 2025 home is located between Blue Ridge and Murphy, this mountain getaway brings together a convenient location, a new large, 4-roll up door detached garage, and community access to the Nottely River. Blue Ridge, Murphy, NC, Nottely Lake, and Harrah's Casino are all less than 20 minutes away, putting North Georgia and southern North Carolina destinations within easy reach. More than one acre of flat, usable land offers room to spread out, while minimal community restrictions provide flexibility for a private retreat or potential short-term rental. Built in 2025 and beautifully maintained, the 2-bedroom, 2-bathroom, + bonus room w/closet, home complements the outdoor amenities with comfortable, functional living spaces. A wood-burning fireplace anchors the interior, while stainless steel appliances, a coffee bar, and a large center island make the kitchen a welcoming gathering place. The primary suite includes a walk-in closet and a private bathroom with a walk-in tiled shower. Drywall interiors, 2x6 exterior walls, and a permanent foundation round out the construction features. A new private well, fiber-optic internet, and plumbing already in place for a filtration system add everyday convenience. The detached 26' x 36' garage is a standout feature, with space for 3+ cars and four roll-up doors to accommodate vehicles, recreational equipment, workshop projects, and hobbies. A 12' x 16' side deck provides direct garage access, and an additional storage building offers more space for gear. Seasonal mountain views provide a backdrop for time on the covered 12' x 16' front porch. RV accommodations include two electrical boxes with 30- and 50-amp hookups and a separate septic line-practical additions for those who want to keep their next adventure close at hand. From river outings to garage projects and trips into Blue Ridge or Murphy, this property offers a setting for enjoying mountain life without giving up access to nearby destinations. Usable acreage, generous vehicle and storage space, and community river access make it a retreat with room for both relaxation and recreation.
Welcome home to this spacious 2-bed, 2-bath residence nestled in Holly Point At Nottely River in Murphy, NC. Inside, the home offers 1,664 square feet of finished living space, giving plenty of room for everyday living and easy entertaining. A bright, open kitchen offers generous workspace, storage, and a direct view into the main gathering spaces. Open concept living and dining spaces create a comfortable setting for gatherings of all kinds. Outside, the property offers approximately 1.22 acres, giving ample room to relax, play, or plan future outdoor projects. The property includes parking available for multiple vehicles, offering convenience for residents and guests. Residents of Holly Point At Nottely River enjoy a blend of neighborhood charm and easy access to everyday conveniences. Currently listed for about 50 days, this property combines space, style, and value. Currently offered at $399,900, this home delivers a strong combination of space, condition, and location.
▾ Show more
460 Holly Point Drive - Map & Directions
view in Google Maps
Facts & features
School District Information
High School
Middle School
Elementary School
Additional Information about
Holly Point At Nottely River
Association
Yes
Association Fee
$350
Association Fee Includes
Private Roads
Additional Information about
460 Holly Point Drive
County
Year Built
2025
Appliances
Dishwasher
Dryer
Microwave
Oven/Range (Combo)
Refrigerator
Washer
Architectural Style
Ranch
Basement
Crawl Space
None
Construction Materials
Vinyl Siding
Cooling
Ceiling Fan(s)
Central Air
Electric
Dining Room Features
Dining Rm/Living Rm Combo
Exterior Features
Fire Pit,Garden,Veranda
Fireplace Features
Living Room
Flooring
Vinyl
Heating
Central
Electric
Heat Pump
Home Warranty
No
Interior Features
Beamed Ceilings
Double Vanity
Master On Main Level
Separate Shower
Split Bedroom Plan
Vaulted Ceiling(s)
Walk-In Closet(s)
Kitchen Features
Kitchen Island
Laundry Features
In Mud Room
Levels
One
Financing Available
Cash
Conventional
FHA
VA Loan
Other Structures
Garage(s),Shed(s)
Patio and Porch Features
Deck
Porch
Selling Status
Resale
Roof
Composition
Rooms
Great Room
Sewer Type
Septic Tank
Listing Conditions
Covenants/Restrictions
Total Finished Area
1,664
Total Fire Places
1
Utilities
Electricity Available
High Speed Internet
Water Available
Water Source
Private,Well
Window Features
Double Pane Windows
Window Treatments
Master on the Main
Yes
Land Information
Lot Size
1 to 2 Acres
Lot Features
Level
Lot Size Estimated
1.22
View
Mountain(s),Seasonal View
Garages and Parking Information
Parking Total
3
Parking Features
Detached
Garage
Kitchen Level
Detached Garage
Yes
Tax Information
Taxes
$1,060
Tax Year
2026
Tax ID Number
446900197742000
▾ Show more
listed by real estate agent debbie wilson and coldwell banker high country