Back

222 Orchards Circle

Woodstock, GA 30188

Kanika Mohan
call for more info
470-259-3827
Ask a Question
Send to a Friend
Schedule a Showing
Request More Info
Smart Mortgage Options
Dalton Carter
Lender
Lic. 1566538
Office:
Direct: 678-425-4140
AP Mortgage
340 Jesse Jewell Parkway
Suite 500A
Gainesville, GA 30501
Apply for a Loan
For Sale
MLS Number 10855175
3 Bedrooms
3 Bathrooms
0 Half Baths
2,355 Square Feet *estimated
Summary of 222 Orchards Circle
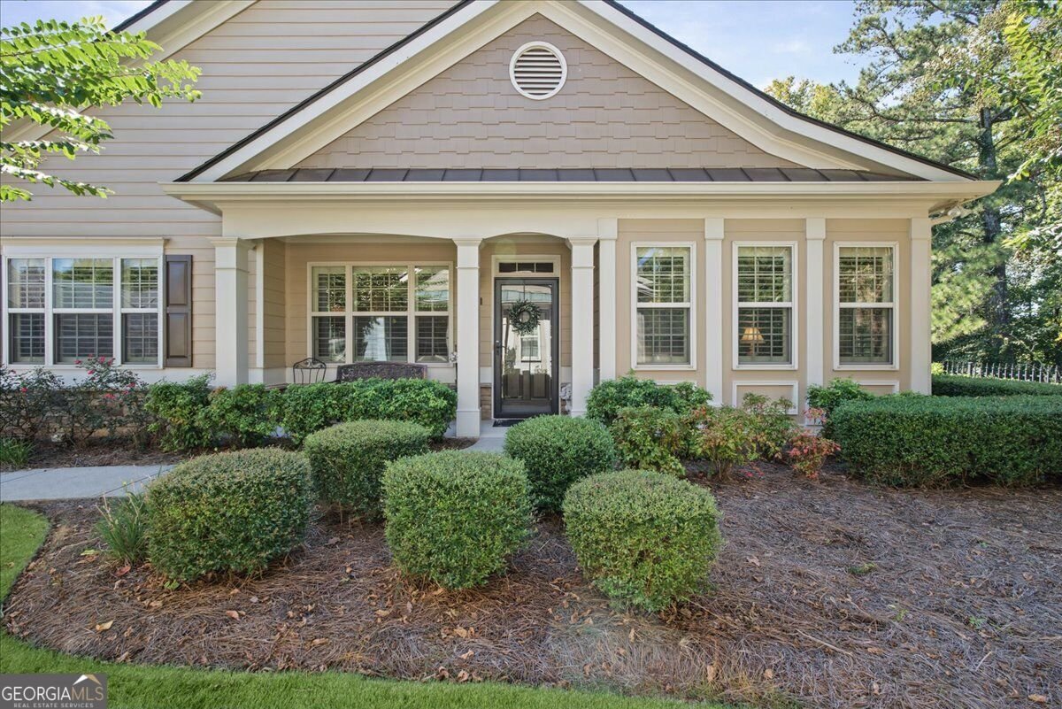
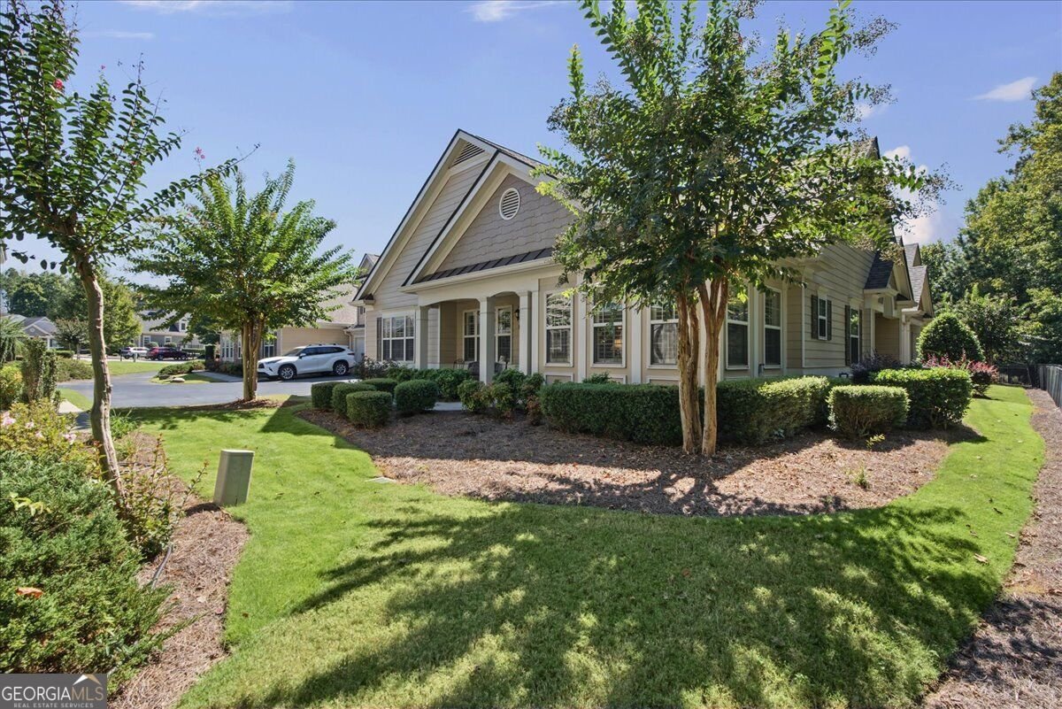
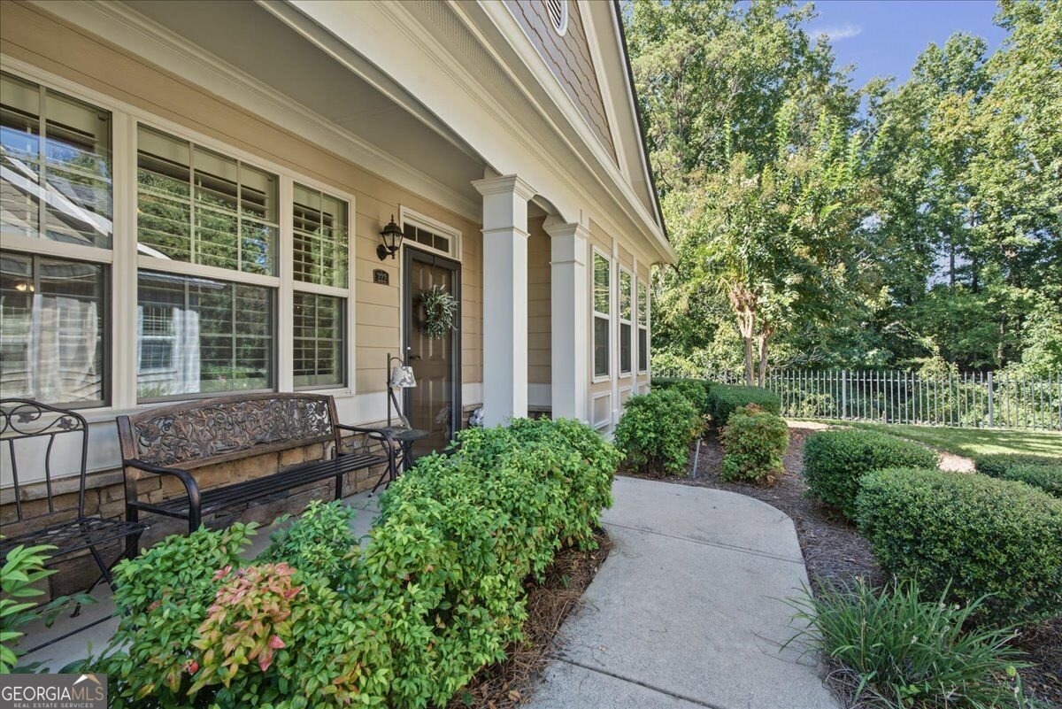
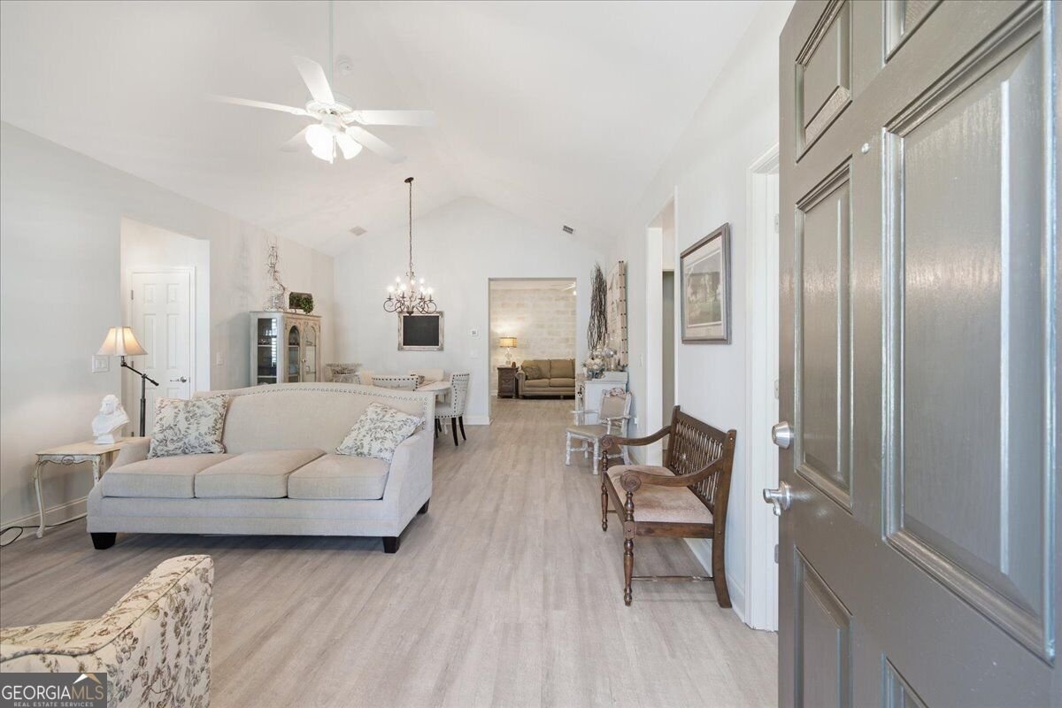
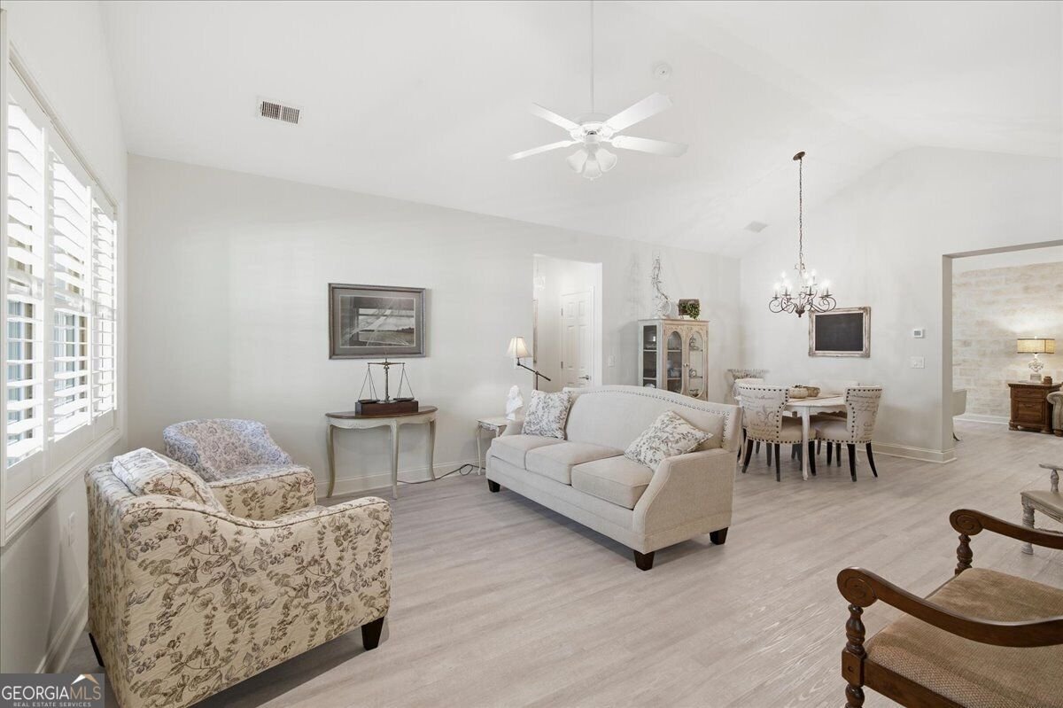
Welcome to easy living in the Orchards of East Cherokee, an active adult community in the heart of Hickory Flat. This single-owner home has been meticulously maintained, and the HOA takes care of exterior maintenance, including the roof! As you come in the home through the stepless entry, sunlight pours across bright LVP floors and vaulted ceilings throughout the main level. A large combined living and dining room offers plenty of space for entertaining. The unique floor plan - the rare, over-sized Durham model - includes a large kitchen that flows into a keeping room with a vaulted ceiling, custom decorative brick wall, and a gas fireplace, the coziest spot of the home. A sunlit den in the front of the home offers a dedicated home office or a flexible extra room. The primary bedroom is on the main level, with a tray ceiling, a large walk-in closet, and a spa-inspired bath featuring a shower with a built-in bench, dual vanities, and a separate water closet. A second bedroom and a full bath are also on the main along with laundry. Upstairs, a loft-style third bedroom with its own full bath makes a private retreat for guests or caregivers, a hobby space, or a second office. All in, the home offers over 2,300 finished square feet, with plenty of room to spread out without the upkeep of a larger home. Step outside to not one but two patios off the front and back doors, perfect for morning coffee on one and dinner outdoors on the other. Plantation shutters, double-pane windows, and an attached two-car garage with epoxy floors complete the package. Community amenities are just steps away and include a beautiful pool and a gorgeous clubhouse with a large gathering room for events, a library, gym, and full kitchen, as well as enjoyable outdoor space with a soothing water feature, firepit, and outdoor seating, along with a busy calendar of social events where neighbors regularly get together. All of this and more in the heart of Hickory Flat in Woodstock close to excellent dining, shopping, and nearby Northside Hospital and health park - come see 222 Orchards Circle today!
Welcome to 222 Orchards Circle in East Cherokee, where this thoughtfully designed 3-bed, 3-bath home is ready for its next chapter. Thoughtfully planned, the interior provides 2,355 square feet of finished living space with an open, livable feel from room to room. The kitchen was planned for both everyday meals and special occasions, with plenty of room to cook, serve, and connect. Open concept living and dining spaces create a comfortable setting for gatherings of all kinds. Outside, the property offers approximately 1 acres, giving ample room to relax, play, or plan future outdoor projects. Practical parking available for multiple vehicles makes everyday living easier for households with multiple vehicles. Residents of East Cherokee enjoy a blend of neighborhood charm and easy access to everyday conveniences. With only a few days on the market, this property is a must see for buyers watching the area. At $499,900, this home is well positioned for buyers seeking value in Woodstock.
▾ Show more
222 Orchards Circle - Map & Directions
view in Google Maps
Facts & features
School District Information
High School
Middle School
Elementary School
Additional Information about
East Cherokee
Association
Yes
Association Fee
$5,100
Initiation Fee
$850
Association Fee Includes
Maintenance Grounds
Pest Control
Sewer
Trash
Reserve Fund
Community Features
Clubhouse
Fitness Center
Pool
Sidewalks
Neighborhood Pool
Yes
Additional Information about
222 Orchards Circle
County
Neighborhood
Year Built
2007
Appliances
Dishwasher
Disposal
Microwave
Electric Water Heater
Architectural Style
Traditional
Craftsman
Foundation
Slab
Construction Materials
Other
Cooling
Central Air
Dining Room Features
Dining Rm/Living Rm Combo
Fireplace Features
Gas Log
Flooring
Vinyl
Heating
Forced Air
Home Warranty
No
Interior Features
Vaulted Ceiling(s)
Walk-In Closet(s)
Kitchen Features
Breakfast Bar
Solid Surface Counters
Laundry Features
In Mud Room
Levels
Two,One and One Half
Financing Available
Cash
Conventional
Patio and Porch Features
Porch
Selling Status
Resale
Roof
Composition
Rooms
Office
Security Features
Smoke Detector(s)
Carbon Monoxide Detector(s)
Sewer Type
Public Sewer
Total Finished Area
2,355
Total Fire Places
1
Utilities
Cable Available
Electricity Available
Natural Gas Available
Sewer Available
Water Available
Underground Utilities
Water Source
Public
Window Features
Double Pane Windows
Land Information
Lot Size
.5 to 1 Acre
Lot Features
Corner Lot
Lot Size Estimated
1
View
Seasonal View
Garages and Parking Information
Parking Total
2
Parking Features
Garage
Tax Information
Taxes
$1,001
Tax Year
2025
Tax ID Number
15N26E 057
▾ Show more
listed by real estate agent amanda cutts and atlanta communities