Back

230 Neese Farm Drive

Woodstock, GA 30188

Kanika Mohan
call for more info
470-259-3827
Ask a Question
Send to a Friend
Schedule a Showing
Request More Info
Smart Mortgage Options
Dalton Carter
Lender
Lic. 1566538
Office:
Direct: 678-425-4140
AP Mortgage
340 Jesse Jewell Parkway
Suite 500A
Gainesville, GA 30501
Apply for a Loan
For Sale
MLS Number 10892732
3 Bedrooms
2 Bathrooms
1 Half Baths
2,082 Square Feet *estimated
Summary of 230 Neese Farm Drive
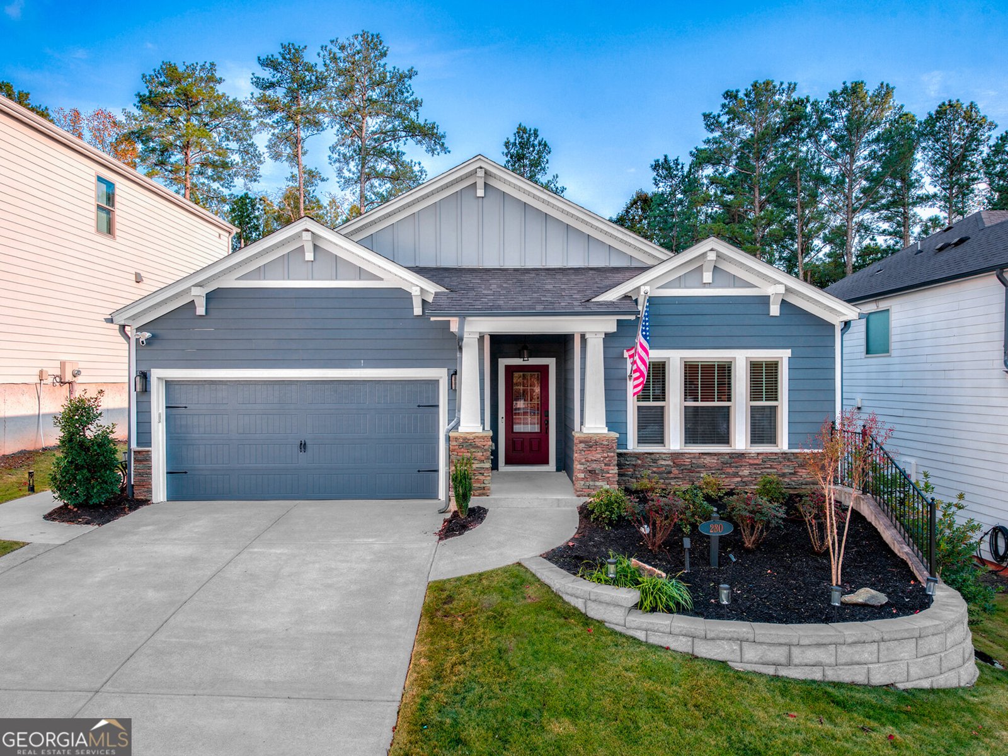
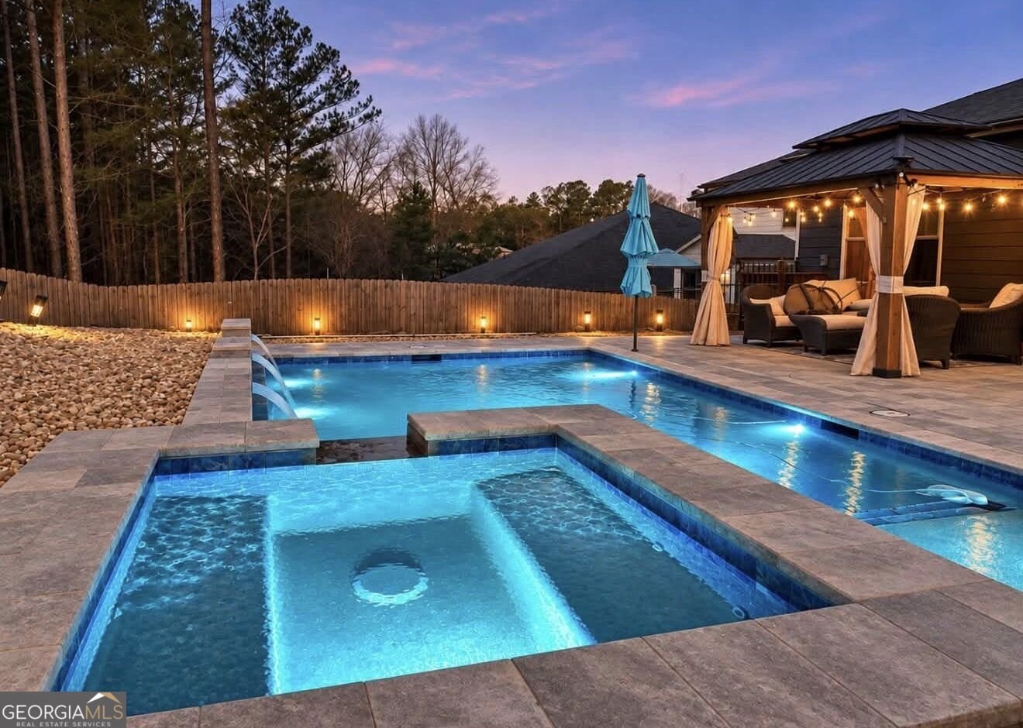
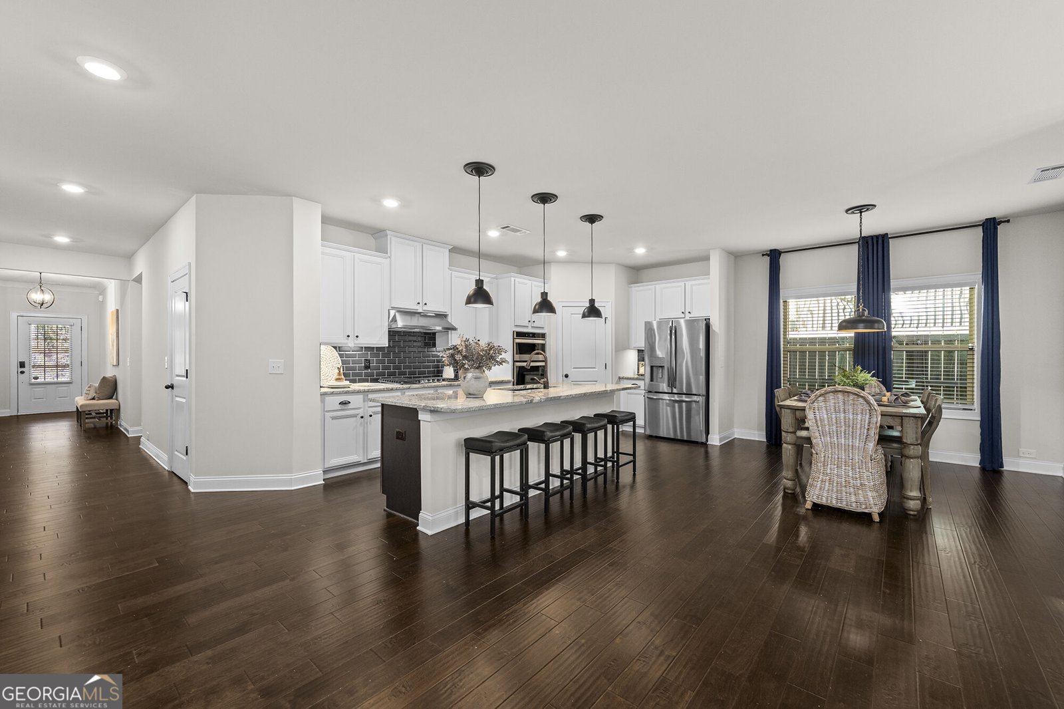
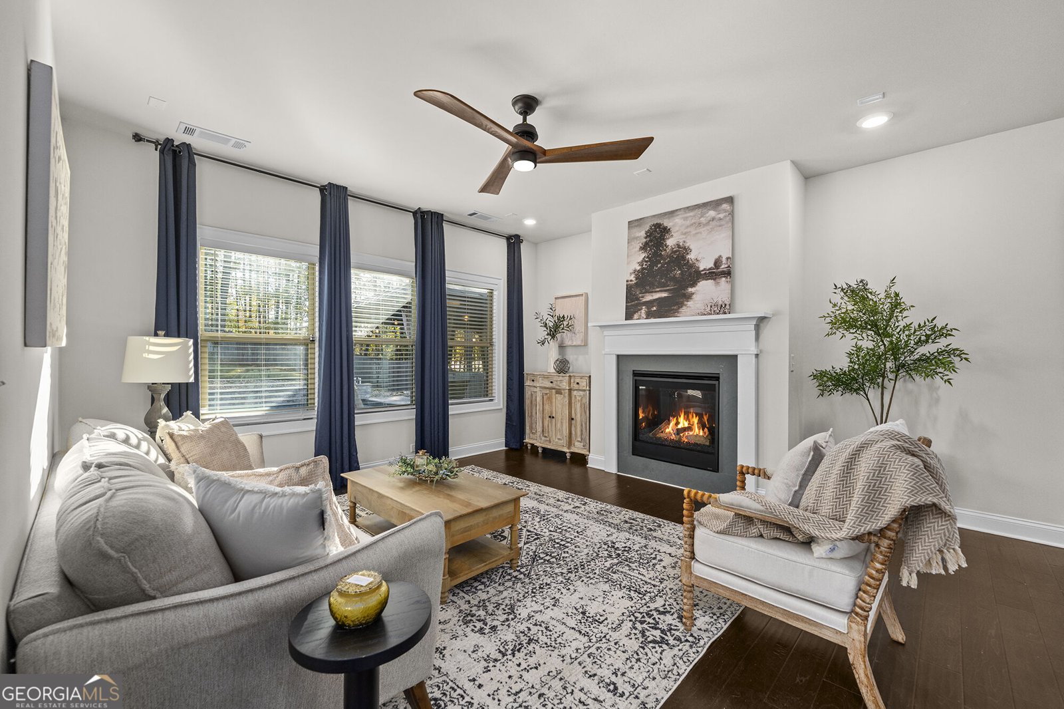
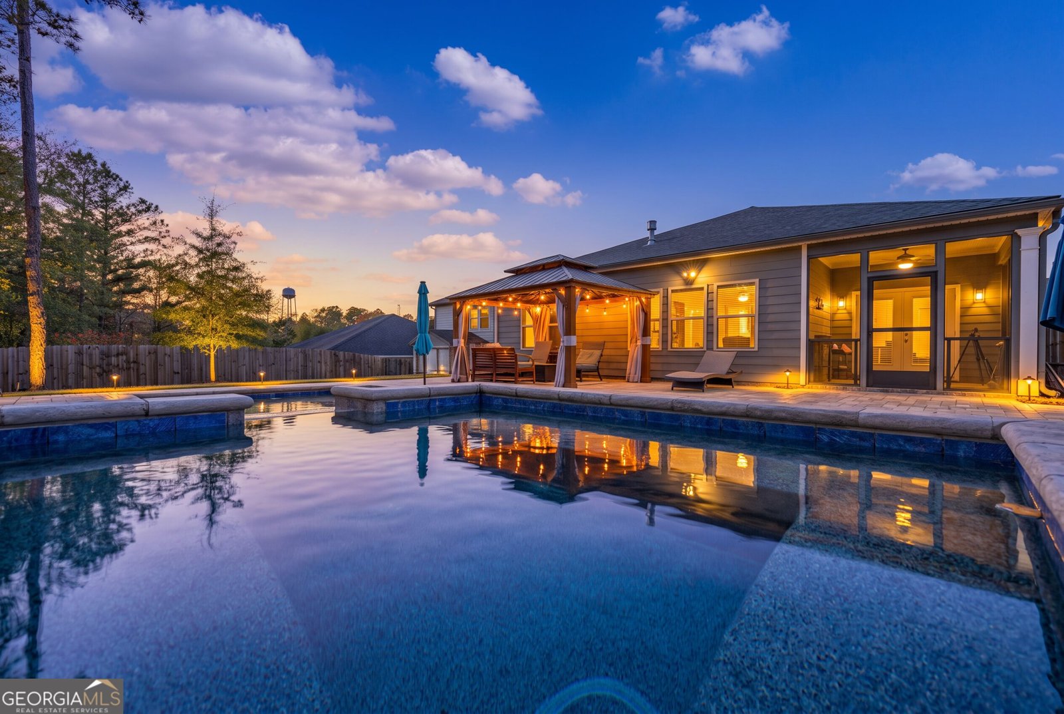
Ranch-style living meets resort-style backyard! This beautifully appointed home features a heated pool with spillover hot tub and three cascading waterfalls, creating the ultimate setting for relaxation and entertaining. Offering the ease of one-level living, this 3-bedroom home with an additional bonus/flex room is filled with upgrades, beautiful finishes, and thoughtful details throughout. The open floor plan showcases gorgeous hardwood floors throughout the main living areas, a spacious family room with gas fireplace, and an expansive dining area, all overlooking the spectacular backyard. The stunning kitchen is the heart of the home, featuring crisp white cabinetry, granite countertops, tile backsplash, stainless steel appliances, double wall ovens, gas cooktop, a large island, walk-in pantry, and beautiful lighting. The spacious primary suite is conveniently located on the main level and features a trey ceiling, double vanities, a large tiled walk-in shower, and a relaxing jetted tub. An adjoining laundry room adds an extra touch of convenience. Two additional generously sized bedrooms share a full bathroom with double vanities and a tiled shower, while a separate half bath is perfect for guests. A versatile fourth bedroom/flex room with beautiful judge's paneling provides the perfect space for a home office, playroom, or media room. Additional storage is found in the large hallway pantry/closet. Step outside and prepare to be impressed! The incredible backyard features a heated pool with a spillover hot tub and three waterfalls, creating the perfect setting for relaxing or entertaining. The fenced yard also includes a patio and gazebo, while a screened porch just off the main living area provides another wonderful place to unwind and enjoy the surroundings. Complete with a two-car garage and an unbeatable location just minutes from Roswell and Downtown Woodstock, as well as top-rated schools, parks, and walking trails, this exceptional home offers the perfect combination of comfort, style, and outdoor living.
Welcome to 230 Neese Farm Drive in Evelyn Farms, where this thoughtfully designed 3-bed, 2-bath home is ready for its next chapter. Thoughtfully planned, the interior provides 2,082 square feet of finished living space with an open, livable feel from room to room. The kitchen functions as the heart of the home with ample counter space, storage, and a natural connection to the main living areas. A central family room and dining area provide a welcoming place to unwind, gather, and enjoy time together. Step outside to approximately 0.17 acres, creating a comfortable setting for outdoor living and weekend gatherings. Practical parking available for multiple vehicles makes everyday living easier for households with multiple vehicles. Evelyn Farms offers a well established community setting in Woodstock with convenient access to local shopping, dining, and major routes. Recently listed and already on many buyers radar, this home is a fresh opportunity. Currently offered at $575,000, this home delivers a strong combination of space, condition, and location.

▾ Show more
230 Neese Farm Drive - Map & Directions
view in Google Maps
Facts & features
School District Information
High School
Middle School
Elementary School
Additional Information about
Evelyn Farms
Association
Yes
Association Fee
$980
Initiation Fee
$1,232
Association Fee Includes
Other
Community Features
Playground
Pool
Sidewalks
Street Lights
Neighborhood Pool
Yes
Additional Information about
230 Neese Farm Drive
County
Neighborhood
Year Built
2019
Architectural Style
Craftsman
Other
Foundation
Slab
Construction Materials
Other
Cooling
Ceiling Fan(s)
Central Air
Electric
Dining Room Features
Seats 12+,Separate Room
Exterior Features
Lighting,Other
Fireplace Features
Family Room
Gas Log
Gas Starter
Flooring
Carpet
Hardwood
Heating
Forced Air
Natural Gas
Home Warranty
No
Interior Features
Double Vanity
High Ceilings
Master On Main Level
Other
Tray Ceiling(s)
Walk-In Closet(s)
Whirlpool Bath
Kitchen Features
Kitchen Island
Walk-in Pantry
Levels
One
Patio and Porch Features
Patio
Porch
Screened
Selling Status
Resale
Roof
Composition,Other
Rooms
Bonus Room
Office
Security Features
Carbon Monoxide Detector(s)
Smoke Detector(s)
Sewer Type
Public Sewer
Total Finished Area
2,082
Total Fire Places
1
Utilities
Cable Available
Electricity Available
High Speed Internet
Natural Gas Available
Phone Available
Sewer Available
Underground Utilities
Water Source
Public
Window Features
Double Pane Windows
Private Pool
Yes
Master on the Main
Yes
Land Information
Lot Size
Less than .5 Acres
Lot Features
Level
Other
Private
Lot Size Estimated
0.17
Fencing
Back Yard
Fenced
Garages and Parking Information
Parking Total
2
Parking Features
Attached
Garage
Garage Door Opener
Kitchen Level
Tax Information
Taxes
$757
Tax Year
2025
Tax ID Number
15N18U-00000-012-000
▾ Show more
listed by real estate agent julie rosenberg and keller williams rlty. partners