Back

158 Agnew Way

Woodstock, GA 30188

Kanika Mohan
call for more info
470-259-3827
Ask a Question
Send to a Friend
Schedule a Showing
Request More Info
More Homes In
Forrest Crossing
479 Brodie Drive, Woodstock
444 Brodie Drive, Woodstock
Smart Mortgage Options
Dalton Carter
Lender
Lic. 1566538
Office:
Direct: 678-425-4140
AP Mortgage
340 Jesse Jewell Parkway
Suite 500A
Gainesville, GA 30501
Apply for a Loan
For Sale
MLS Number 10852152
3 Bedrooms
3 Bathrooms
1 Half Baths
2,085 Square Feet *estimated
Summary of 158 Agnew Way
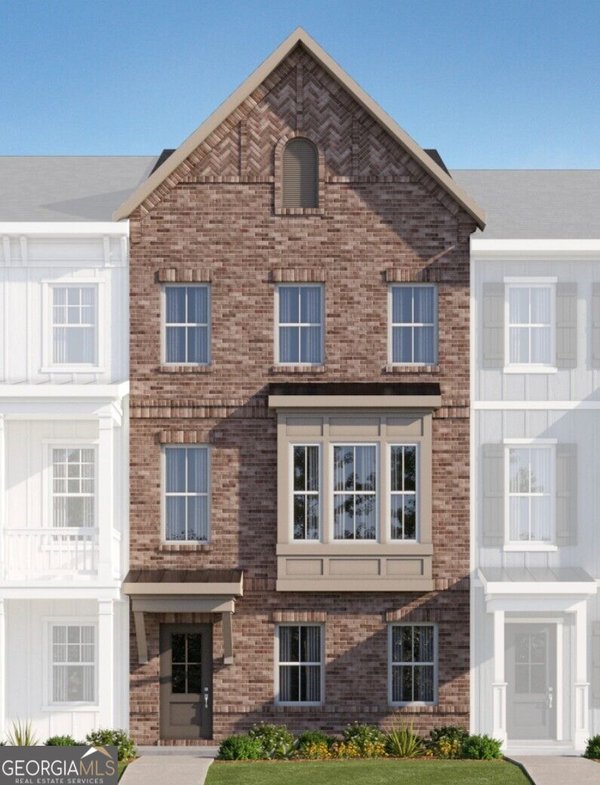
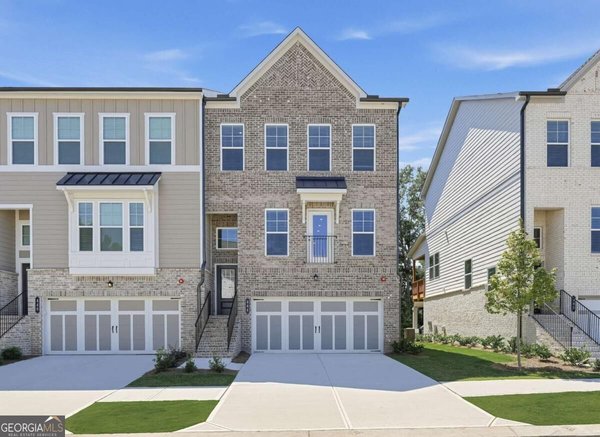
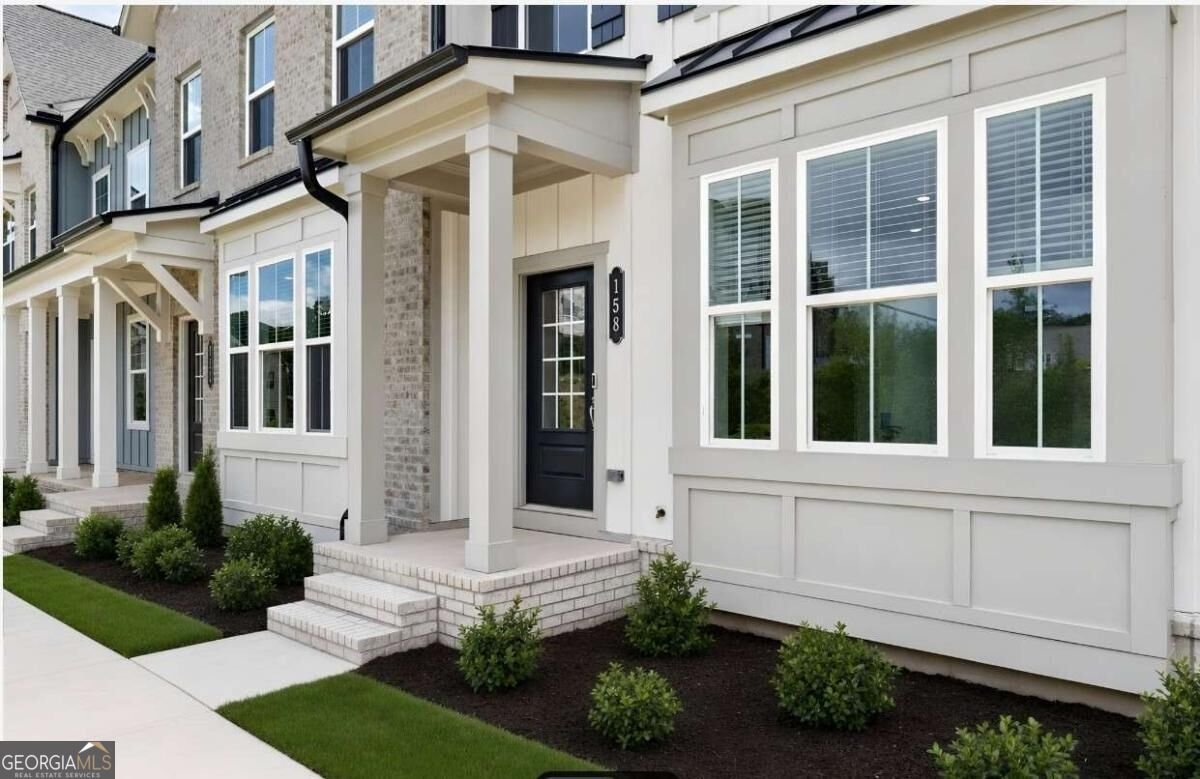
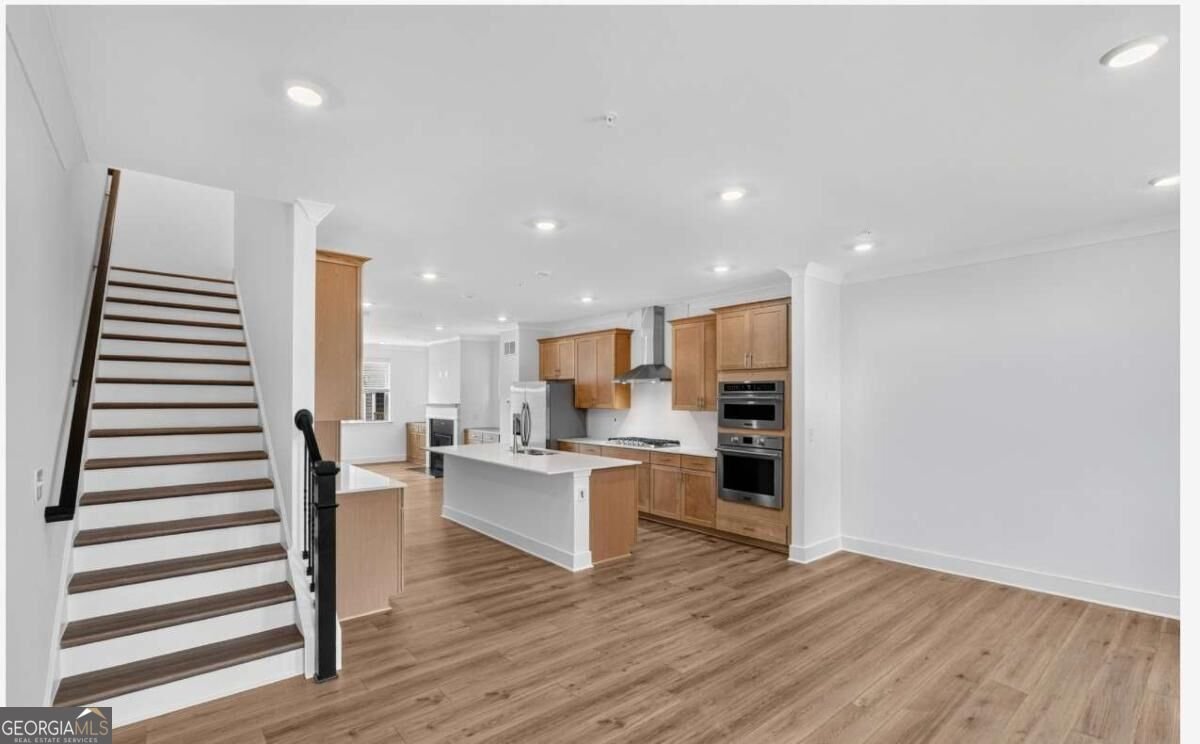
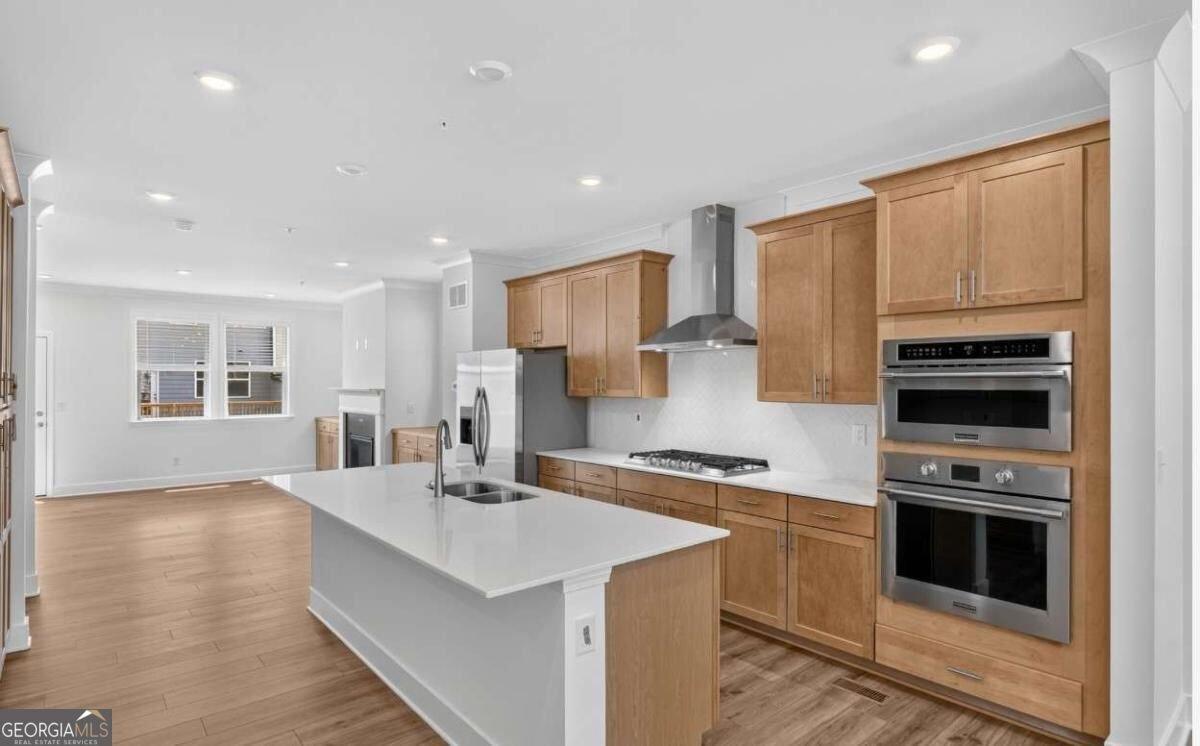
MOVE-IN READY in Forrest Crossing! Welcome to 158 Agnew Drive, featuring Lennar's Preston floorplan in a low-maintenance townhome community just minutes from Downtown Woodstock. This thoughtfully designed home offers modern finishes, open-concept living, and Lennar's Everything's Included features. One of the highlights of the Preston townhome location is the expansive green space with a picnic and seating area beneath a trellis-providing an inviting outdoor area just steps from home. Throughout Forrest Crossing, residents can enjoy additional green spaces and outdoor gathering areas with seating, picnic areas, firepit areas, and a community dog park. Enjoy new construction townhome living near Downtown Woodstock with convenient access to I-575, The Outlet Shoppes at Atlanta, shopping, dining, entertainment, parks, and recreation throughout Woodstock and Cherokee County. Need a later move-in? Five additional Preston townhomes are anticipated to be ready in November, offering more opportunities to choose this popular floorplan and location. Schedule your tour of 158 Agnew Drive and experience low-maintenance new construction living near Downtown Woodstock! Prices, dimensions, elevations, and interior features may vary and are subject to change.
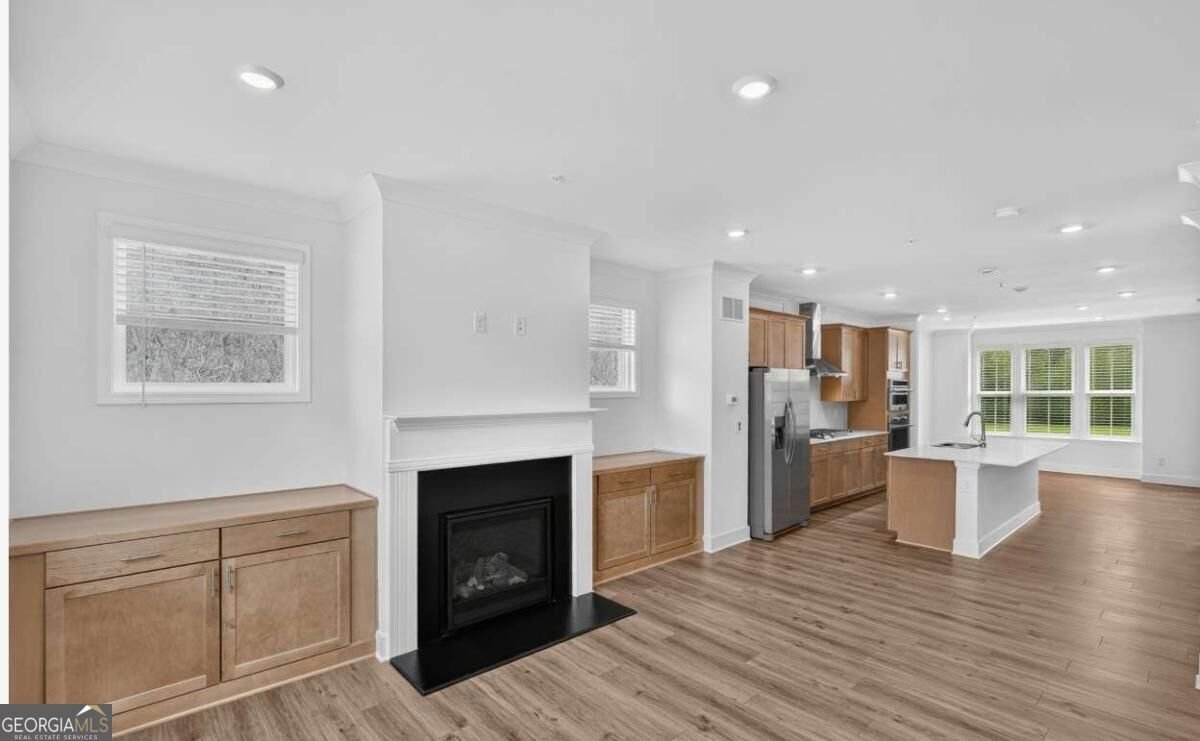
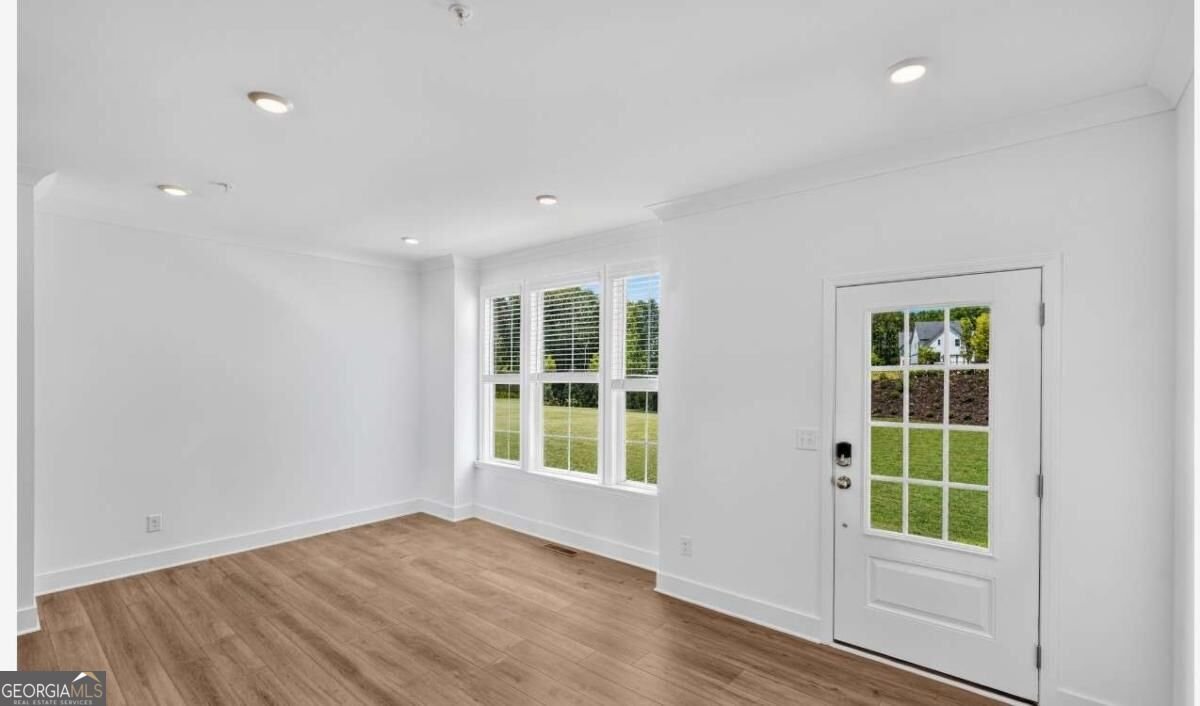
Set in the popular Forrest Crossing neighborhood, this 3-BR, 3-BA home offers a comfortable blend of space, style, and function. With 2,085 square feet of finished living space, this floor plan offers generous gathering spaces as well as comfortable private retreats. A bright, open kitchen offers generous workspace, storage, and a direct view into the main gathering spaces. A central family room and dining area provide a welcoming place to unwind, gather, and enjoy time together. Outside, the property offers approximately 0.02 acres, giving ample room to relax, play, or plan future outdoor projects. With parking available for multiple vehicles, the home provides flexible options for families and visitors. Set within Forrest Crossing in Woodstock, this home is close to schools, shopping, dining, and area attractions. On the market for about 9 days, this home offers an excellent opportunity in Woodstock. With an asking price of $499,405, this property represents an appealing opportunity in the current market.
▾ Show more
158 Agnew Way - Map & Directions
view in Google Maps
Facts & features
School District Information
High School
Middle School
Elementary School
Additional Information about
Forrest Crossing
Association
Yes
Initiation Fee
$2,880
Association Fee Includes
Insurance
Maintenance Exterior
Maintenance Grounds
Reserve Fund
Community Features
Park
Street Lights
Additional Information about
158 Agnew Way
County
Neighborhood
Year Built
2026
Appliances
Dishwasher
Dryer
Electric Water Heater
Microwave
Refrigerator
Washer
Architectural Style
Traditional
Basement
Bath Finished
Exterior Entry
Finished
Interior Entry
Partial
Construction Materials
Concrete
Other
Cooling
Central Air
Zoned
Dining Room Features
Dining Rm/Living Rm Combo
Exterior Features
Balcony
Fireplace Features
Factory Built
Family Room
Gas Log
Flooring
Carpet
Other
Heating
Central
Electric
Zoned
Home Warranty
Yes
Interior Features
Bookcases
Double Vanity
High Ceilings
Pulldown Attic Stairs
Split Bedroom Plan
Tray Ceiling(s)
Walk-In Closet(s)
Kitchen Features
Breakfast Area
Kitchen Island
Solid Surface Counters
Laundry Features
Upper Level
Levels
Three Or More
Financing Available
Cash
Conventional
FHA
VA Loan
Selling Status
New Construction
Roof
Composition
Rooms
Bonus Room
Laundry
Other
Security Features
Carbon Monoxide Detector(s)
Fire Sprinkler System
Smoke Detector(s)
Sewer Type
Public Sewer
Total Finished Area
2,085
Total Fire Places
1
Utilities
Cable Available
Electricity Available
Natural Gas Available
Phone Available
Sewer Connected
Underground Utilities
Water Available
Water Source
Public
Window Features
Double Pane Windows
Window Treatments
New Construction
Yes
Finished Basement
Yes
Land Information
Lot Size
Less than .5 Acres
Lot Size Estimated
0.02
Garages and Parking Information
Parking Total
2
Parking Features
Attached
Garage
Garage Door Opener
Side/Rear Entrance
Tax Information
Taxes
Unknown
Tax Year
2026
Tax ID Number
0.0
▾ Show more
listed by real estate agent lennar homes and lennar realty inc.