Back

7004 Foundry Drive

Woodstock, GA 30188

Kanika Mohan
call for more info
470-259-3827
Ask a Question
Send to a Friend
Schedule a Showing
Request More Info
More Homes In
Holly Farm
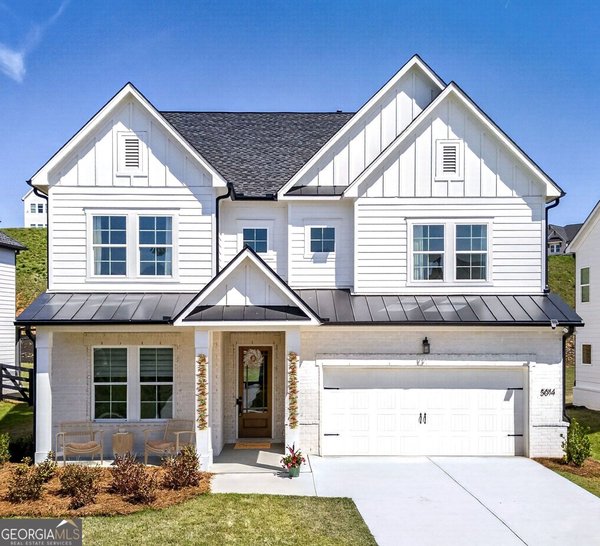
5014 Baywood Lane, Woodstock
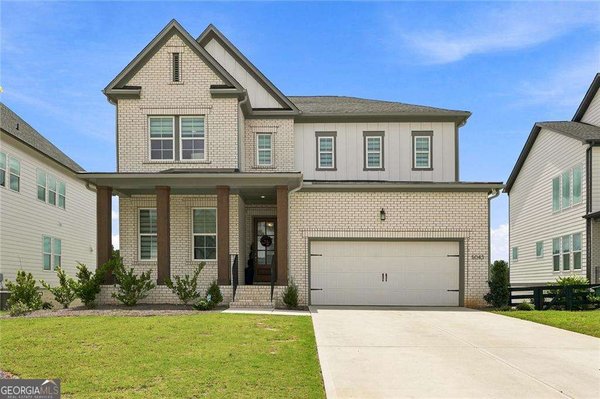
5043 Baywood Lane, Woodstock
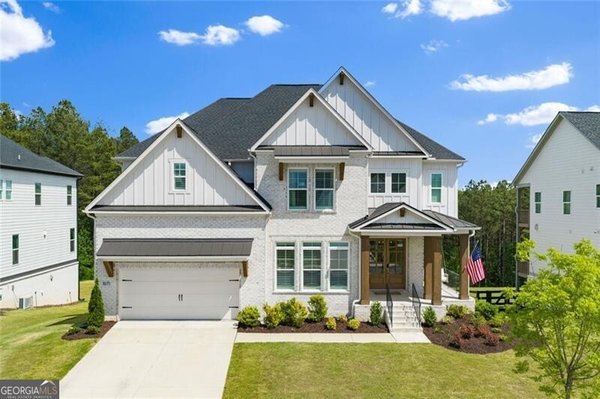
1071 Ridgeview Road, Woodstock
Smart Mortgage Options
Dalton Carter
Lender
Lic. 1566538
Office:
Direct: 678-425-4140
AP Mortgage
340 Jesse Jewell Parkway
Suite 500A
Gainesville, GA 30501
Apply for a Loan
For Sale
MLS Number 10852596
5 Bedrooms
5 Bathrooms
1 Half Baths
3,871 Square Feet *estimated
Summary of 7004 Foundry Drive
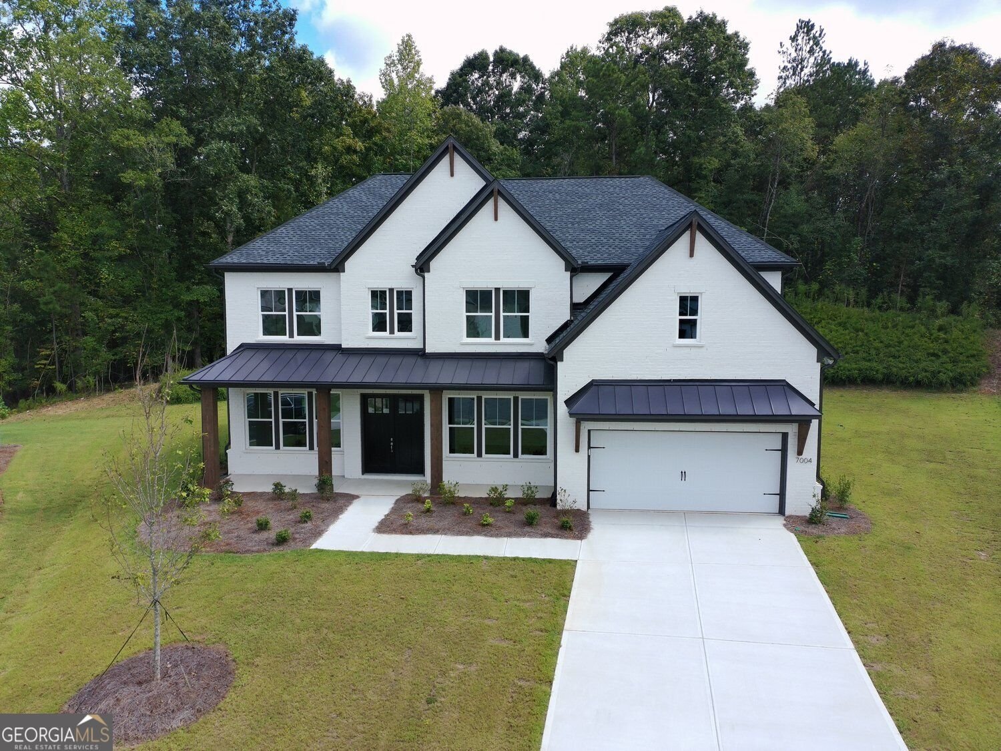
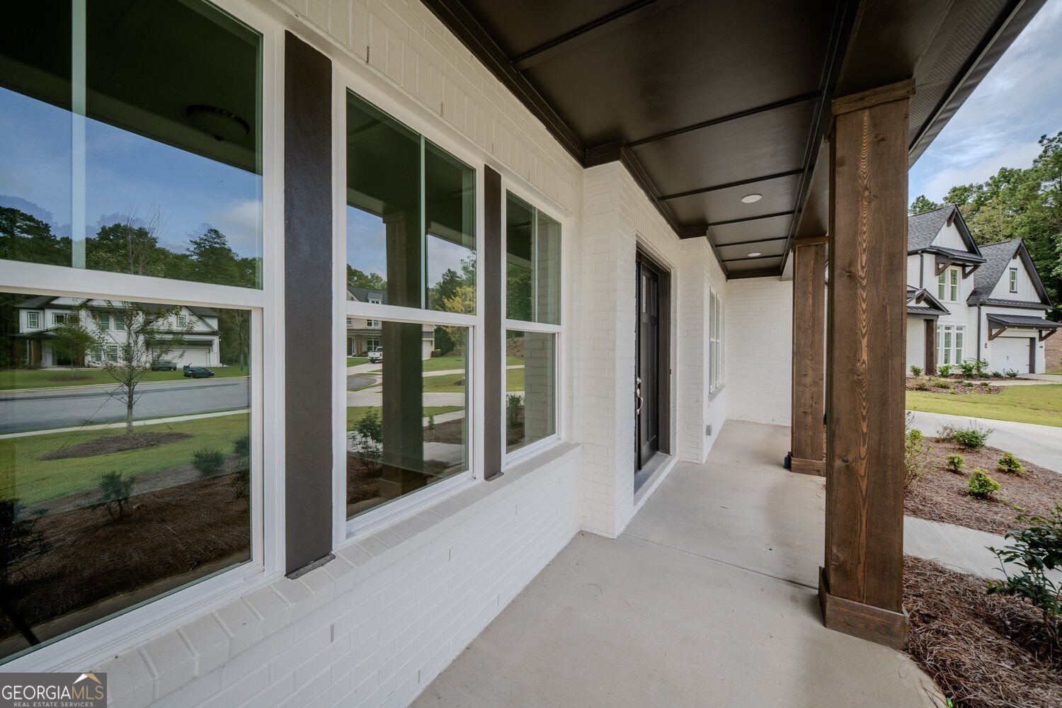
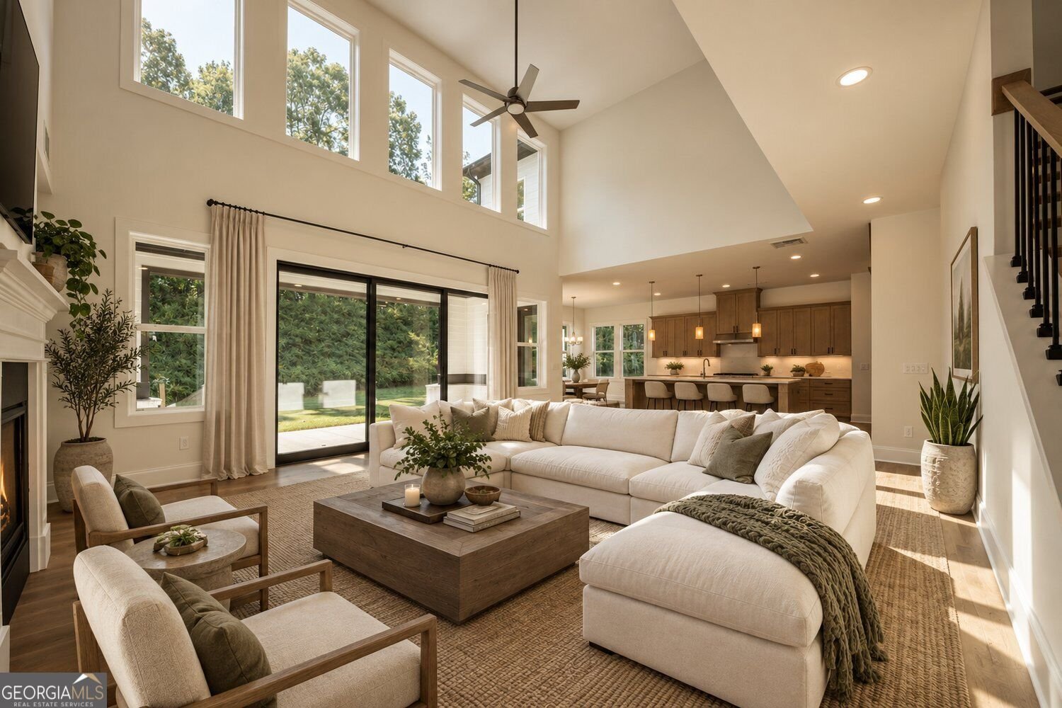
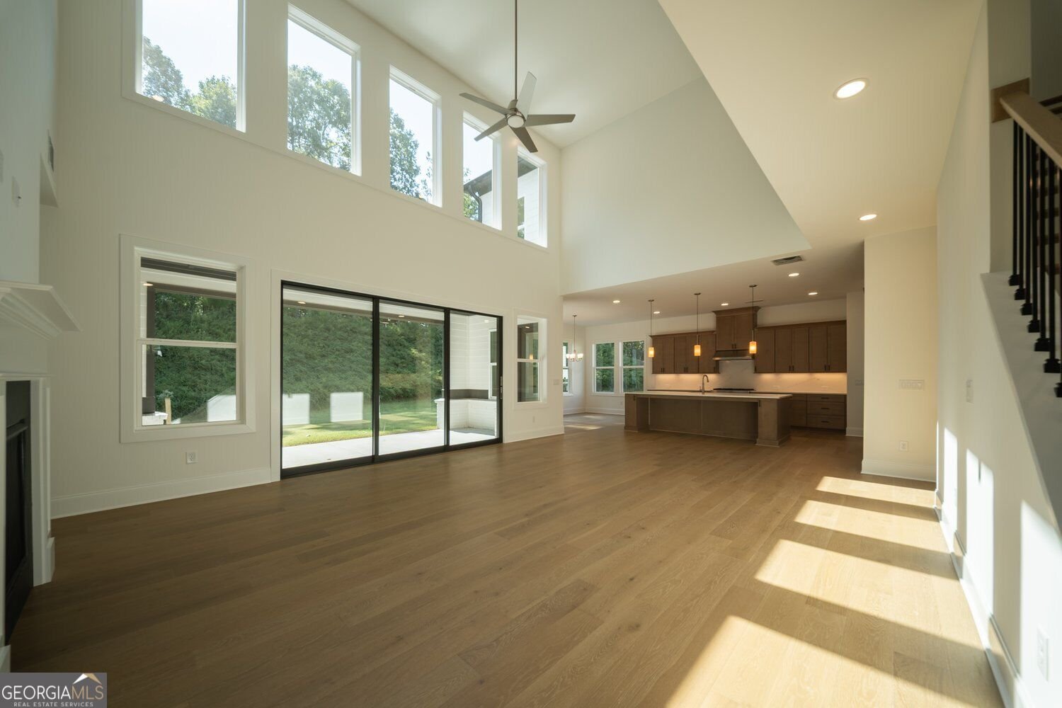
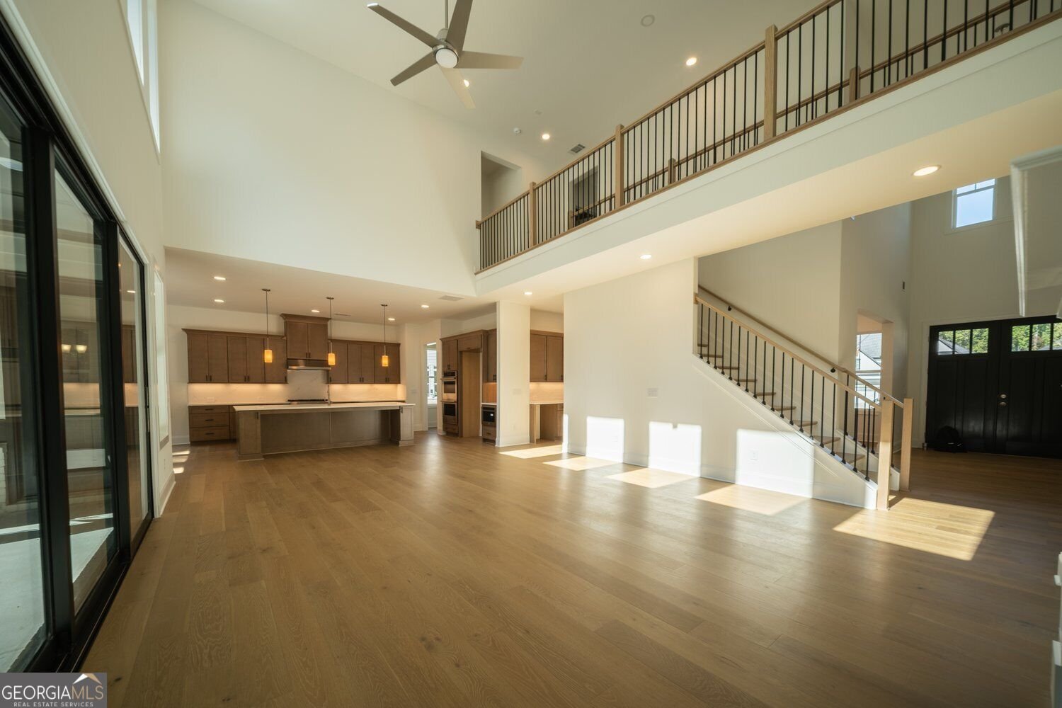
Welcome home to 7004 Foundry Drive - a Payton Transitional by Toll Brothers, tucked on a quiet cul-de-sac in Woodstock's Holly Farm community. With Holly Farm now sold out, this rare resale carries more than $235,000 in structural and design studio upgrades, setting this 5-bedroom, 6-bath home apart from anything else on the market. Step inside to a private main-level suite with its own exterior entrance, full bath, and separate living area - offering genuine flexibility for however you want to use it. The kitchen is a true showpiece, outfitted with a JennAir appliance package (36" gas rangetop, 30" double oven, and drawer microwave), upgraded cabinetry, quartz countertops, and a walk-in pantry overlooking the casual dining area. The great room opens dramatically through 12'x8' multi-slide stacked glass doors onto a covered outdoor living space, with a gas line already stubbed to the rear - ready for an outdoor kitchen or fire feature. Upstairs, the primary suite is a genuine retreat with direct closet access to the laundry room - no more hauling a basket through the house. Design-forward details continue throughout: fully painted brick on the front and sides of the home, a striking Type 5 front door, an oak staircase with a craftsman iron rail, and rich engineered hardwood flooring. Matte black designer plumbing fixtures and frameless glass shower enclosures elevate every bathroom, anchored by a freestanding soaking tub in the primary suite. Even the unseen details are upgraded - EV charging prewire, designer rocker switches, and layered canless and undercabinet LED lighting throughout the kitchen and butler's pantry. Zoned for Mountain Road Elementary and Sequoyah High School in Cherokee County, and minutes from Milton, Hickory Flat, and Lake Allatoona, this location also puts private Atlanta National Golf Club within easy reach. Holly Farm residents enjoy a resort-style pool, cabana, and pickleball courts right in the neighborhood - and with the community sold out, opportunities like this one are increasingly rare. This is new construction, with none of the wait, and finishes most buyers only dream of.
Welcome to this beautifully maintained 5-bedroom, 5-bath home in the sought after Holly Farm community of Woodstock. With 3,871 square feet of finished living space, this floor plan offers generous gathering spaces as well as comfortable private retreats. A bright, open kitchen offers generous workspace, storage, and a direct view into the main gathering spaces. Open concept living and dining spaces create a comfortable setting for gatherings of all kinds. Outside, the property offers approximately 0.3 acres, giving ample room to relax, play, or plan future outdoor projects. The property includes parking available for multiple vehicles, offering convenience for residents and guests. Set within Holly Farm in Woodstock, this home is close to schools, shopping, dining, and area attractions. This home has been available for approximately 9 days and continues to attract interest. Currently offered at $1,049,999, this home delivers a strong combination of space, condition, and location.
▾ Show more
7004 Foundry Drive - Map & Directions
view in Google Maps
Facts & features
School District Information
High School
Middle School
Elementary School
Additional Information about
Holly Farm
Association
Yes
Association Fee
$1,400
Initiation Fee
$1,450
Association Fee Includes
Tennis
Swimming
Community Features
Clubhouse
Street Lights
Sidewalks
Pool
Lake
Pickleball Court(s)
Park
Neighborhood Pool
Yes
Additional Information about
7004 Foundry Drive
County
Neighborhood
Year Built
2026
Appliances
Dishwasher
Double Oven
Tankless Water Heater
Other
Smart Appliance(s)
Stainless Steel Appliance(s)
Oven (Wall)
Microwave
Disposal
Cooktop
Convection Oven
Architectural Style
Craftsman
Foundation
Slab
Construction Materials
Brick
Other
Cooling
Central Air
Electric
Ceiling Fan(s)
Dining Room Features
Seats 12+
Exterior Features
Lighting,Other
Fireplace Features
Gas Log
Living Room
Flooring
Carpet
Hardwood
Heating
Electric
Central
Forced Air
Home Warranty
Yes
Interior Features
Walk-In Closet(s)
Other
Double Vanity
In-Law Floorplan
Separate Shower
Soaking Tub
Two Story Foyer
High Ceilings
Kitchen Features
Kitchen Island
Country Kitchen
Breakfast Bar
Pantry
Breakfast Area
Walk-in Pantry
Laundry Features
Upper Level,Other
Levels
Two
Financing Available
Cash
Conventional
FHA
Other
VA Loan
Patio and Porch Features
Patio
Selling Status
New Construction
Roof
Composition
Rooms
Office
Other
Laundry
Library
Bonus Room
Den
Great Room
Security Features
Carbon Monoxide Detector(s)
Smoke Detector(s)
Sewer Type
Public Sewer
Total Finished Area
3,871
Total Fire Places
1
Utilities
Cable Available
Electricity Available
Sewer Available
Water Available
Water Source
Public
Window Features
Double Pane Windows
New Construction
Yes
Land Information
Lot Size
Less than .5 Acres
Lot Features
Cul-De-Sac
Level
Lot Size Estimated
0.3
Garages and Parking Information
Parking Total
8
Parking Features
Garage
Garage Door Opener
Tax Information
Taxes
$1,922
Tax Year
2025
Tax ID Number
02N09B 091
▾ Show more
listed by real estate agent taylor davis and crye-leike, realtors