Back

565 Mountain Road

Woodstock, GA 30188

Kanika Mohan
call for more info
470-259-3827
Ask a Question
Send to a Friend
Schedule a Showing
Request More Info
Smart Mortgage Options
Dalton Carter
Lender
Lic. 1566538
Office:
Direct: 678-425-4140
AP Mortgage
340 Jesse Jewell Parkway
Suite 500A
Gainesville, GA 30501
Apply for a Loan
For Sale
MLS Number 10853519
4 Bedrooms
3 Bathrooms
1 Half Baths
3,712 Square Feet *estimated
Summary of 565 Mountain Road
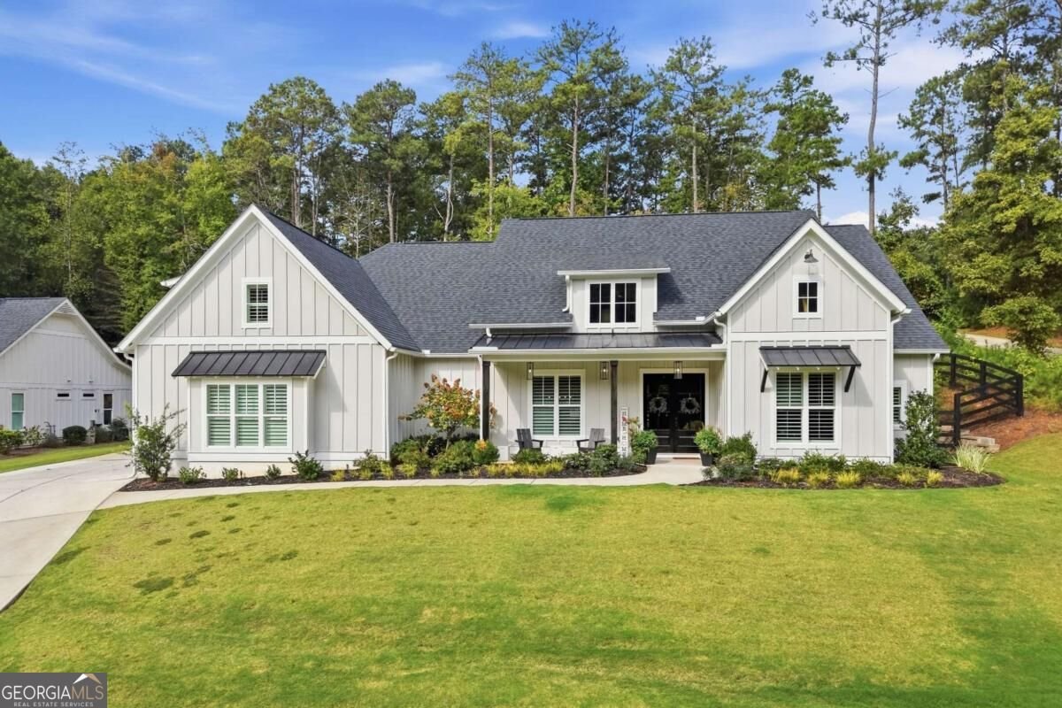
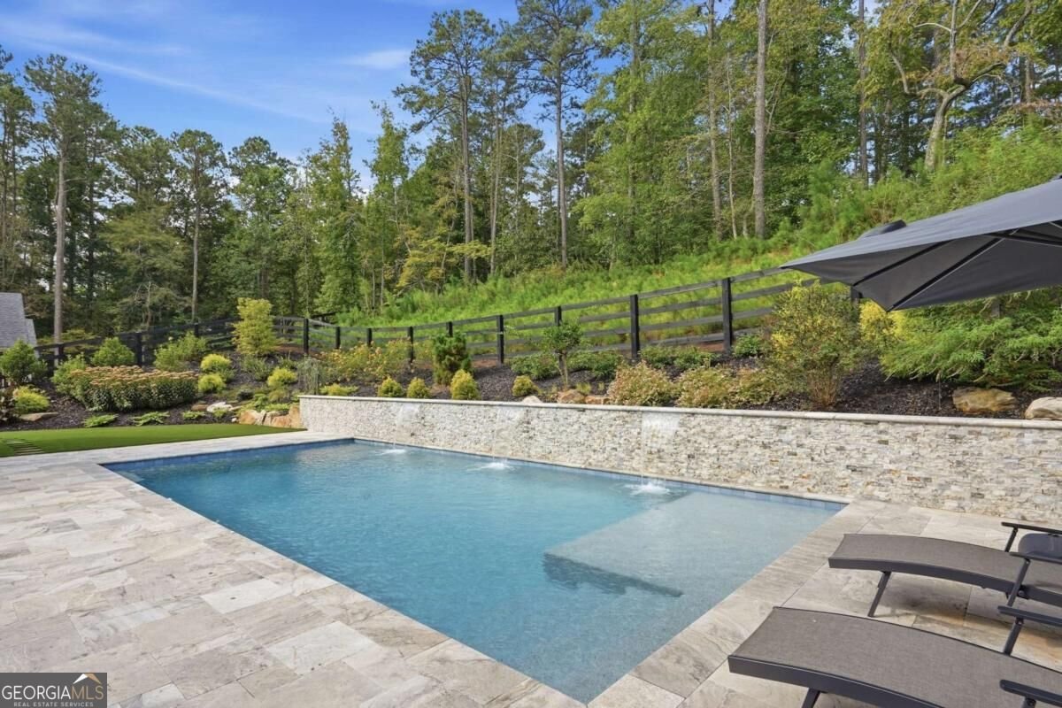
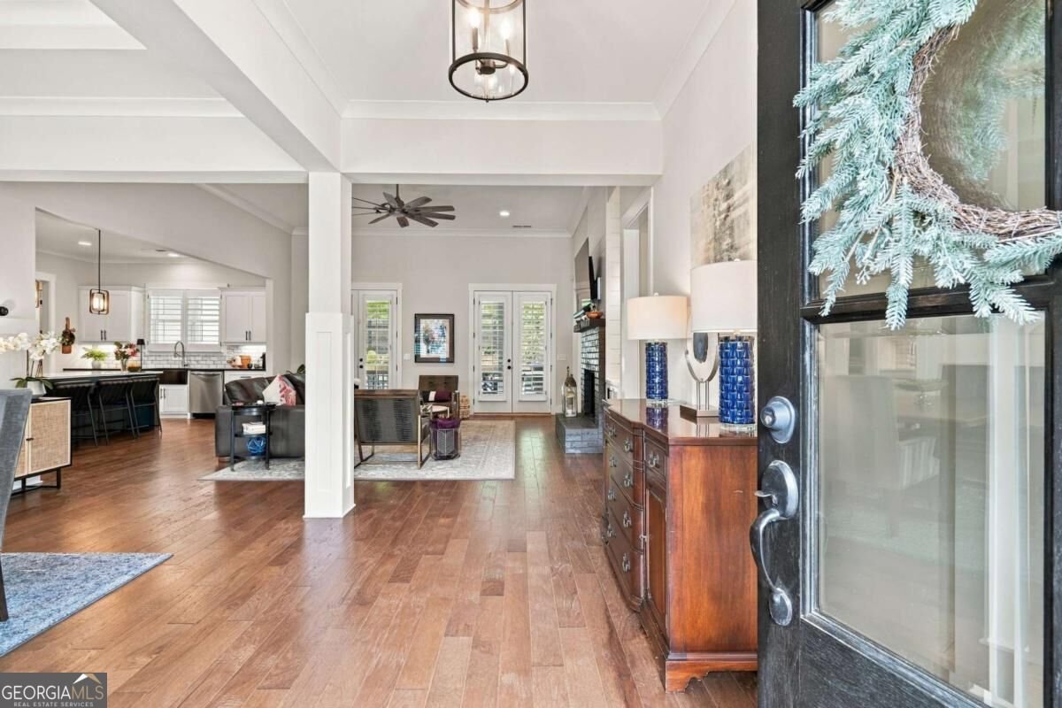
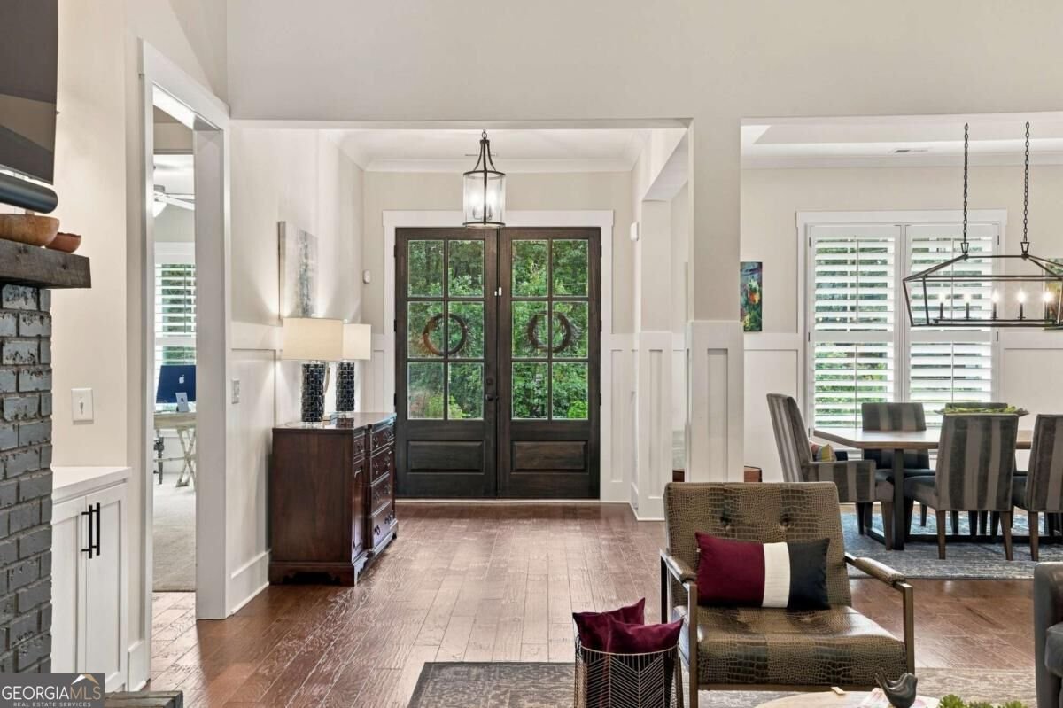
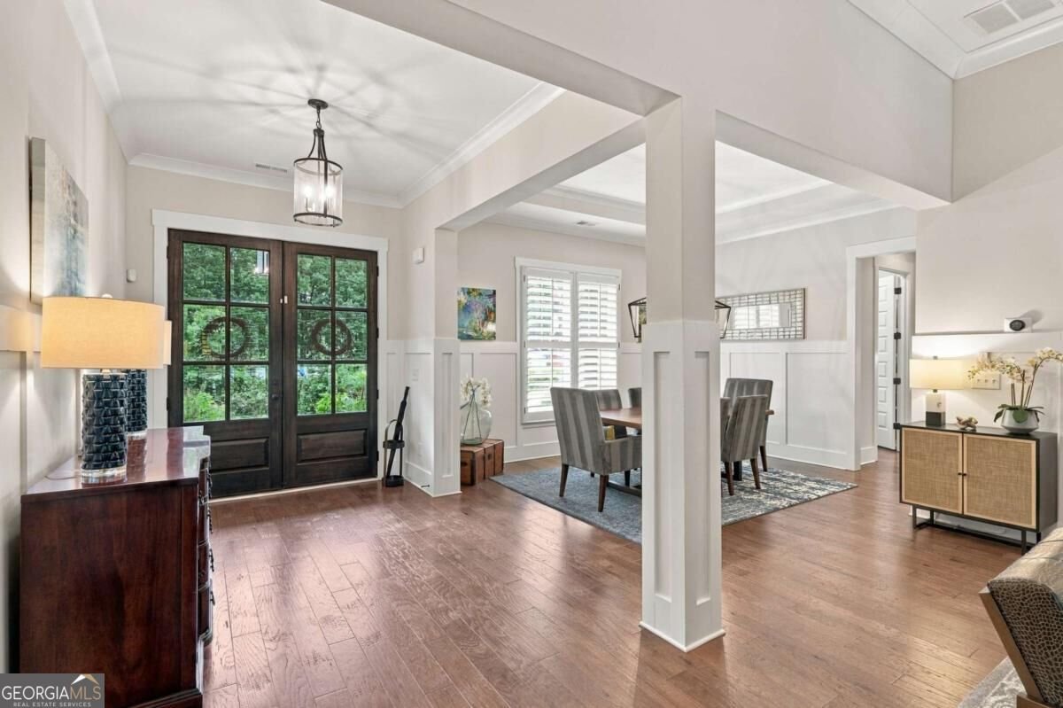
Coming Soon! Welcome home to this craftsman custom ranch home set on nearly a full acre with a new heated saltwater pool with a sun shelf, a walkout screened porch, and a low maintenance turf backyard. Just inside you are welcomed into a vaulted foyer and an open-concept floor plan that offers warm farmhouse style, a living room centered around a fireplace with gas logs and flanked by custom cabinetry and floating cedar shelves. The dining room also features elegant wainscoting and a butler's pantry. The gourmet custom kitchen boasts stone counters throughout, an oversized island, self cleaning double oven, a 36 inch gas cooktop with a vented shiplap hood, a dishwasher, and a microwave drawer. There is a drop zone and a laundry room with custom cabinets, granite counters, and a utility sink all for added convenience. The primary suite is a true retreat with vaulted ceilings, perfect for unwinding at the end of each day. The spa inspired bath offers a freestanding soaking tub and a separate frameless glass shower. There is a second primary suite with its own private bath, two additional bedrooms with individual 36 inch height vanities and a shared bathing area, and a finished bonus room. Soaring 10 to 12 foot ceilings and bright, airy rooms flow throughout, with beautiful hardwood floors gracing the main living areas. Additional features include an irrigation system for the front and back yards, professional landscaping with accent lights and new Gutterguard gutters. The property line extends beyond the pool.
Set outside of a traditional subdivision in Woodstock, this well cared for 4-bedroom, 3-bath home offers space, comfort, and freedom from HOA restrictions. Inside, the home offers 3,712 square feet of finished living space, giving plenty of room for everyday living and easy entertaining. The kitchen was planned for both everyday meals and special occasions, with plenty of room to cook, serve, and connect. The main living areas are filled with natural light and provide an easy flow for hosting friends or enjoying quiet evenings at home. Outside, the property offers approximately 0.92 acres, giving ample room to relax, play, or plan future outdoor projects. The property includes parking available for multiple vehicles, offering convenience for residents and guests. Located in Woodstock but outside a traditional subdivision, this home combines neighborhood convenience with a non HOA setting. With an asking price of $975,000, this property represents an appealing opportunity in the current market.
▾ Show more
565 Mountain Road - Map & Directions
view in Google Maps
Facts & features
School District Information
High School
Middle School
Elementary School
Additional Information about
None
Association
No
Community Features
Street Lights
Additional Information about
565 Mountain Road
County
Neighborhood
Year Built
2022
Appliances
Dishwasher
Disposal
Double Oven
Gas Water Heater
Microwave
Oven (Wall)
Refrigerator
Stainless Steel Appliance(s)
Architectural Style
Craftsman
Ranch
Foundation
Slab
Construction Materials
Concrete
Other
Cooling
Ceiling Fan(s)
Electric
Zoned
Dining Room Features
Separate Room
Exterior Features
Lighting,Sprinkler System
Fireplace Features
Gas Log
Gas Starter
Living Room
Flooring
Carpet
Hardwood
Tile
Heating
Forced Air
Natural Gas
Zoned
Home Warranty
No
Interior Features
Bookcases
Double Vanity
High Ceilings
Master On Main Level
Separate Shower
Soaking Tub
Tray Ceiling(s)
Vaulted Ceiling(s)
Walk-In Closet(s)
Wet Bar
Kitchen Features
Kitchen Island
Solid Surface Counters
Walk-in Pantry
Levels
One
Patio and Porch Features
Patio
Porch
Screened
Selling Status
Resale
Roof
Composition
Rooms
Bonus Room
Foyer
Laundry
Security Features
Smoke Detector(s)
Sewer Type
Septic Tank
Total Finished Area
3,712
Total Fire Places
1
Utilities
Cable Available
Electricity Available
High Speed Internet
Natural Gas Available
Underground Utilities
Water Available
Water Source
Public
Window Features
Double Pane Windows
Private Pool
Yes
Master on the Main
Yes
Land Information
Lot Size
.5 to 1 Acre
Lot Features
Level
Private
Lot Size Estimated
0.92
Fencing
Back Yard
Wood
Water Front Features
No Dock Or Boathouse
Garages and Parking Information
Parking Total
2
Parking Features
Attached
Garage
Kitchen Level
Side/Rear Entrance
Tax Information
Taxes
$2,817
Tax Year
2025
Tax ID Number
02N04 134 A
▾ Show more
listed by real estate agent jennifer barnes and keller williams realty peachtreeroad