Back

227 Orchards Circle

Woodstock, GA 30188

Kanika Mohan
call for more info
470-259-3827
Ask a Question
Send to a Friend
Schedule a Showing
Request More Info
Smart Mortgage Options
Dalton Carter
Lender
Lic. 1566538
Office:
Direct: 678-425-4140
AP Mortgage
340 Jesse Jewell Parkway
Suite 500A
Gainesville, GA 30501
Apply for a Loan
For Sale
MLS Number 10866555
3 Bedrooms
3 Bathrooms
0 Half Baths
2,121 Square Feet *estimated
Summary of 227 Orchards Circle
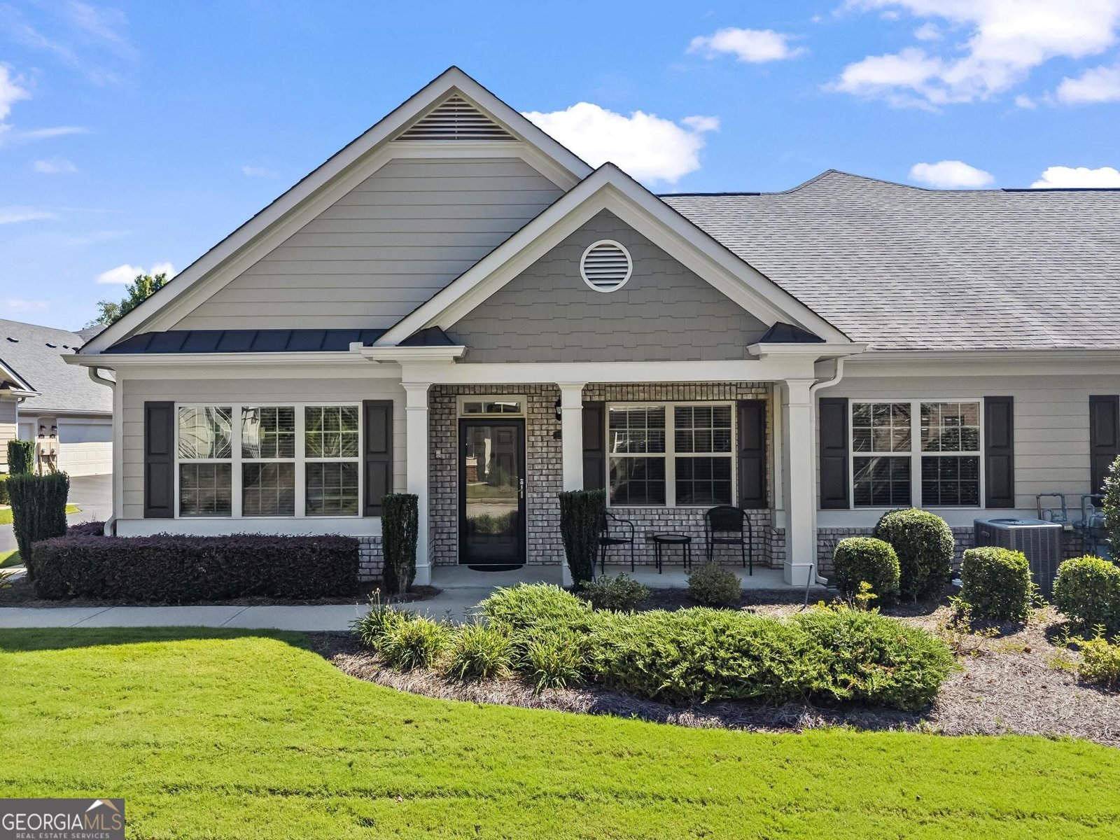
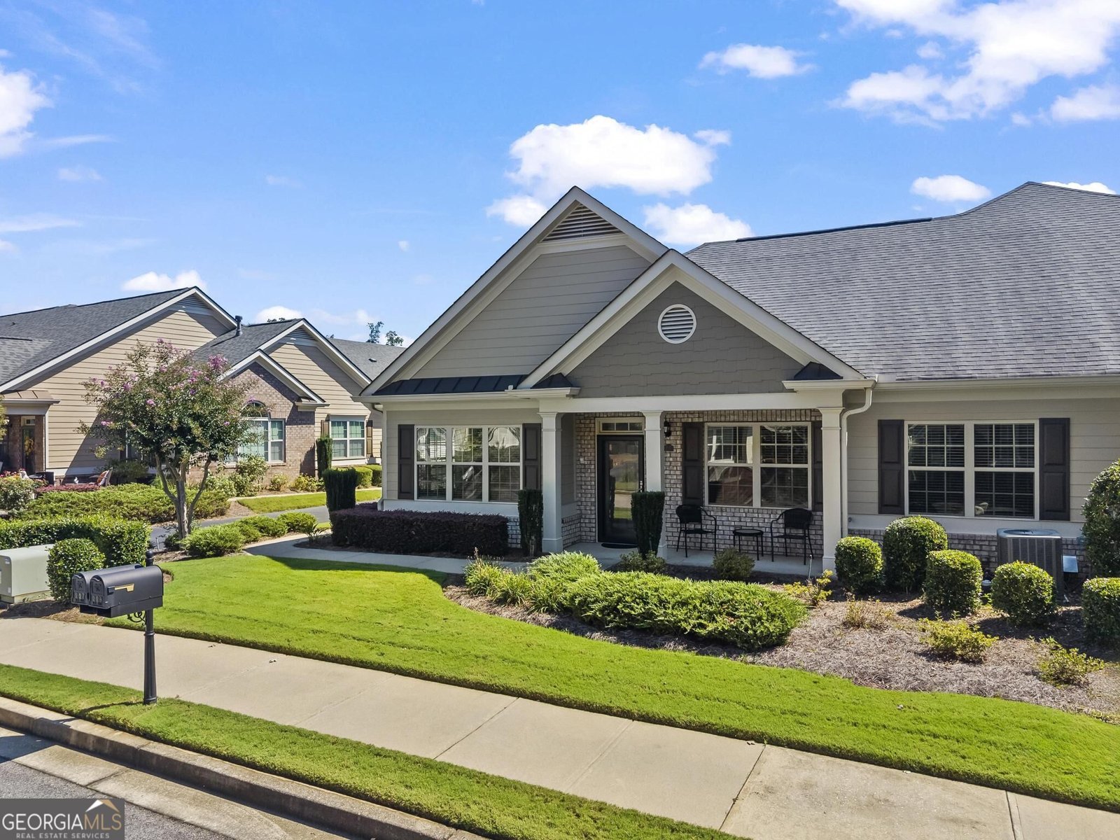
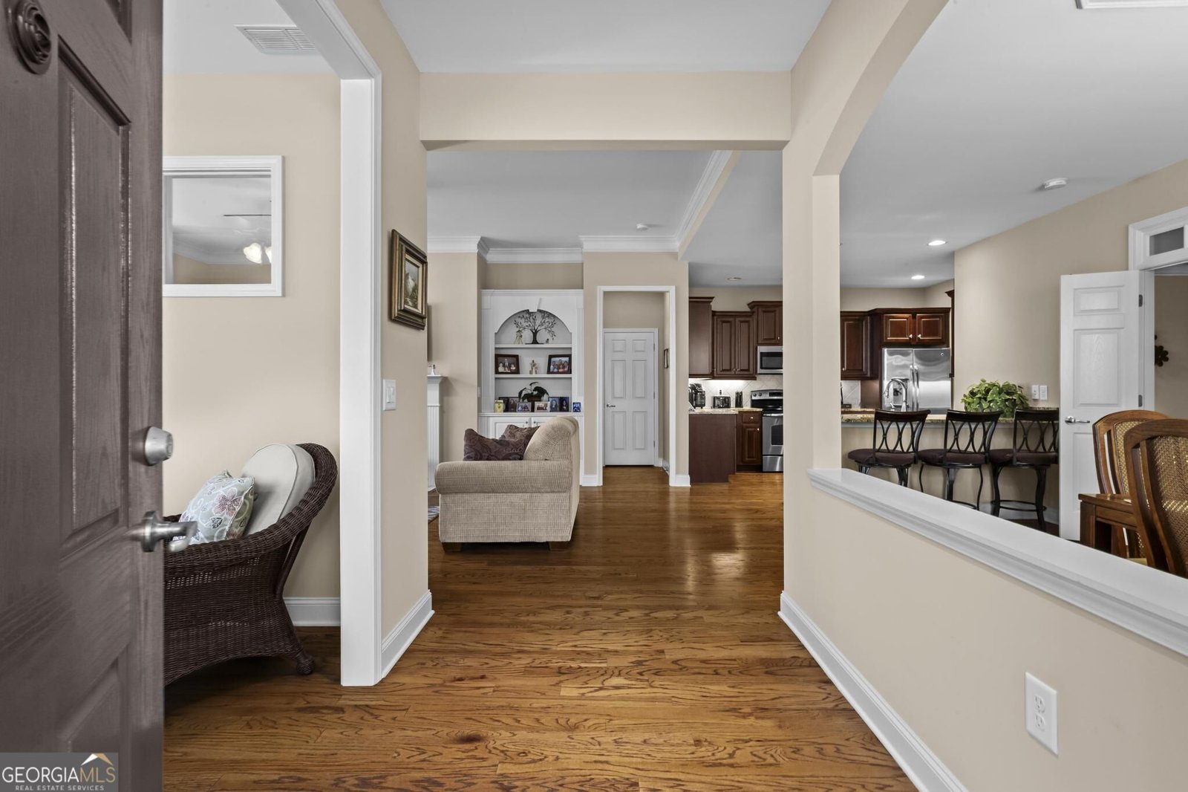
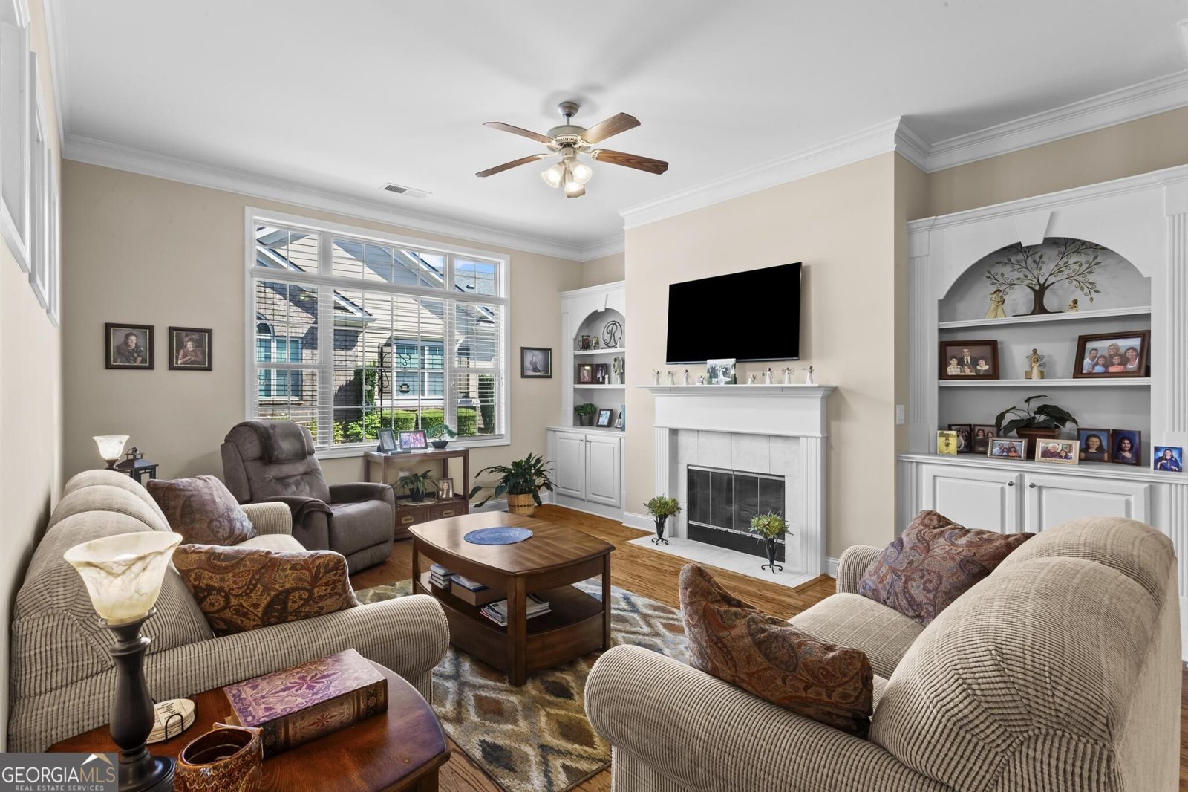
Welcome to easy, maintenance-free living at 227 Orchards Circle! This beautifully maintained, move-in-ready home is located in the desirable Orchards of East Cherokee 55+ community and offers a spacious, versatile floor plan with 3 bedrooms and 3 full baths. The main level features a generous primary suite with walk-in closet, double vanities, plus a second bedroom with its own private en-suite bath. A separate dining room provides plenty of space for entertaining, while the inviting great room features a gas fireplace flanked by custom built-in bookcases. The bright, window-filled sunroom offers another wonderful space to relax and enjoy. The kitchen features an abundance of 42-inch furniture-quality cabinetry, granite countertops, stainless steel appliances and a breakfast bar, with hardwood floors that flow throughout the main living areas. Upstairs is what truly sets this home apart-a spacious and completely separate and private third suite with a full bath, walk-in closet and a ton of additional storage. Perfect for overnight guests or visiting family, the space is large enough to serve double duty as a media room, hobby or craft room, home office or additional living area. Enjoy the ease of maintenance-free 55+ living without giving up the space, privacy and storage of a larger home. Move-in ready and beautifully maintained, this one is ready to welcome you home.
Welcome home to this spacious 3-bed, 3-bath residence nestled in Orchards Of East Cherokee in Woodstock, GA. With 2,121 square feet of finished living space, this floor plan offers generous gathering spaces as well as comfortable private retreats. The kitchen was planned for both everyday meals and special occasions, with plenty of room to cook, serve, and connect. The main living areas are filled with natural light and provide an easy flow for hosting friends or enjoying quiet evenings at home. Step outside to approximately 0.2 acres, creating a comfortable setting for outdoor living and weekend gatherings. Practical parking available for multiple vehicles makes everyday living easier for households with multiple vehicles. Orchards Of East Cherokee offers a well established community setting in Woodstock with convenient access to local shopping, dining, and major routes. Recently listed and already on many buyers radar, this home is a fresh opportunity. At $499,000, this home is well positioned for buyers seeking value in Woodstock.

▾ Show more
227 Orchards Circle - Map & Directions
view in Google Maps
Facts & features
School District Information
High School
Middle School
Elementary School
Additional Information about
Orchards Of East Cherokee
Association
Yes
Association Fee
$5,040
Initiation Fee
$2,092
Association Fee Includes
Maintenance Exterior
Maintenance Grounds
Swimming
Trash
Community Features
Clubhouse
Fitness Center
Pool
Sidewalks
Street Lights
Neighborhood Pool
Yes
Additional Information about
227 Orchards Circle
County
Year Built
2013
Appliances
Dishwasher
Disposal
Dryer
Gas Water Heater
Microwave
Oven/Range (Combo)
Refrigerator
Stainless Steel Appliance(s)
Washer
Architectural Style
Craftsman
Traditional
Foundation
Slab
Construction Materials
Brick
Concrete
Cooling
Ceiling Fan(s)
Central Air
Fireplace Features
Family Room
Gas Log
Flooring
Carpet
Hardwood
Tile
Heating
Natural Gas
Home Warranty
No
Interior Features
Bookcases
Double Vanity
High Ceilings
Master On Main Level
Split Bedroom Plan
Tray Ceiling(s)
Walk-In Closet(s)
Kitchen Features
Breakfast Bar
Solid Surface Counters
Walk-in Pantry
Levels
One and One Half
Patio and Porch Features
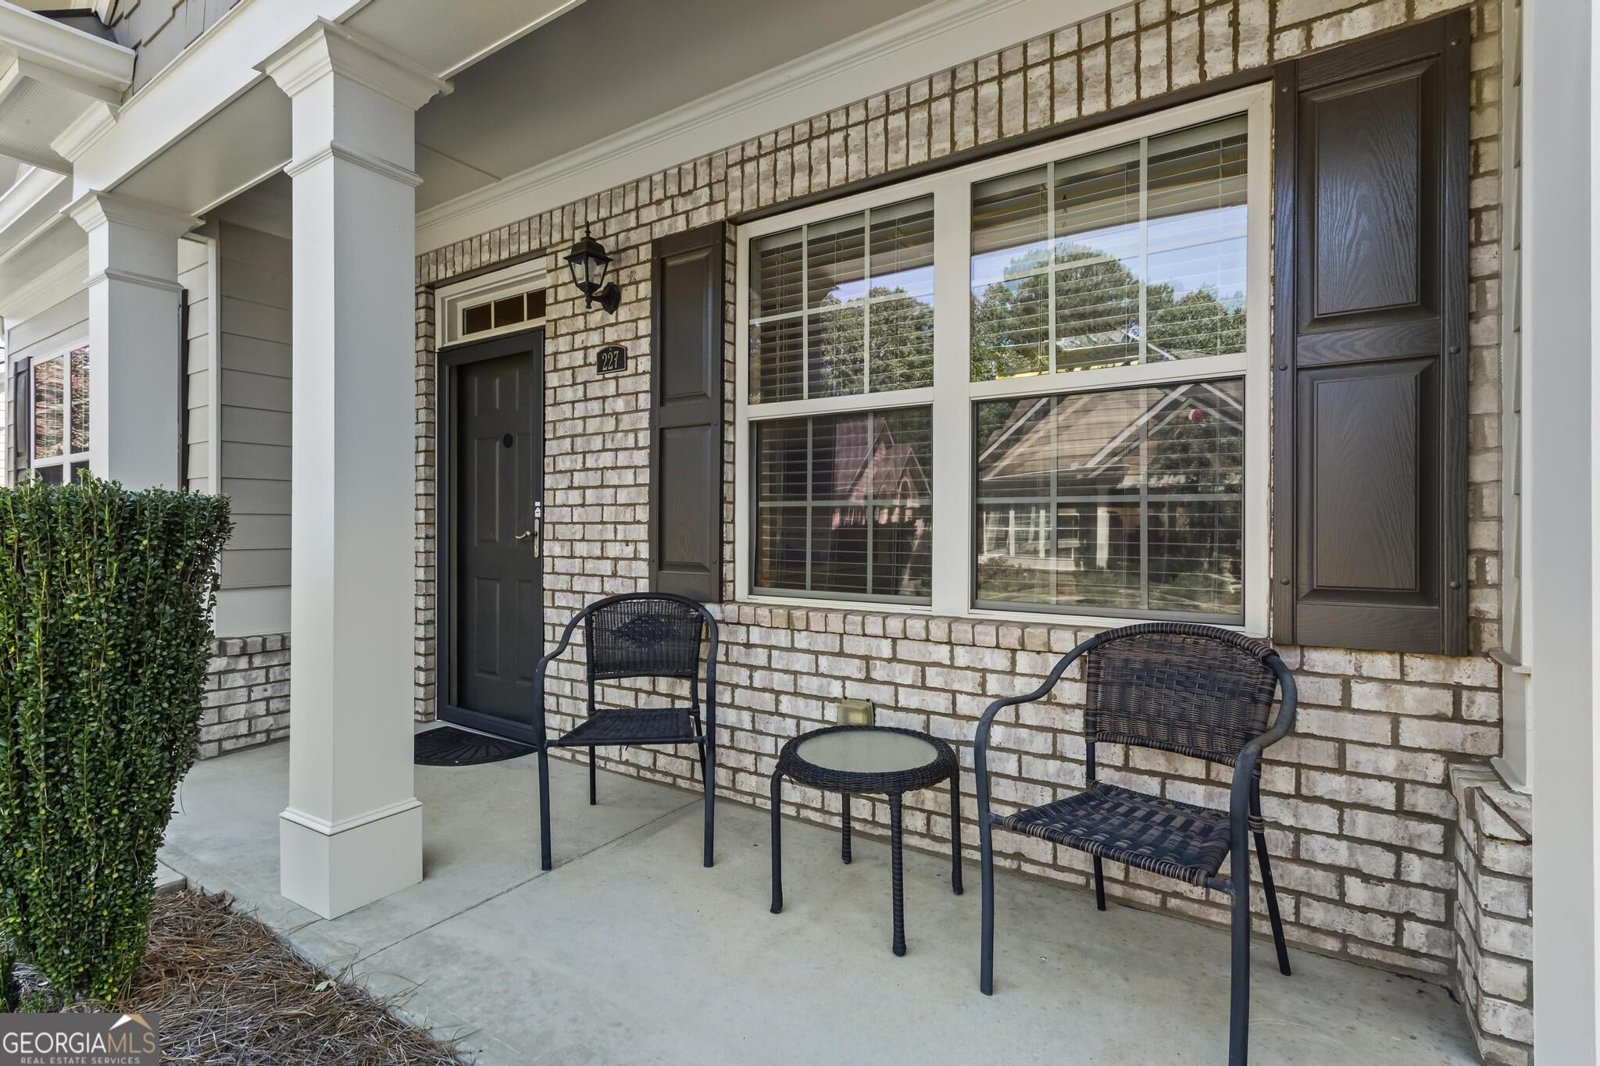
Porch
Selling Status
Resale
Roof
Composition
Rooms
Bonus Room
Family Room
Foyer
Laundry
Sun Room
Security Features
Smoke Detector(s)
Sewer Type
Public Sewer
Showing Info
Public Sewer
Total Finished Area
2,121
Total Fire Places
1
Utilities
Cable Available
Electricity Available
Natural Gas Available
Sewer Available
Underground Utilities
Water Available
Water Source
Public
Window Features
Double Pane Windows
Master on the Main
Yes
Land Information
Lot Size
Less than .5 Acres
Lot Features
Level
Lot Size Estimated
0.2
Garages and Parking Information
Parking Total
2
Parking Features
Attached
Garage
Garage Door Opener
Kitchen Level
Side/Rear Entrance
Tax Information
Taxes
$869
Tax Year
2025
Tax ID Number
15N26E-00000-075-000
▾ Show more
listed by real estate agent kirsten ford and 1 look real estate