Back

601 Stickley Oak Way

Woodstock, GA 30189

Kanika Mohan
call for more info
470-259-3827
Ask a Question
Send to a Friend
Schedule a Showing
Request More Info
More Homes In
The Village At Towne Lake
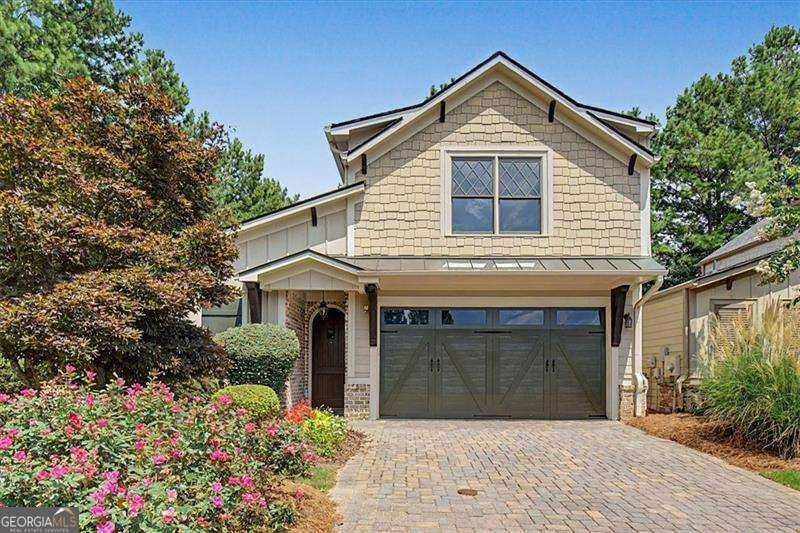
710 Stickley Oak Way, Woodstock
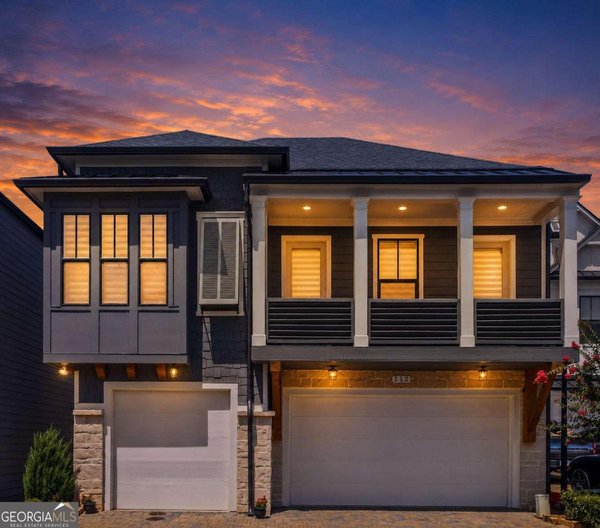
112 Village Green Avenue, Woodstock
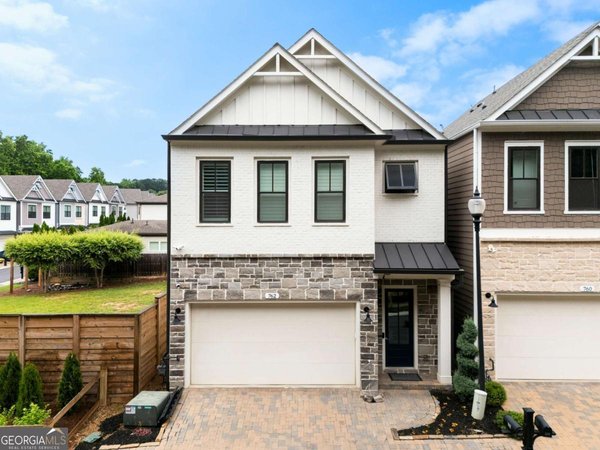
762 Stickley Oak Way, Woodstock
Smart Mortgage Options
Dalton Carter
Lender
Lic. 1566538
Office:
Direct: 678-425-4140
AP Mortgage
340 Jesse Jewell Parkway
Suite 500A
Gainesville, GA 30501
Apply for a Loan
For Sale
MLS Number 10823701
3 Bedrooms
3 Bathrooms
0 Half Baths
Square Footage Not Provided
Summary of 601 Stickley Oak Way
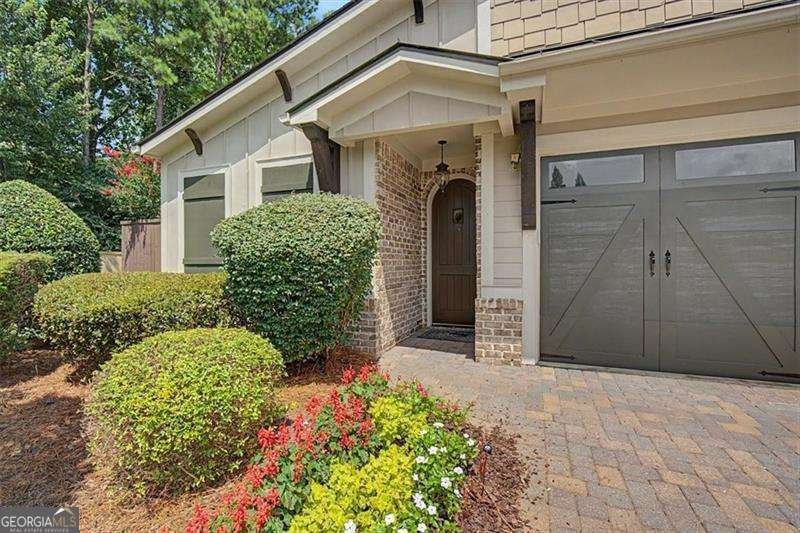
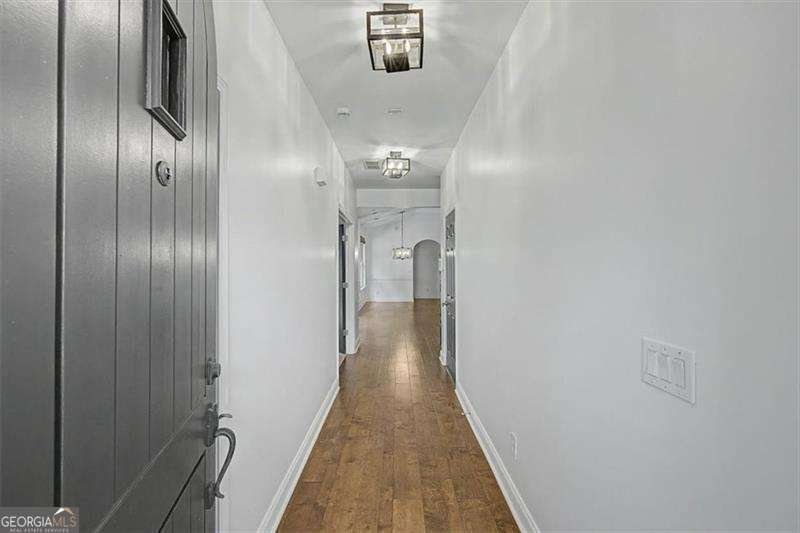
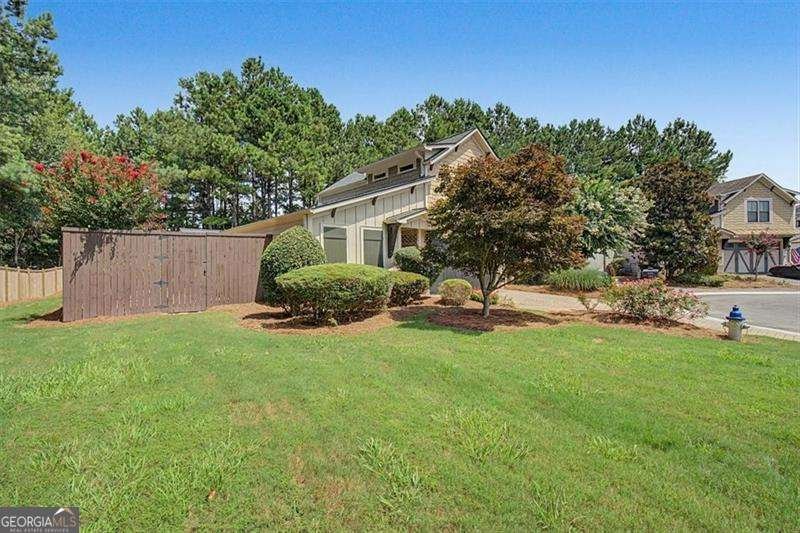
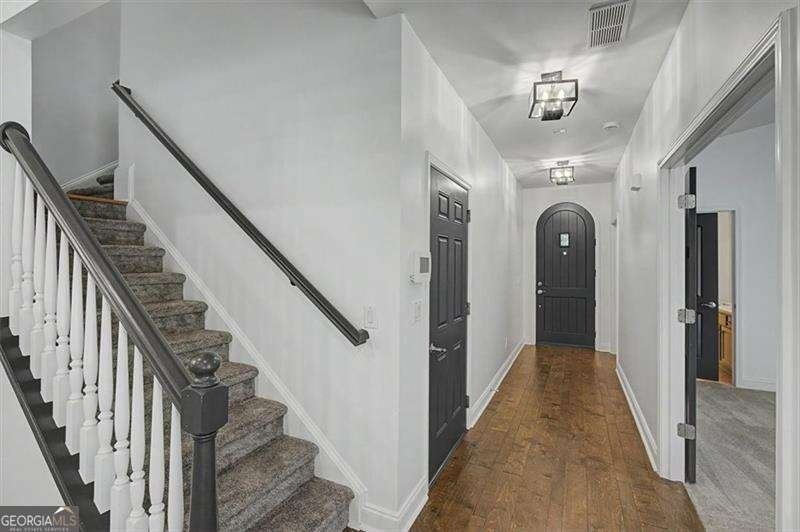
Beautifully updated master-on-main home in a premier end-of-cul-de-sac setting in gated Village at Towne Lake, just minutes from Downtown Woodstock. One of the larger lots in the community offers an ample front yard and an exceptionally private, fenced courtyard with a wooded backdrop-a rare combination in this neighborhood. Inside, the light-filled open plan features vaulted ceilings, hardwood floors and a fireside great room with sliding doors opening to the courtyard and pergola. Extensive recent updates include a beautifully refreshed kitchen with quartz countertops, painted cabinetry, new backsplash and appliances; a completely renovated primary bath; custom closet systems; updated lighting and fans; new bedroom carpet; refreshed guest bath; and fresh paint throughout. The primary and guest bedrooms with full baths on the main level offer easy, flexible living, while the spacious upstairs suite provides a third bedroom, full bath and walk-in closet. Energy efficient with spray foam insulation and low-maintenance lawn care add to the appeal. Enjoy gated living and resort-style amenities-all convenient to shopping, dining and vibrant Downtown Woodstock. Owner-agent.
Set in the popular The Village At Towne Lake neighborhood, this 3-BR, 3-BA home offers a comfortable blend of space, style, and function. From the first step inside, the flow of this home feels both practical and welcoming. The kitchen was planned for both everyday meals and special occasions, with plenty of room to cook, serve, and connect. Open concept living and dining spaces create a comfortable setting for gatherings of all kinds. Step outside to approximately 0.11 acres, creating a comfortable setting for outdoor living and weekend gatherings. With parking available for multiple vehicles, the home provides flexible options for families and visitors. Set within The Village At Towne Lake in Woodstock, this home is close to schools, shopping, dining, and area attractions. This home has been available for approximately 8 days and continues to attract interest. At $550,000, this home is well positioned for buyers seeking value in Woodstock.
Show more
601 Stickley Oak Way - Map & Directions
view in Google Maps
Facts & features
School District Information
High School
Middle School
Elementary School
Additional Information about
The Village At Towne Lake
Association
Yes
Association Fee
$2,988
Initiation Fee
$1,700
Association Fee Includes
Maintenance Grounds
Swimming
Community Features
Clubhouse
Fitness Center
Gated
Pickleball Court(s)
Pool
Sidewalks
Street Lights
Neighborhood Pool
Yes
Gated Community
Yes
Additional Information about
601 Stickley Oak Way
County
Year Built
2007
Appliances
Dishwasher
Disposal
Microwave
Refrigerator
Tankless Water Heater
Architectural Style
Craftsman
Foundation
Slab
Construction Materials
Brick
Concrete
Cooling
Central Air
Zoned
Fireplace Features
Family Room
Gas Log
Gas Starter
Flooring
Carpet
Hardwood
Heating
Forced Air
Natural Gas
Zoned
Home Warranty
No
Interior Features
Double Vanity
Master On Main Level
Pulldown Attic Stairs
Vaulted Ceiling(s)
Walk-In Closet(s)
Kitchen Features
Breakfast Bar
Kitchen Island
Pantry
Levels
One and One Half
Patio and Porch Features
Patio
Selling Status
Resale
Rooms
Foyer
Laundry
Other
Security Features
Smoke Detector(s)
Sewer Type
Public Sewer
Listing Conditions
Agent Owned
Total Fire Places
1
Utilities
Cable Available
Electricity Available
Natural Gas Available
Phone Available
Sewer Available
Underground Utilities
Water Available
Water Source
Public
Window Features
Double Pane Windows
Skylight(s)
Window Treatments
Master on the Main
Yes
Land Information
Lot Size
Less than .5 Acres
Lot Features
Cul-De-Sac
Level
Lot Size Estimated
0.11
Fencing
Fenced
Wood
Garages and Parking Information
Parking Total
2
Parking Features
Garage
Garage Door Opener
Kitchen Level
Tax Information
Taxes
$1,409
Tax Year
2025
Tax ID Number
15N12H 018
Show more
listed by real estate agent shonna gaston and atlanta communities