Back

241 Mcaffee Street

Woodstock, GA 30188

Kanika Mohan
call for more info
470-259-3827
Ask a Question
Send to a Friend
Schedule a Showing
Request More Info
More Homes In
Woodstock Downtown
228 Fowler Street, Woodstock
407 Latimer Street, Woodstock
Smart Mortgage Options
Dalton Carter
Lender
Lic. 1566538
Office:
Direct: 678-425-4140
AP Mortgage
340 Jesse Jewell Parkway
Suite 500A
Gainesville, GA 30501
Apply for a Loan
For Sale
MLS Number 10841798
3 Bedrooms
3 Bathrooms
1 Half Baths
2,926 Square Feet *estimated
Summary of 241 Mcaffee Street
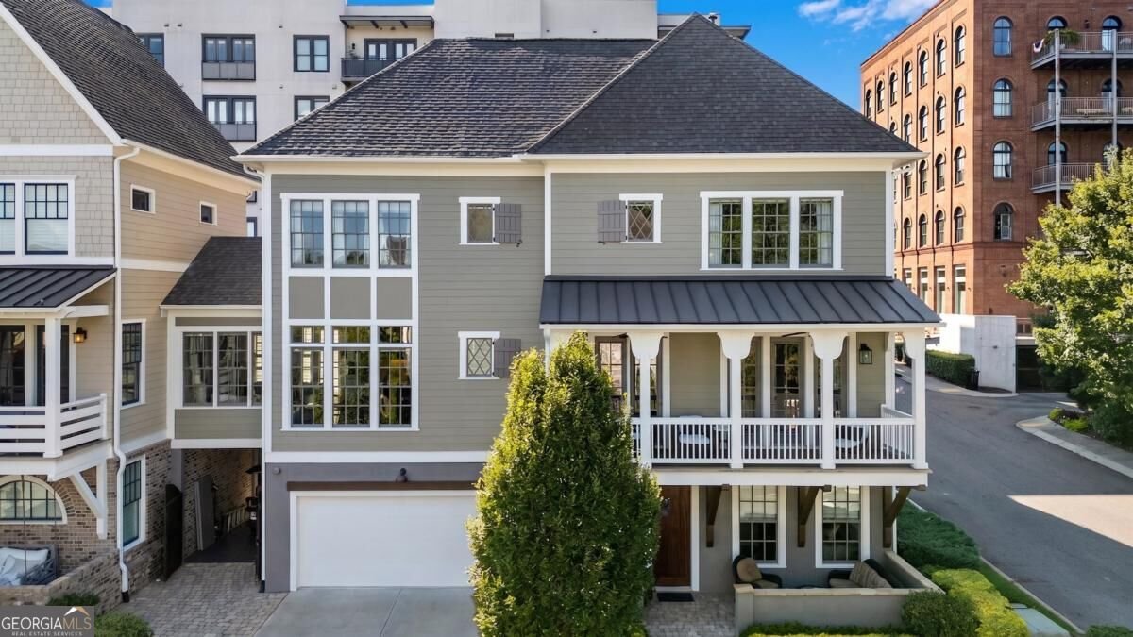
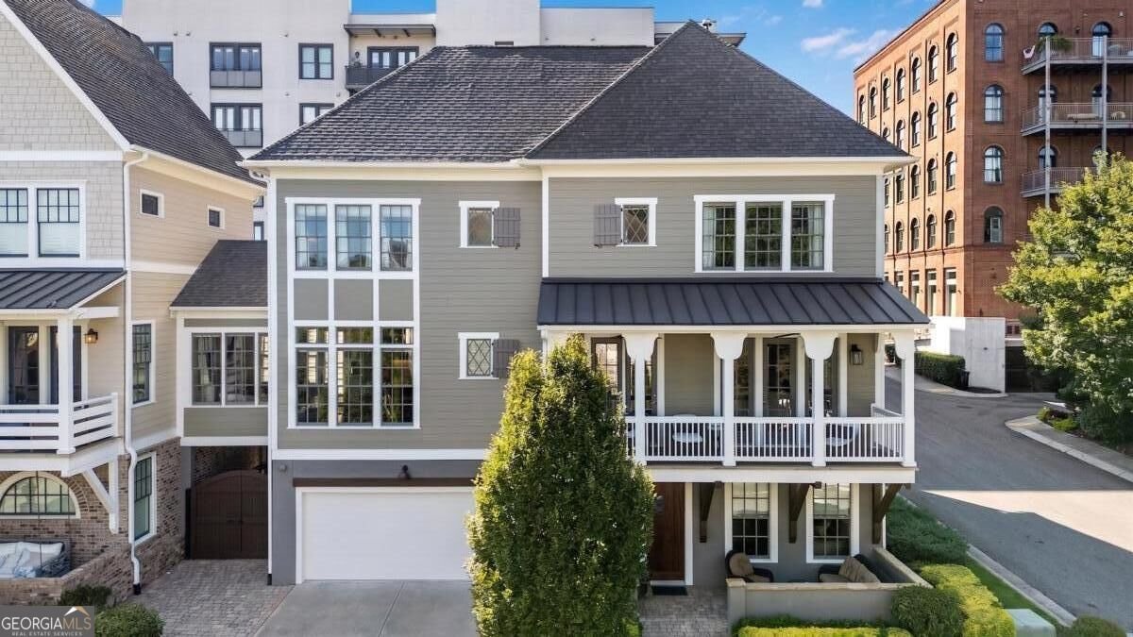
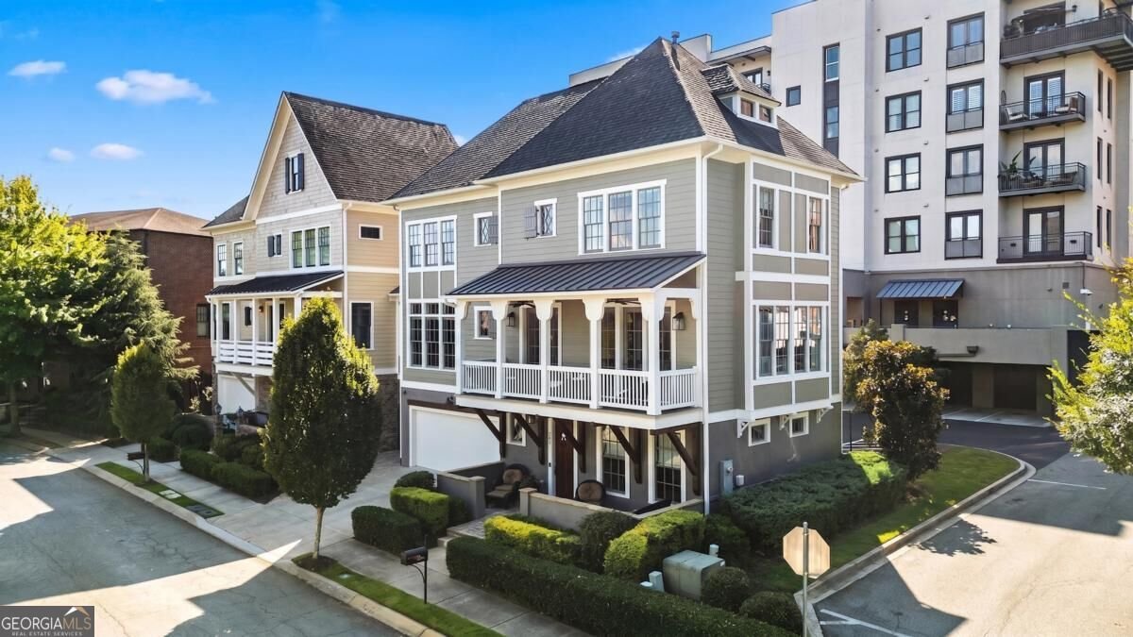
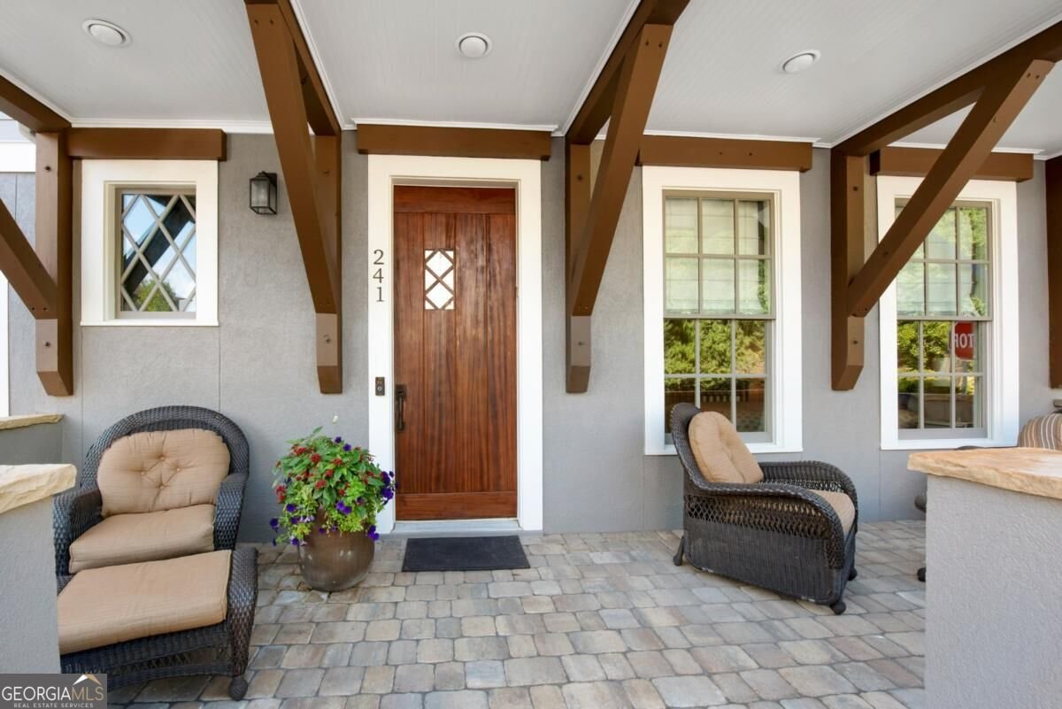
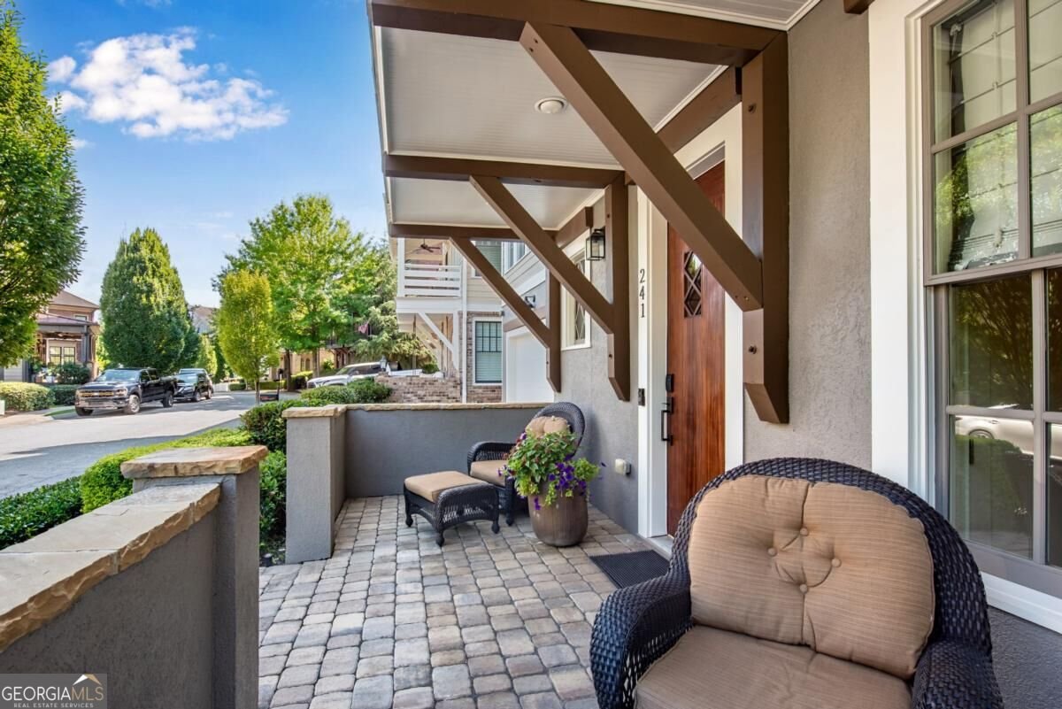
LUXURY, LOCATION, AND LIFESTYLE - IN THE HEART OF DOWNTOWN WOODSTOCK Rarely does a Downtown Woodstock residence offer this combination of exceptional space, sophisticated finishes, corner unit natural light and true lock & leave convenience. Located in Woodstock Downtown's sought after private community, 241 McAffee places the best of Woodstock just outside your door - restaurants, wine bars, breweries, coffee shops, boutique shopping, concerts, festivals, scenic walking/biking trails, and live entertainment - while offering an elevated retreat to come home to. A corner lot with just a small, shared wall on the second level, and nearly 3000 sq ft spanning three thoughtfully designed levels, this residence presents itself as a single-family home with the low maintenance ease and benefits of a townhome. The heart of the home is an entertainer's delight - an expansive open concept living environment with chef's kitchen, sitting room, breakfast area, formal dining and spectacular great room. The kitchen features Taj Mahal quartzite countertops and backsplash, a large chef's island with a wide edge profile, cabinetry extending to the ceiling with undercounter lighting, walk-in pantry, Kitchen Aid appliances, double ovens and a separate ice maker. The kitchen flows into a light filled keeping room with a distinctive brick feature wall and direct access to the grilling porch. The dining room features a wall of floor-to-ceiling windows, a stunning Restoration Hardware chandelier, a largebar with lighted cabinetry, and beautiful quartzite countertops and backsplash. The spacious and elegant great room is enhanced by its coveted corner-unit setting, with expansive windows surrounding the space, a tile-surround fireplace flanked by handsome cabinets and floating shelves, and custom stained beams that add charm and elegance. A French door leads to the covered outdoor porch - perfect for relaxing and enjoying the Woodstock vibe. The upstairs features an oversized primary suite with a spa-inspired bath with dual vanities, soaking tub, generous shower and custom closet. A guest suite offers a private bath and large walk-in custom closet. The terrace level provides an additional bedroom, full bath and flexible space ideal for a den, office, exercise room or fourth bedroom. Woodstock Downtown is an exceptional neighborhood that offers the rare combination of true walkability and resort-style amenities. Residents enjoy PRIVATE access to a large resort style private swimming pool, amphitheater, and beautifully maintained park area, all while being able to walk or golf cart to everything Downtown Woodstock has to offer. Here, everyday living feels more like a getaway. Experience the rare combination of single-family home scale and privacy with the low maintenance ease of townhome living in the heart of Downtown Woodstock. A TURNKEY OPTION FOR THE DISCERNING BUYER - for those who prefer a completely effortless transition, the sellers are open to offering the home fully furnished, including furniture, artwork and decor by separate agreement, allowing you to step directly into the lifestyle Woodstock has to offer without the time and expense of furnishing a home of this scale. SPECIAL FEATURES: Elevator shaft frame for easy future installation, oversized water heater, corner unit with floor to ceiling windows, built-in ice maker, custom closets throughout, Nest thermostat, 10-foot ceilings on main level, custom granite garage floor and storage racks, covered extra concrete pad with gate for 3rd car or golf cart, premium lighting and customized motorized blinds and window coverings throughout the home, kitchen and bar quartzite countertops, large driveway allowing for additional parking, all-new exterior paint May 2026, and all-new interior paint refresh.
Welcome to this beautifully maintained 3-bedroom, 3-bath home in the sought after Woodstock Downtown community of Woodstock. Thoughtfully planned, the interior provides 2,926 square feet of finished living space with an open, livable feel from room to room. A bright, open kitchen offers generous workspace, storage, and a direct view into the main gathering spaces. The main living areas are filled with natural light and provide an easy flow for hosting friends or enjoying quiet evenings at home. The outdoor space includes approximately 0.06 acres, ideal for gardening, outdoor activities, or simply enjoying the seasons. Practical parking available for multiple vehicles makes everyday living easier for households with multiple vehicles. Woodstock Downtown offers a well established community setting in Woodstock with convenient access to local shopping, dining, and major routes. After roughly 24 days on the market, this home remains a strong option in the area. At $890,000, this home is well positioned for buyers seeking value in Woodstock.

▾ Show more
241 Mcaffee Street - Map & Directions
view in Google Maps
Facts & features
School District Information
High School
Middle School
Elementary School
Additional Information about
Woodstock Downtown
Association
Yes
Association Fee
$3,204
Association Fee Includes
Maintenance Grounds
Management Fee
Pest Control
Swimming
Trash
Water
Community Features
Park
Pool
Street Lights
Neighborhood Pool
Yes
Additional Information about
241 Mcaffee Street
County
Neighborhood
Year Built
2017
Appliances
Dishwasher
Disposal
Double Oven
Microwave
Other
Refrigerator
Architectural Style
Cape Cod
Craftsman
Foundation
Slab
Construction Materials
Concrete
Stucco
Cooling
Ceiling Fan(s)
Central Air
Zoned
Dining Room Features
Seats 12+
Exterior Features
Balcony,Lighting
Fireplace Features
Factory Built
Gas Log
Gas Starter
Flooring
Hardwood
Tile
Heating
Forced Air
Natural Gas
Zoned
Home Warranty
No
Interior Features
Beamed Ceilings
Bookcases
Double Vanity
Walk-In Closet(s)
Kitchen Features
Breakfast Room
Kitchen Island
Walk-in Pantry
Laundry Features
Upper Level
Levels
Three Or More
Patio and Porch Features
Deck
Patio
Selling Status
Resale
Roof
Composition
Rooms
Keeping Room
Laundry
Office
Security Features
Smoke Detector(s)
Sewer Type
Public Sewer
Total Finished Area
2,926
Total Fire Places
1
Utilities
Cable Available
Electricity Available
Natural Gas Available
Phone Available
Sewer Available
Underground Utilities
Water Available
Water Source
Public
Window Features
Double Pane Windows
Land Information
Lot Size
Less than .5 Acres
Lot Features
Corner Lot
Level
Lot Size Estimated
0.06
View
City
Water Front Features
No Dock Or Boathouse
Garages and Parking Information
Parking Total
3
Parking Features
Garage
Garage Door Opener
Tax Information
Taxes
$9,949
Tax Year
2025
Tax ID Number
92N05A 243
▾ Show more
listed by real estate agent joann friedrich and keller williams realty atlanta north