Back

155 Pine Creek Way

Winterville, GA 30683

Kanika Mohan
call for more info
470-259-3827
Ask a Question
Send to a Friend
Schedule a Showing
Request More Info
Smart Mortgage Options
Dalton Carter
Lender
Lic. 1566538
Office:
Direct: 678-425-4140
AP Mortgage
340 Jesse Jewell Parkway
Suite 500A
Gainesville, GA 30501
Apply for a Loan
For Sale
MLS Number 10812548
3 Bedrooms
2 Bathrooms
1 Half Baths
2,995 Square Feet *estimated
Summary of 155 Pine Creek Way
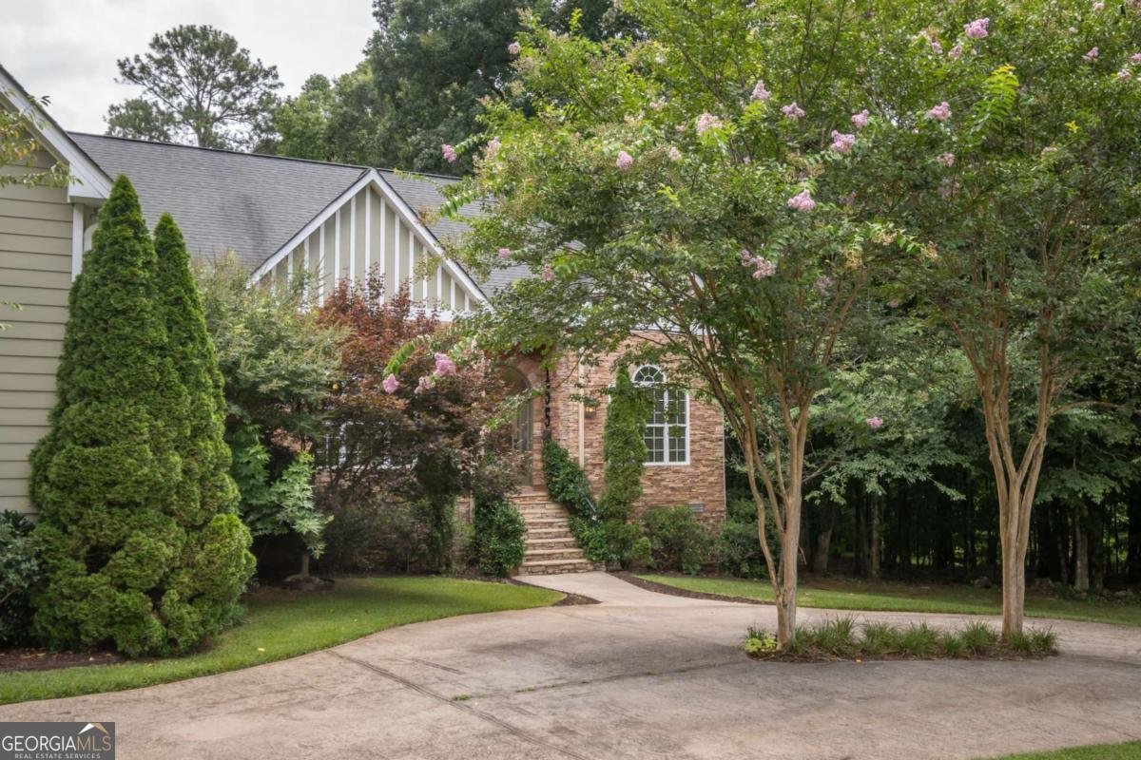
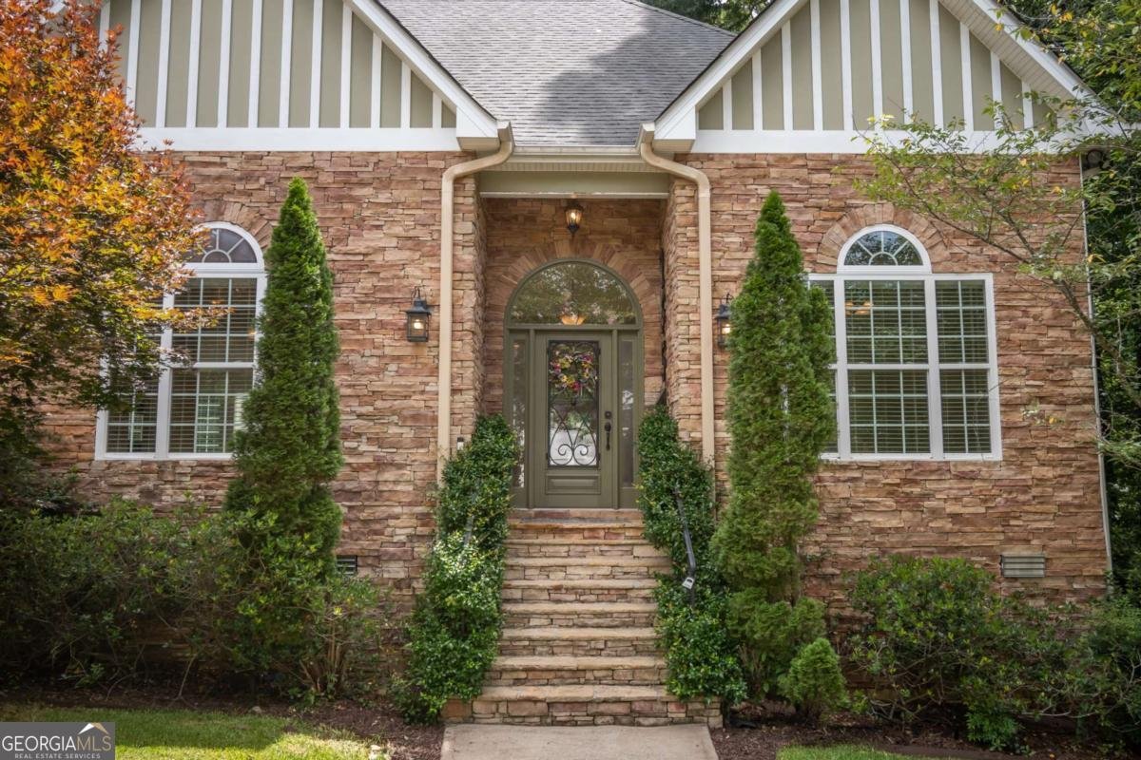
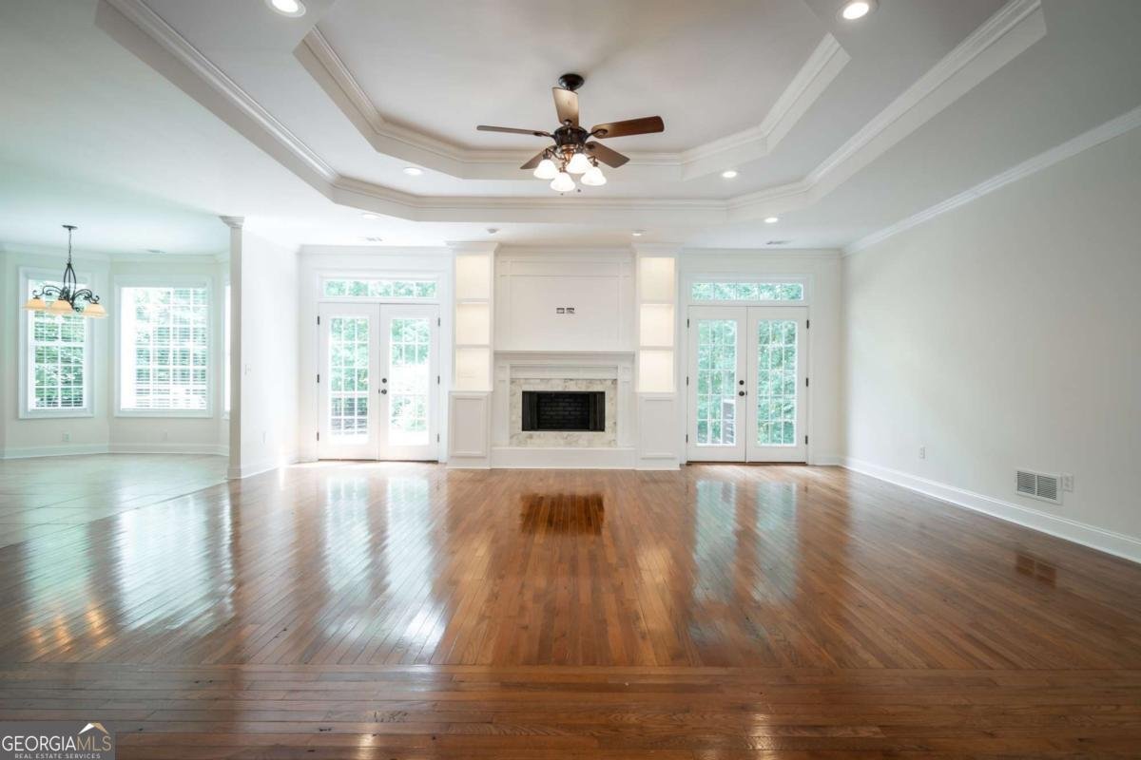
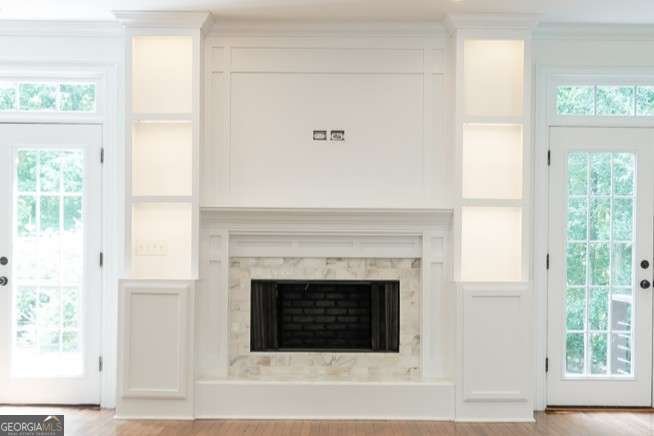
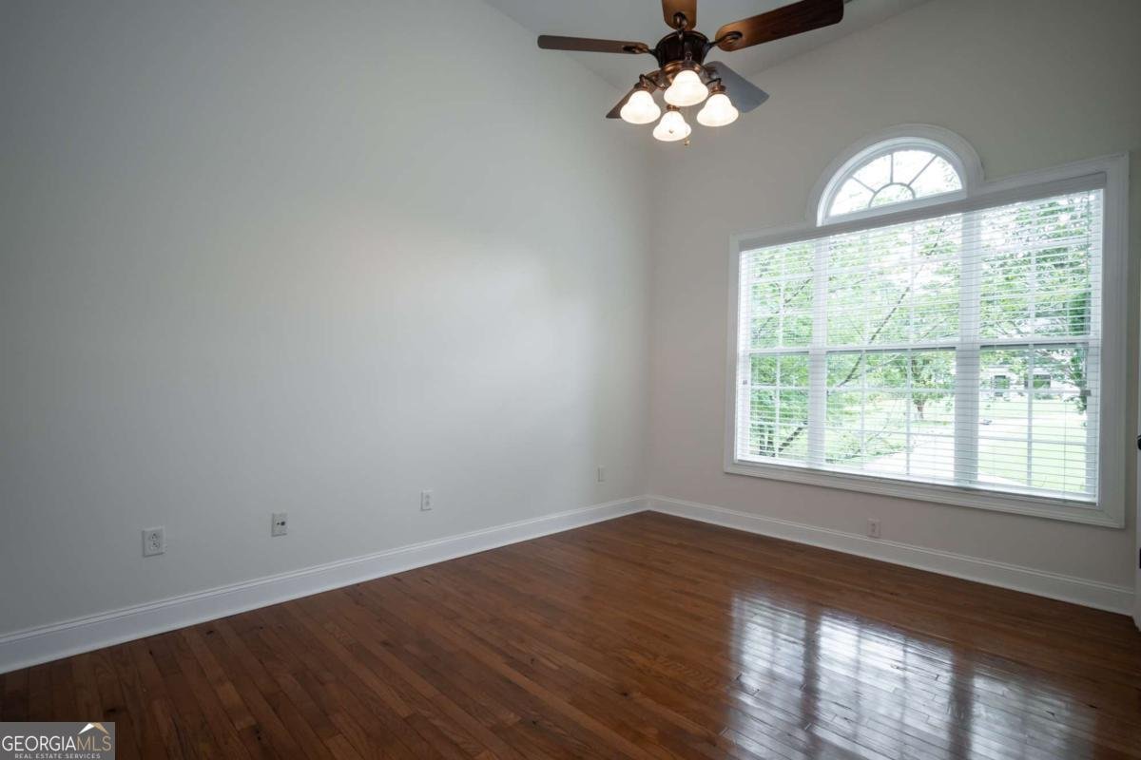
Welcome to this beautifully crafted custom home where timeless elegance meets everyday comfort. Nestled on a private wooded lot, this exceptional residence offers refined finishes, spacious living areas, and thoughtful design throughout. The inviting foyer opens to expansive living spaces featuring rich hardwood floors, extensive crown molding, elegant columns, and a stunning coffered ceiling in the great room. A beautiful fireplace with custom built-ins serves as the focal point, while oversized windows and French doors fill the home with natural light and provide seamless access to the spacious rear deck. The open kitchen is designed for entertaining and everyday living with custom wood cabinetry, quartz countertops, stainless steel appliances, double wall ovens, gas cooktop, large center island, walk-in pantry, and adjoining breakfast area. The main-level owners suite is a true retreat with tray ceilings, spacious walk-in closets, and a luxurious spa-inspired bath featuring dual vanities, a freestanding soaking tub, and an oversized tiled shower. Two additional bedrooms and a full bath are conveniently located on the main level. Upstairs offers an expansive bonus room, an additional bedroom, a half bath, and generous walk-in attic storage, providing flexible space for guests, a home office, media room, or recreation. Step outside to enjoy your own private oasis. The spacious deck overlooks a beautifully wooded backyard featuring a level lawn and a custom bocce ball court, creating the perfect setting for entertaining, relaxing, or enjoying peaceful evenings surrounded by nature. Completing the property is an oversized detached two-car garage with abundant parking and storage. This meticulously maintained custom home offers the perfect blend of luxury, comfort, privacy, and exceptional outdoor living.
Discover this inviting 3-bedroom, 2-bath home located in the well established community of Cobblestone Crk. With 2,995 square feet of finished living space, this floor plan offers generous gathering spaces as well as comfortable private retreats. The kitchen was planned for both everyday meals and special occasions, with plenty of room to cook, serve, and connect. The main living areas are filled with natural light and provide an easy flow for hosting friends or enjoying quiet evenings at home. Step outside to approximately 0.768 acres, creating a comfortable setting for outdoor living and weekend gatherings. Practical parking available for multiple vehicles makes everyday living easier for households with multiple vehicles. Residents of Cobblestone Crk enjoy a blend of neighborhood charm and easy access to everyday conveniences. Recently listed and already on many buyers radar, this home is a fresh opportunity. Currently offered at $489,900, this home delivers a strong combination of space, condition, and location.
Show more
155 Pine Creek Way - Map & Directions
view in Google Maps
Facts & features
School District Information
High School
Middle School
Elementary School
Additional Information about
Cobblestone Crk
Association
No
Additional Information about
155 Pine Creek Way
County
Neighborhood
Year Built
2008
Appliances
Cooktop
Dishwasher
Double Oven
Microwave
Architectural Style
Traditional
Basement
Crawl Space
Exterior Entry
Construction Materials
Brick
Concrete
Stone
Cooling
Central Air
Electric
Dining Room Features
Dining Rm/Living Rm Combo,Seats 12+,Separate Room
Fireplace Features
Family Room
Flooring
Hardwood
Tile
Heating
Central
Electric
Home Warranty
No
Interior Features
Bookcases
Double Vanity
High Ceilings
Master On Main Level
Other
Rear Stairs
Roommate Plan
Separate Shower
Soaking Tub
Split Bedroom Plan
Split Foyer
Tile Bath
Tray Ceiling(s)
Two Story Foyer
Vaulted Ceiling(s)
Walk-In Closet(s)
Kitchen Features
Breakfast Area
Breakfast Bar
Pantry
Solid Surface Counters
Laundry Features
Laundry Closet
Levels
One and One Half
Financing Available
1031 Exchange
Cash
FHA
VA Loan
Patio and Porch Features
Deck
Selling Status
Resale
Roof
Composition
Rooms
Bonus Room
Great Room
Media Room
Sewer Type
Septic Tank
Showing Info
Septic Tank
Total Finished Area
2,995
Total Fire Places
1
Utilities
Cable Available
Underground Utilities
Water Source
Public
Window Features
Bay Window(s)
Double Pane Windows
Window Treatments
Master on the Main
Yes
Land Information
Lot Size
.5 to 1 Acre
Lot Features
Cul-De-Sac
Level
Lot Size Estimated
0.768
Garages and Parking Information
Parking Total
4
Parking Features
Attached
Tax Information
Taxes
$5,230
Tax Year
2025
Tax ID Number
234B4-C-004
Show more
listed by real estate agent and coldwell banker upchurch realty