Back

1445 Diplomat Drive

Riverdale, GA 30296

Kanika Mohan
call for more info
470-259-3827
Ask a Question
Send to a Friend
Schedule a Showing
Request More Info
More Homes In
Embassy Estates
1480 Diplomat Drive, Riverdale
Smart Mortgage Options
Dalton Carter
Lender
Lic. 1566538
Office:
Direct: 678-425-4140
AP Mortgage
340 Jesse Jewell Parkway
Suite 500A
Gainesville, GA 30501
Apply for a Loan
For Sale
MLS Number 10890137
5 Bedrooms
2 Bathrooms
0 Half Baths
2,640 Square Feet *estimated
Summary of 1445 Diplomat Drive
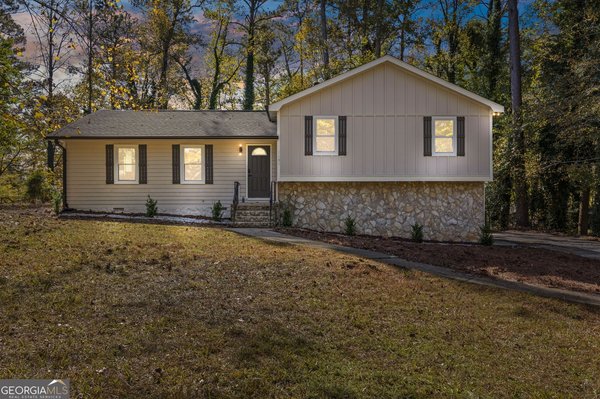
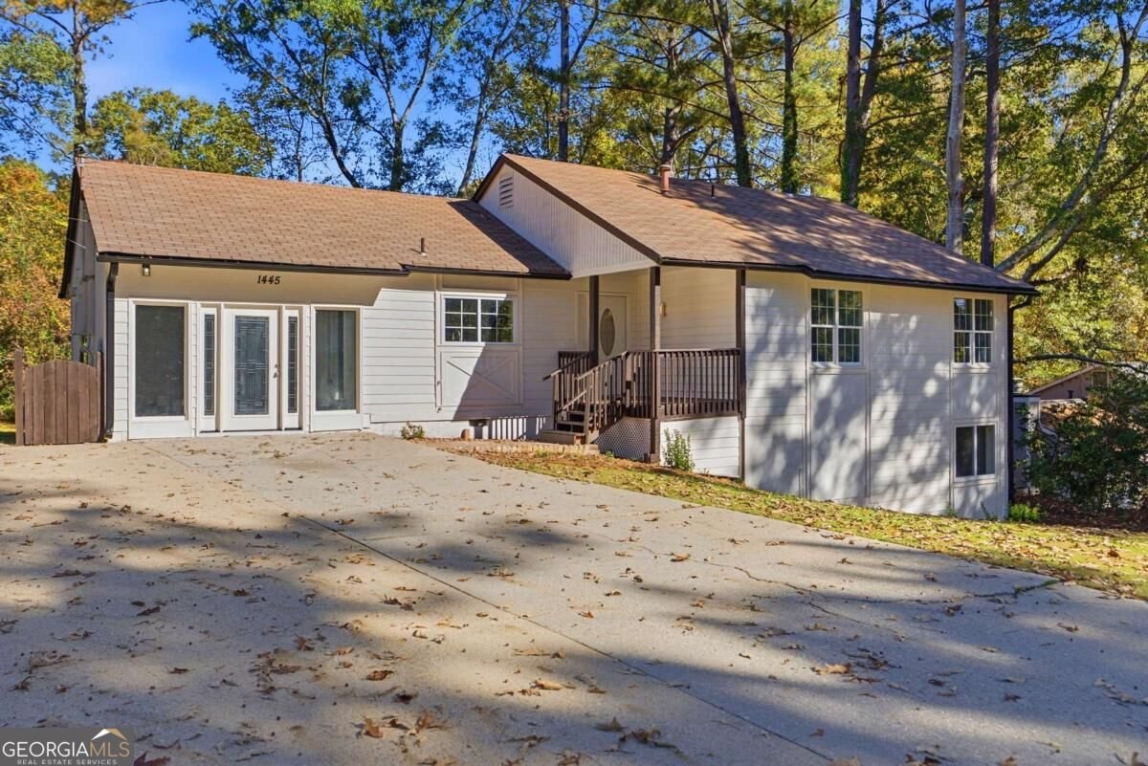
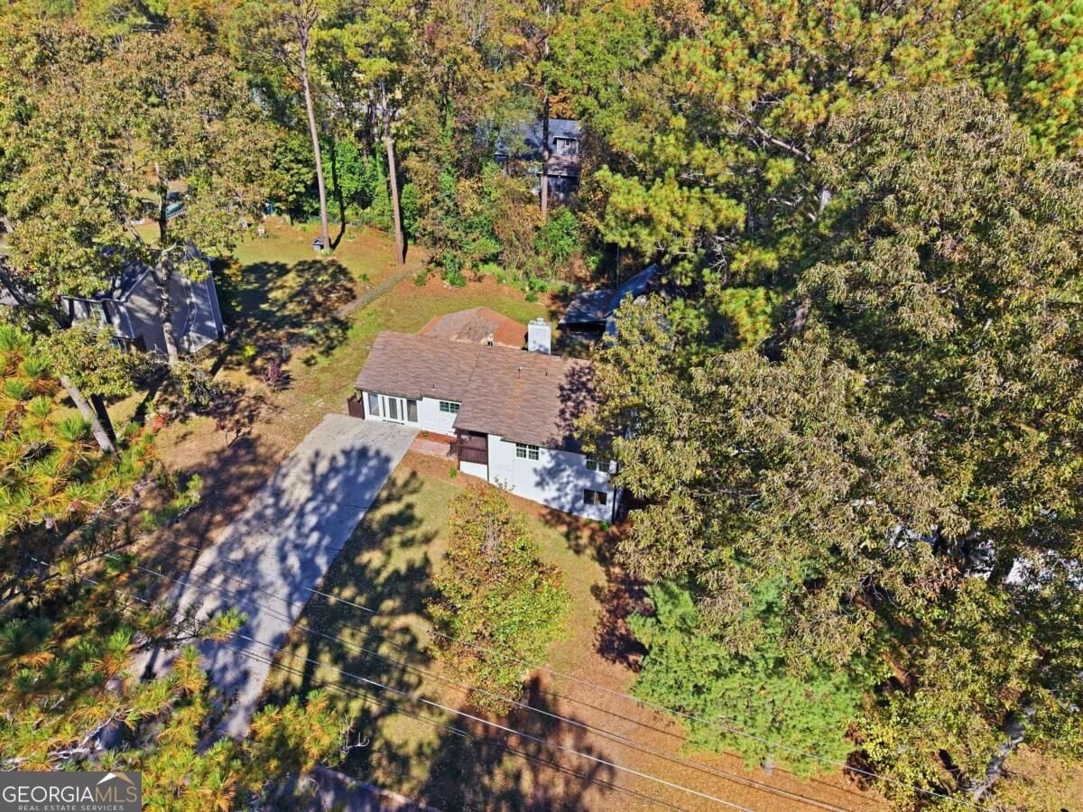
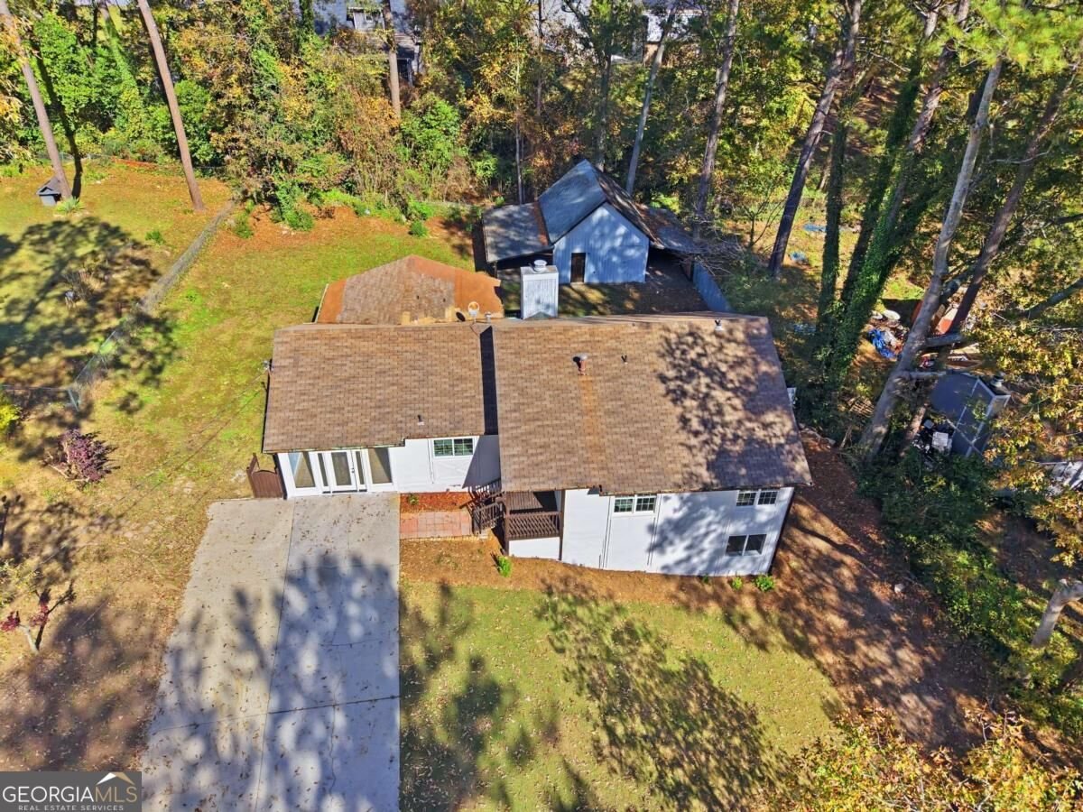
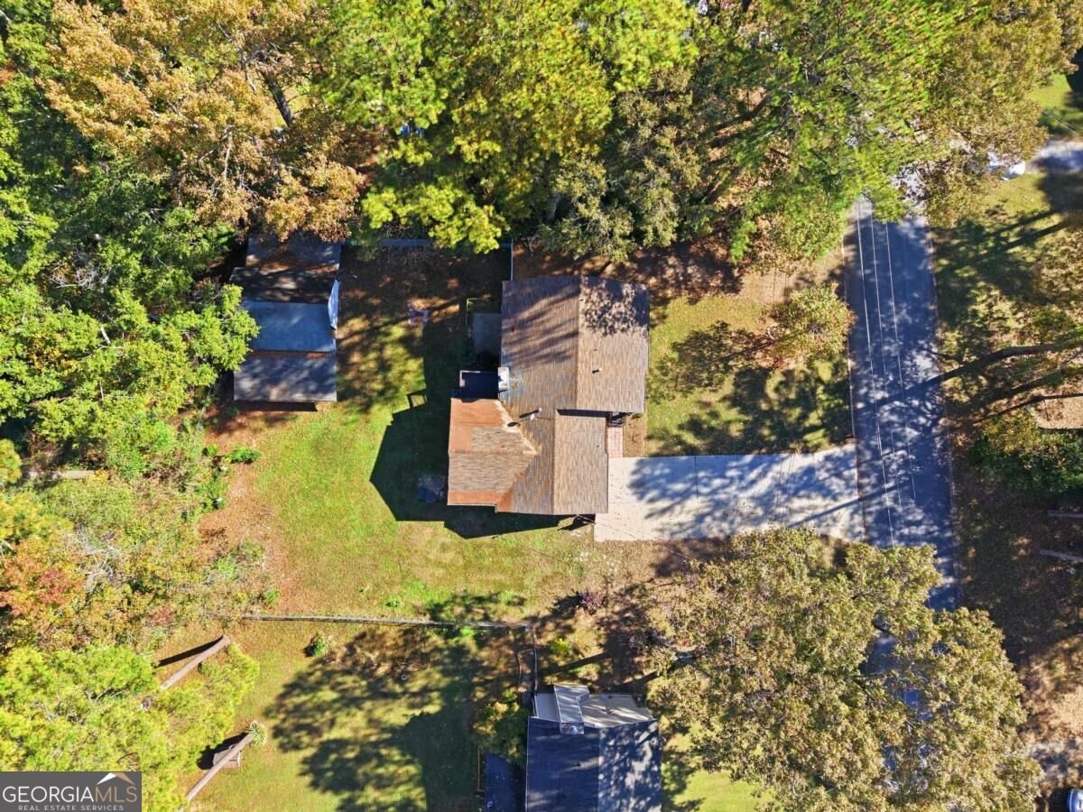
MOTIVATED SELLER! NO HOA! ENDLESS POSSIBILITIES! Welcome to this beautifully refreshed Riverdale estate, offering brand-new finishes, incredible versatility, and room to make your vision a reality! Whether you're a small business owner, automotive enthusiast, skilled craftsman, furniture restoration specialist, rental , or multigenerational family, this property offers a unique opportunity to combine comfortable living with functional space. PROPERTY HIGHLIGHTS: Brand-New Finishes: Fresh updates throughout, including new appliances. Finished Basement: Features additional living space, a bedroom, and the potential for a home theater, entertainment lounge, guest retreat, or extended-family living area. Versatile Main Level: Offers a flexible-use space, formal dining room, spacious living room, and multiple bedrooms. TWO Driveways: Added convenience for multiple vehicles, family members, or business-related parking. Additional Backyard Shed: Exciting potential for conversion into an Accessory Dwelling Unit (ADU), creative studio, workshop, or additional functional space, subject to local approvals. NO HOA: Enjoy greater flexibility without HOA restrictions. LIVE. WORK. CREATE. ENTERTAIN. Imagine operating your business from home, restoring furniture, working on automotive projects, creating a private entertainment space, or accommodating extended family; all on one property! Business operations and property modifications are subject to applicable zoning, permits, and local regulations. SELLER IS MOTIVATED AND READY TO MAKE A DEAL! Bring your vision, explore the possibilities, and discover what this one-of-a-kind Riverdale property has to offer. Schedule your private showing today! Don't just buy a home, invest in a property with possibilities! Seller incentives with or without Preferred lender Alea Wood NMLS#2433523 Edge Home Finance 404-398-8432 alea.wood@edgehomefinance.com
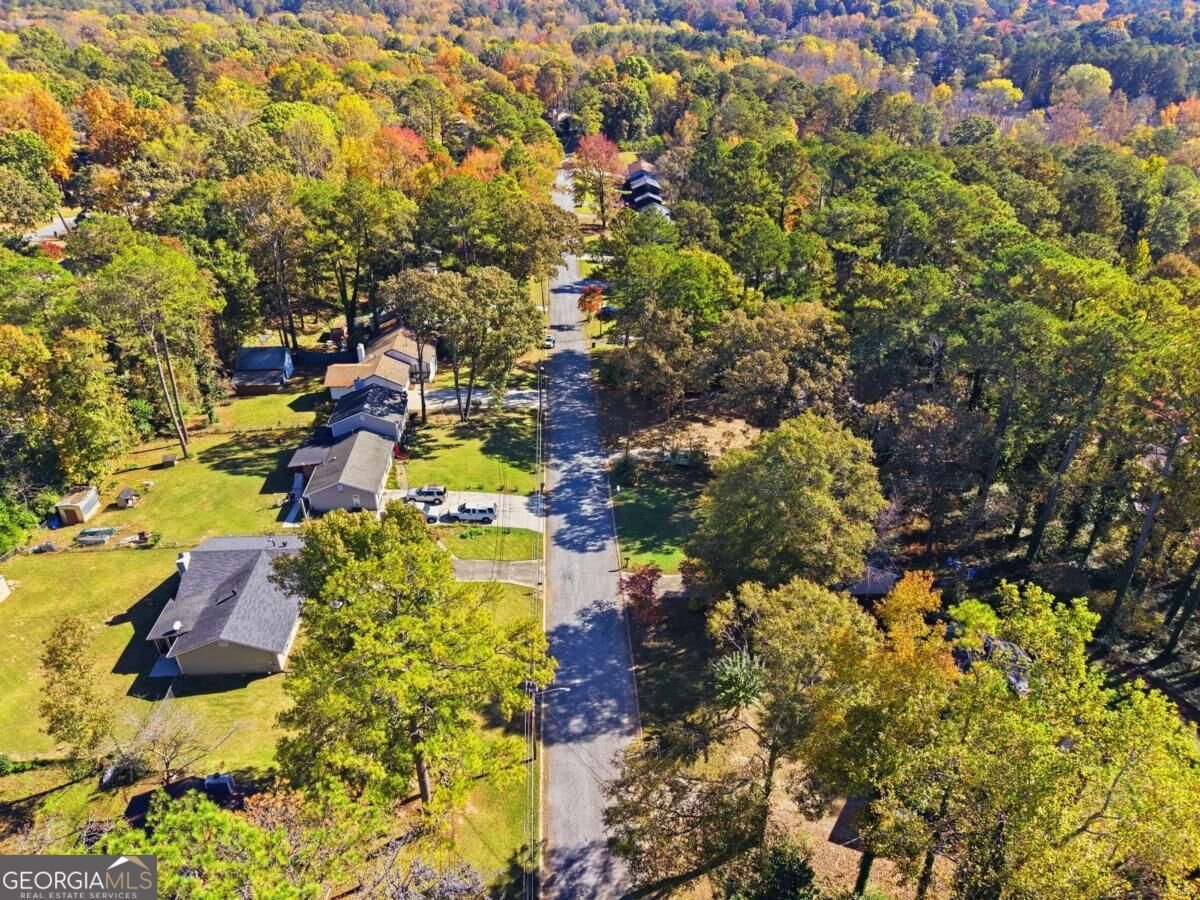
Welcome to this beautifully maintained 5-bedroom, 2-bath home in the sought after Embassy Estates community of Riverdale. Thoughtfully planned, the interior provides 2,640 square feet of finished living space with an open, livable feel from room to room. A bright, open kitchen offers generous workspace, storage, and a direct view into the main gathering spaces. Open concept living and dining spaces create a comfortable setting for gatherings of all kinds. The outdoor space includes approximately 0.413 acres, ideal for gardening, outdoor activities, or simply enjoying the seasons. Practical parking available makes everyday living easier for households with multiple vehicles. Set within Embassy Estates in Riverdale, this home is close to schools, shopping, dining, and area attractions. On the market for about 10 days, this home offers an excellent opportunity in Riverdale. Currently offered at $299,900, this home delivers a strong combination of space, condition, and location.
▾ Show more
1445 Diplomat Drive - Map & Directions
view in Google Maps
Facts & features
School District Information
High School
Middle School
Elementary School
Additional Information about
Embassy Estates
Association
No
Additional Information about
1445 Diplomat Drive
County
Neighborhood
Year Built
1977
Appliances
Dishwasher
Electric Water Heater
Microwave
Refrigerator
Architectural Style
Ranch
Basement
Finished
Construction Materials
Vinyl Siding
Wood Siding
Cooling
Central Air
Dining Room Features
Separate Room
Flooring
Laminate
Heating
Central
Home Warranty
No
Interior Features
High Ceilings
Master On Main Level
Kitchen Features
Breakfast Area
Laundry Features
None
Levels
Two
Other Structures
Outbuilding,Workshop
Selling Status
Resale
Rooms
Bonus Room
Den
Family Room
Foyer
Media Room
Office
Security Features
Smoke Detector(s)
Sewer Type
Public Sewer
Listing Conditions
Investor Owned
Total Finished Area
2,640
Water Source
Public
Finished Basement
Yes
Master on the Main
Yes
Land Information
Lot Size
Less than .5 Acres
Lot Features
Private
Lot Size Estimated
0.413
Fencing
Wood
View
City
Water Front Features
No Dock Or Boathouse
Garages and Parking Information
Parking Features
Carport
Tax Information
Taxes
$4,683
Tax Year
2025
Tax ID Number
13185A C006
▾ Show more
listed by real estate agent alea wood and norluxe realty