Back

4788 Arbor View Parkway

Acworth, GA 30101

Kanika Mohan
call for more info
470-259-3827
Ask a Question
Send to a Friend
Schedule a Showing
Request More Info
Smart Mortgage Options
Dalton Carter
Lender
Lic. 1566538
Office:
Direct: 678-425-4140
AP Mortgage
340 Jesse Jewell Parkway
Suite 500A
Gainesville, GA 30501
Apply for a Loan
For Sale
MLS Number 10857740
4 Bedrooms
2 Bathrooms
1 Half Baths
Square Footage Not Provided
Summary of 4788 Arbor View Parkway
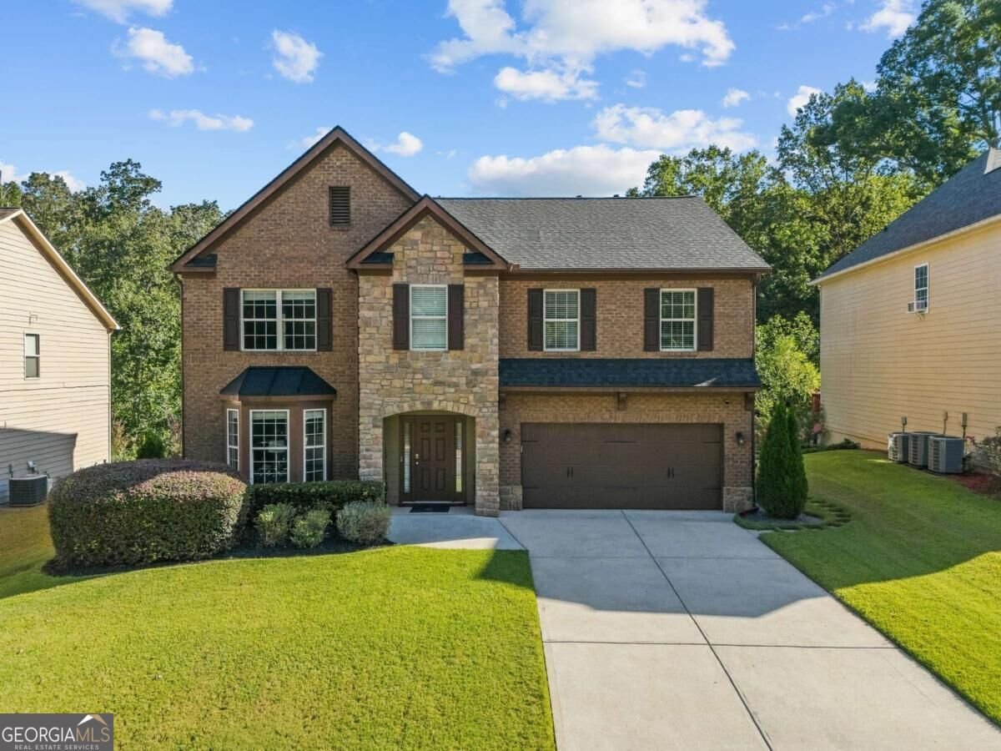
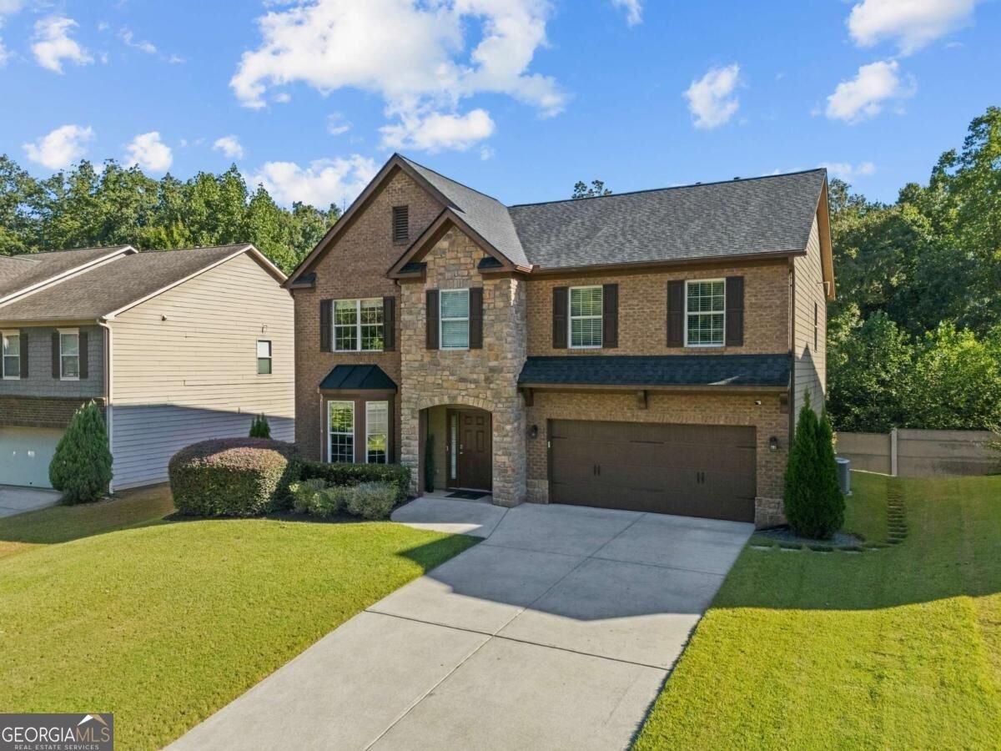
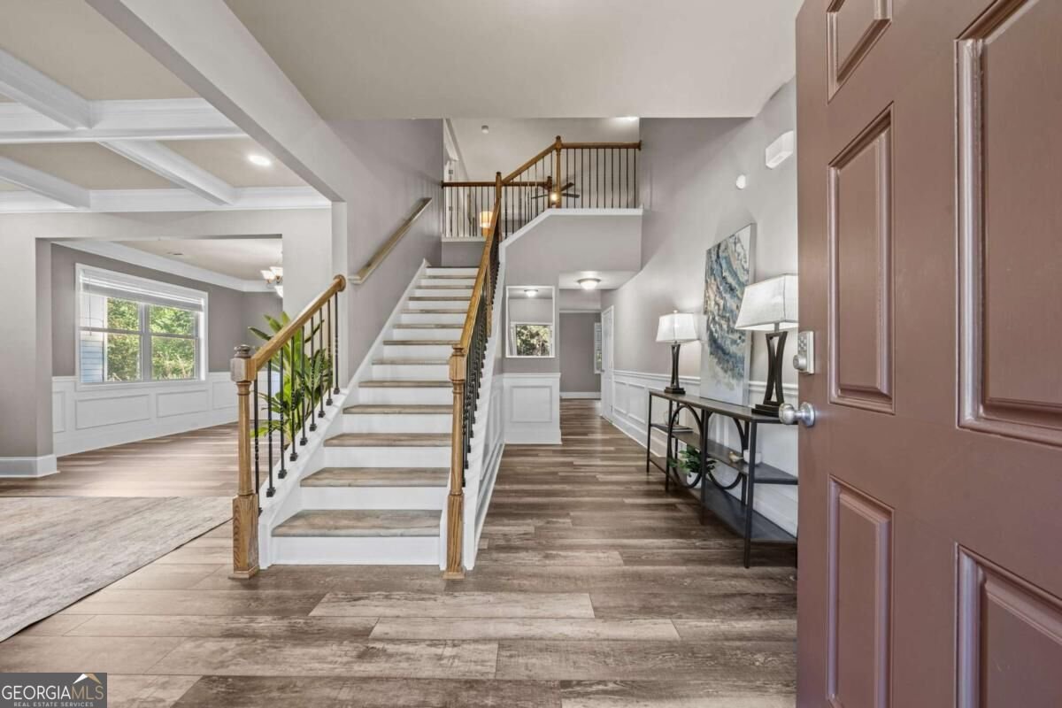
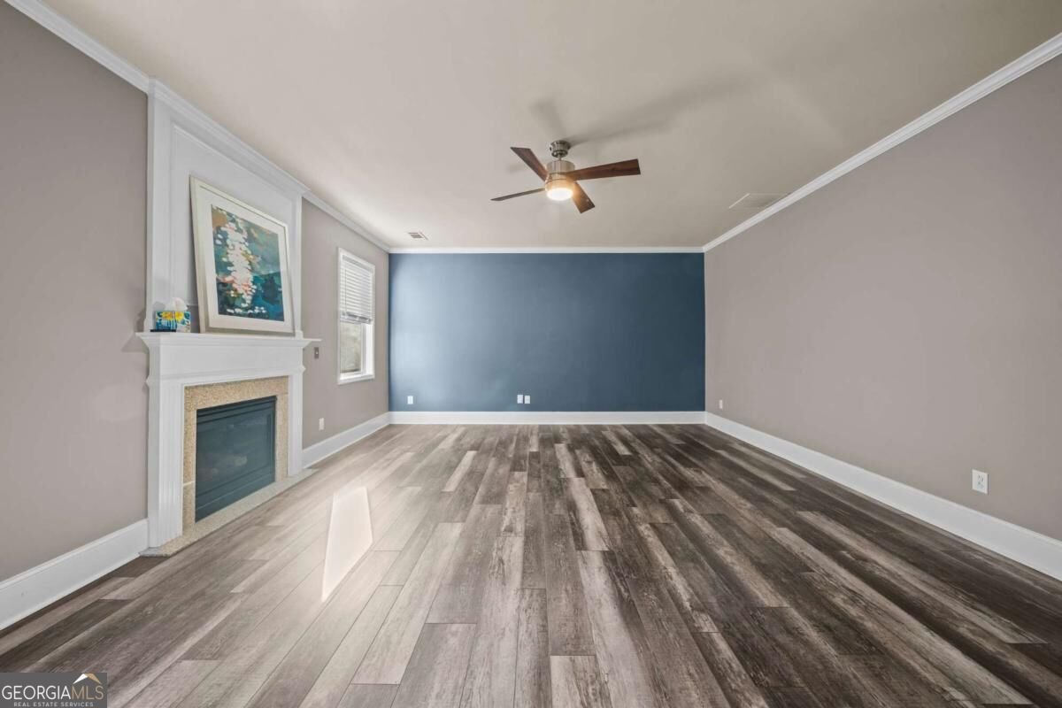
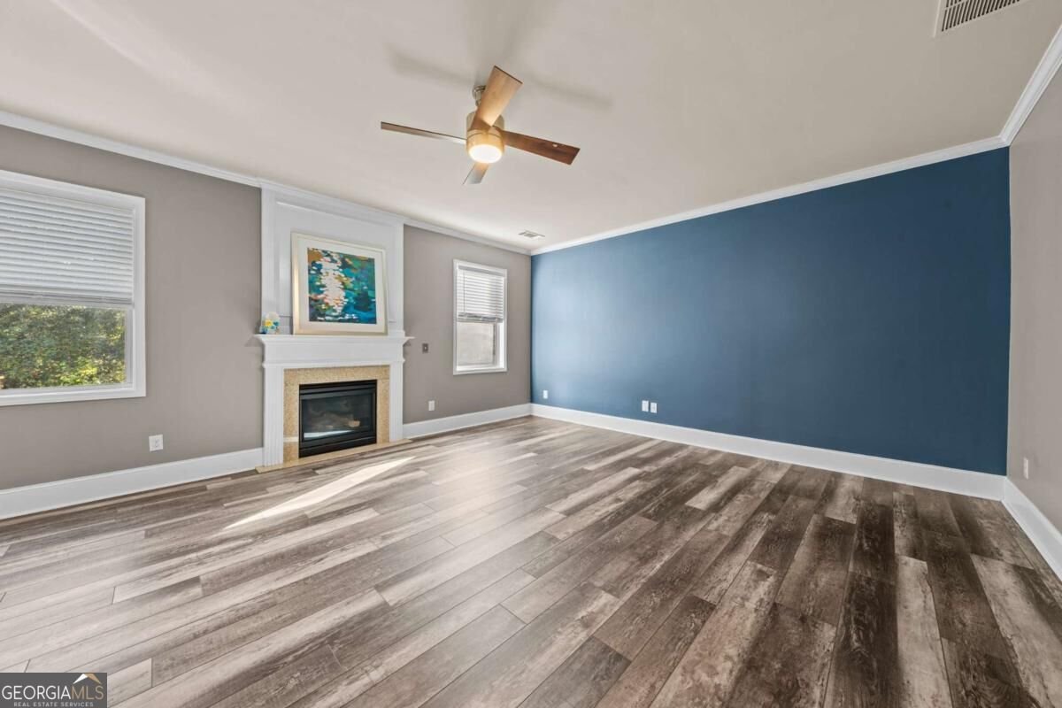
MOVE-IN READY, METICULOUSLY MAINTAINED & PACKED WITH UPGRADES! Welcome home to 4788 Arbor View Parkway, where spacious living, stylish updates, and big-ticket improvements come together in one beautiful home. This 4-bedroom, 2.5-bath home has been thoughtfully refreshed, featuring new LVP flooring throughout, fresh interior paint, 9-foot ceilings, coffered ceiling details, executive trim, and chair rail molding that create an inviting, polished feel from the moment you walk in. Designed with both everyday living and entertaining in mind, the main level offers a formal living room, separate dining room, and spacious fireside family room with a gas fireplace. The kitchen is the heart of the home, offering abundant cabinetry and a peaceful breakfast area, while an easy flow between the kitchen and living spaces makes gathering effortless. Upstairs, retreat to an impressive oversized owner's suite complete with a private sitting area, spacious walk-in closet with a custom closet system, and an ensuite bath featuring tile flooring and a separate tiled shower. Three additional bedrooms offer flexibility for guests, home offices, or hobbies, while the versatile loft creates a second gathering space perfect for movie nights, a playroom, or relaxing at the end of the day. An upstairs laundry room-with washer and dryer included-and additional attic storage add even more convenience. And the updates don't stop with the finishes! Enjoy added peace of mind with a NEW 30-year roof, freshly painted interior and exterior, dual HVAC system, and 15-year warranty on current water heater. The garage is equipped with 110V and 220V connections for EV charging, while the backyard deck extends your living space outdoors for grilling, entertaining, or simply unwinding. Ideally located in an established Acworth community with neighborhood amenities and convenient access to parks, shopping, dining, and I-75, this home offers the space buyers are looking for with many of the major updates already completed. Beautifully refreshed, spacious, and truly move-in ready-4788 Arbor View Parkway is ready to welcome you home!
Discover this inviting 4-bedroom, 2-bath home located in the well established community of Arbor Walk. From the first step inside, the flow of this home feels both practical and welcoming. A bright, open kitchen offers generous workspace, storage, and a direct view into the main gathering spaces. A central family room and dining area provide a welcoming place to unwind, gather, and enjoy time together. Step outside to approximately 0.2 acres, creating a comfortable setting for outdoor living and weekend gatherings. The property includes parking available for multiple vehicles, offering convenience for residents and guests. Arbor Walk offers a well established community setting in Acworth with convenient access to local shopping, dining, and major routes. With only a few days on the market, this property is a must see for buyers watching the area. At $475,000, this home is well positioned for buyers seeking value in Acworth.
▾ Show more
4788 Arbor View Parkway - Map & Directions
view in Google Maps
Facts & features
School District Information
High School
Middle School
Elementary School
Additional Information about
Arbor Walk
Association
Yes
Association Fee
$600
Association Fee Includes
Swimming
Tennis
Community Features
Clubhouse
Playground
Pool
Tennis Court(s)
Neighborhood Tennis
Yes
Neighborhood Pool
Yes
Additional Information about
4788 Arbor View Parkway
County
Neighborhood
Year Built
2011
Appliances
Dishwasher
Disposal
Dryer
Microwave
Refrigerator
Washer
Architectural Style
Brick Front
Craftsman
Foundation
Slab
Construction Materials
Brick
Stone
Cooling
Ceiling Fan(s)
Central Air
Dining Room Features
Seats 12+
Fireplace Features
Family Room
Gas Log
Gas Starter
Flooring
Tile
Heating
Central
Home Warranty
No
Interior Features
Double Vanity
Vaulted Ceiling(s)
Walk-In Closet(s)
Kitchen Features
Breakfast Room
Kitchen Island
Solid Surface Counters
Walk-in Pantry
Laundry Features
Upper Level
Levels
Two
Patio and Porch Features
Deck
Selling Status
Resale
Roof
Composition
Rooms
Laundry
Loft
Office
Security Features
Smoke Detector(s)
Sewer Type
Public Sewer
Total Fire Places
1
Utilities
Cable Available
Electricity Available
High Speed Internet
Natural Gas Available
Water Source
Public
Land Information
Lot Size
Less than .5 Acres
Lot Features
Sloped
Lot Size Estimated
0.2
Fencing
Back Yard
Garages and Parking Information
Parking Total
2
Parking Features
Garage
Garage Door Opener
Tax Information
Taxes
$5,746
Tax Year
2025
Tax ID Number
20001401930
▾ Show more
listed by real estate agent gina wade and keller williams realty