Back

6004 Fairwood Bend

Acworth, GA 30101

Kanika Mohan
call for more info
470-259-3827
Ask a Question
Send to a Friend
Schedule a Showing
Request More Info
More Homes In
Brookstone Ii
857 Fairlong Trace, Acworth
1050 Fairwood Overlook, Acworth
6011 Fairlong Court, Acworth
Smart Mortgage Options
Dalton Carter
Lender
Lic. 1566538
Office:
Direct: 678-425-4140
AP Mortgage
340 Jesse Jewell Parkway
Suite 500A
Gainesville, GA 30501
Apply for a Loan
For Sale
MLS Number 10851454
4 Bedrooms
3 Bathrooms
1 Half Baths
3,117 Square Feet *estimated
Summary of 6004 Fairwood Bend
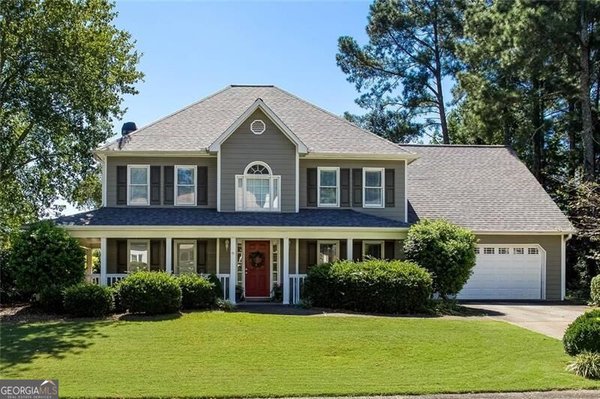
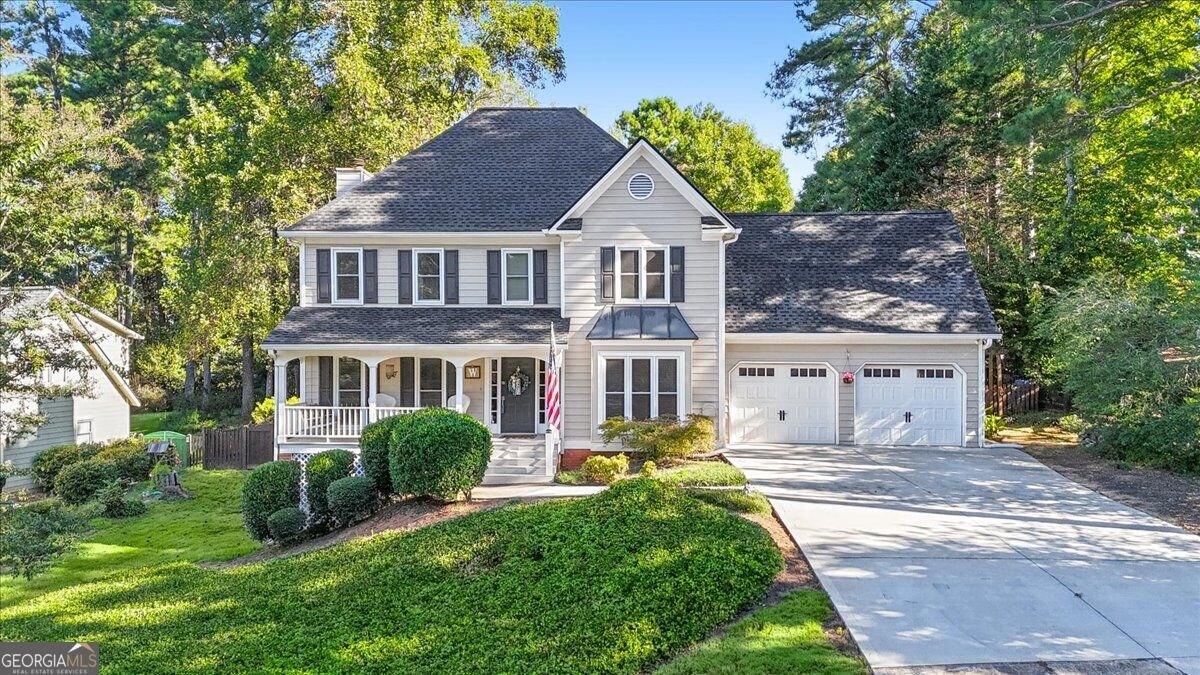
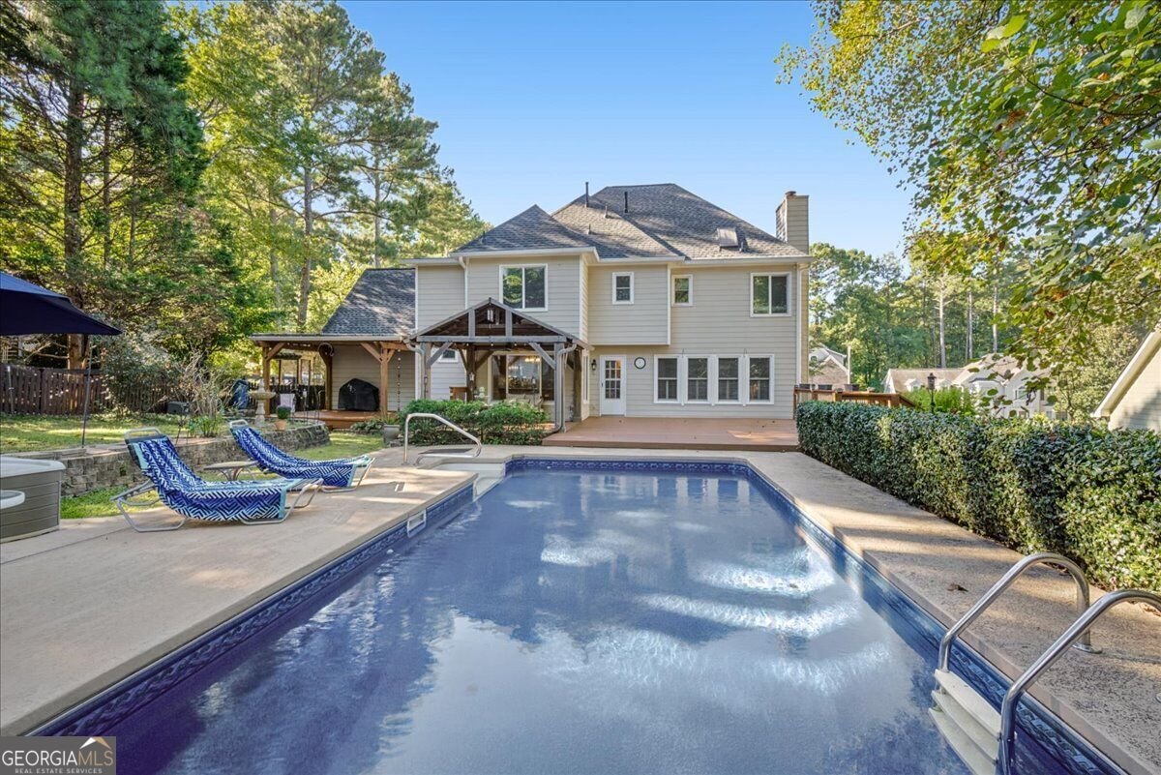
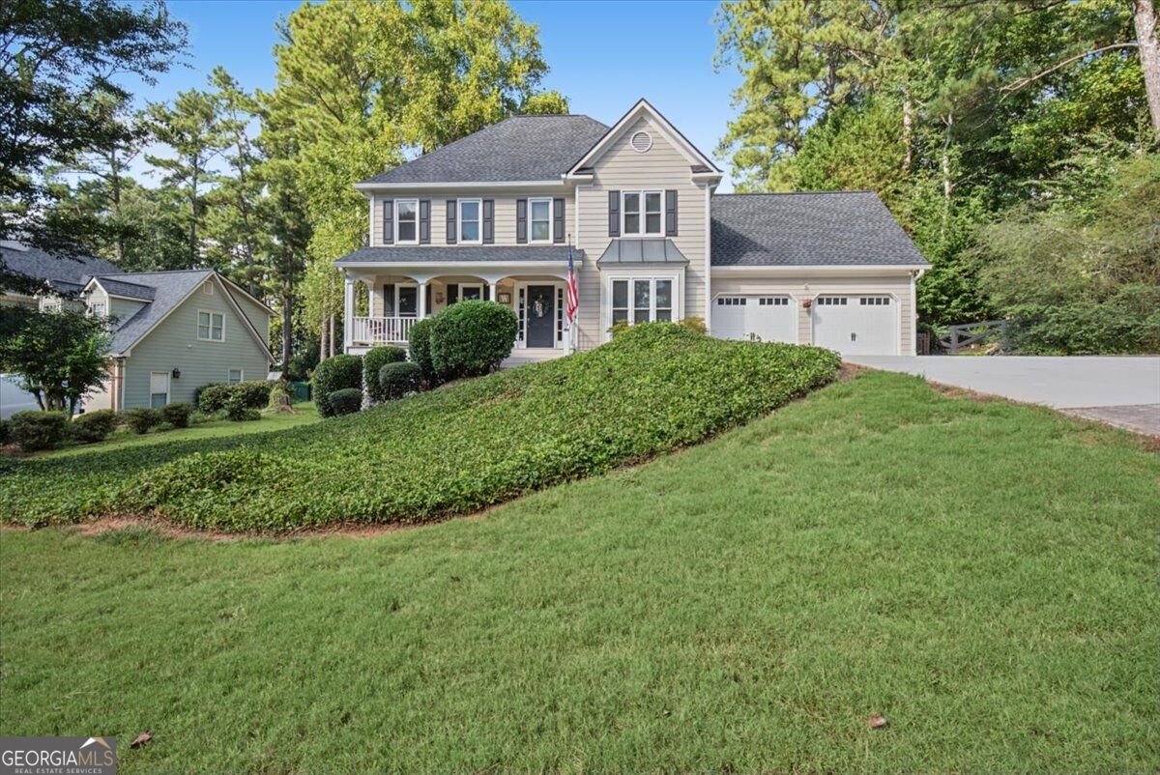
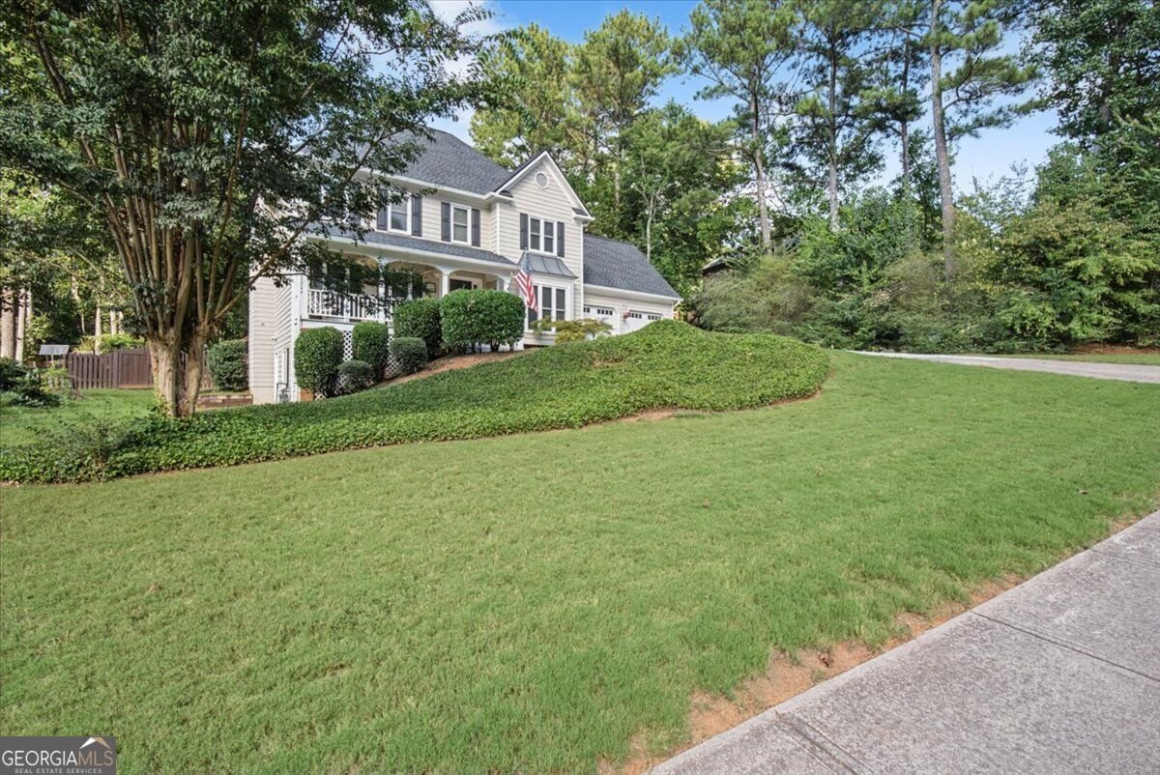
Welcome to Brookstone II! Tucked away on a cozy cul-de-sac street, this beautiful 4-bedroom, 3.5-bath home offers the perfect combination of comfortable living, entertaining, and a wonderful sense of community. From the charming rocking-chair front porch, step inside to beautiful hardwood floors throughout the main level. You'll find a separate living room, perfect for a home office, a spacious dining room, and an inviting family room with plantation shutters and a gas-log fireplace. The eat-in kitchen features granite countertops, newer stainless steel appliances, a gas range, and plenty of room to gather. Upstairs, you'll find all four bedrooms, two full baths, and a conveniently located laundry room. No carrying laundry up and down the stairs! The spacious primary suite features a walk-in closet and private bath with a soaking tub, separate shower, and separate vanities. And just wait until you see the finished basement! Your very own GAME DAY HEADQUARTERS, complete with a second family room, custom wet bar, and space to entertain! Step outside to your own backyard retreat! With multiple decks, a beautiful pergola, a dedicated grilling area, and a sparkling in-ground pool with a BRAND-NEW LINER, this home was made for hosting family and friends. Even better, major updates include a NEW ROOF and NEW GARAGE DOORS! But there's something else that makes this home special. THE BROOKSTONE LIFESTYLE! Brookstone is like a town within the town of Acworth, offering optional access to the Brookstone Golf & Country Club, convenient shopping, restaurants, the YMCA, and more. Brookstone II offers neighborhood activities, a summer swim team, and opportunities to connect with neighbors. Located in the desirable Harrison High School district. Brookstone isn't just a place to live. It's a place to BELONG!
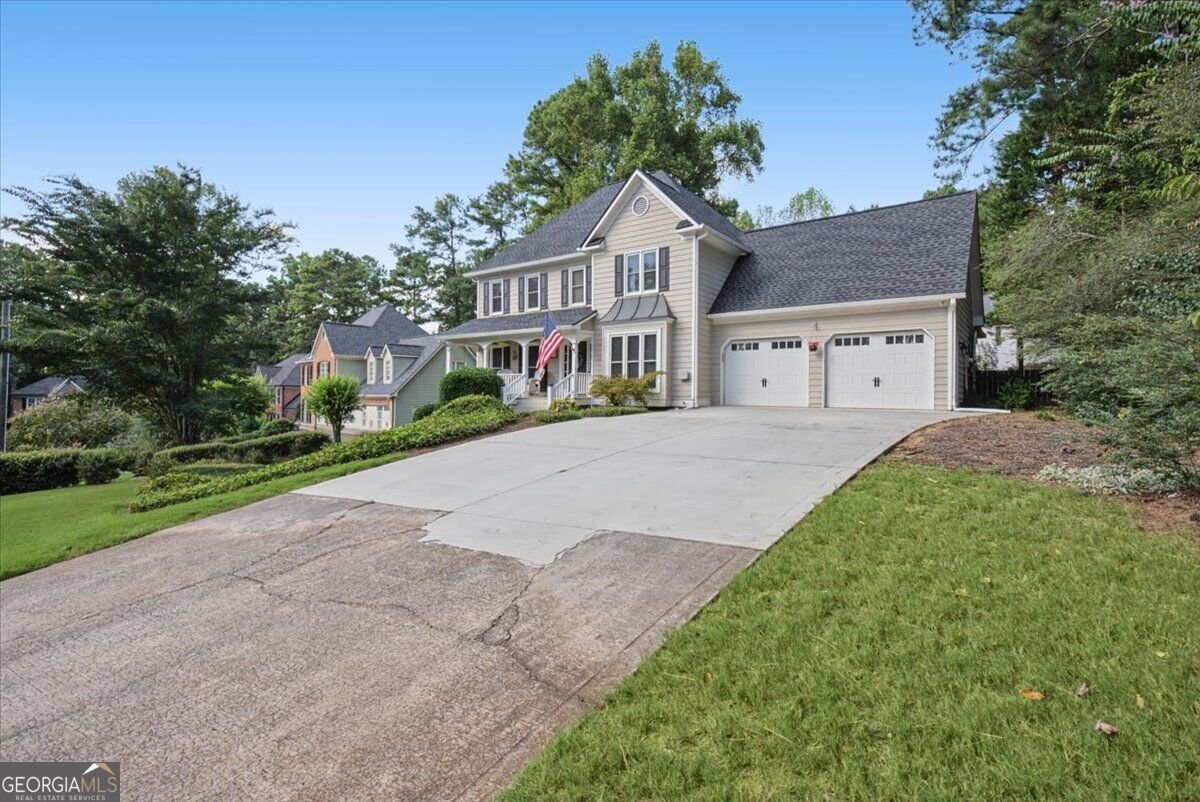
Set in the popular Brookstone Ii neighborhood, this 4-BR, 3-BA home offers a comfortable blend of space, style, and function. With 3,117 square feet of finished living space, this floor plan offers generous gathering spaces as well as comfortable private retreats. A bright, open kitchen offers generous workspace, storage, and a direct view into the main gathering spaces. Open concept living and dining spaces create a comfortable setting for gatherings of all kinds. Step outside to approximately 0.322 acres, creating a comfortable setting for outdoor living and weekend gatherings. Practical parking available for multiple vehicles makes everyday living easier for households with multiple vehicles. Set within Brookstone Ii in Acworth, this home is close to schools, shopping, dining, and area attractions. This home has been available for approximately 8 days and continues to attract interest. Currently offered at $542,000, this home delivers a strong combination of space, condition, and location.
▾ Show more
6004 Fairwood Bend - Map & Directions
view in Google Maps
Facts & features
School District Information
High School
Middle School
Elementary School
Additional Information about
Brookstone Ii
Association
Yes
Association Fee
$700
Association Fee Includes
Management Fee
Reserve Fund
Swimming
Tennis
Community Features
Clubhouse
Playground
Pool
Sidewalks
Street Lights
Swim Team
Tennis Court(s)
Walk To Schools
Walk To Shopping
Neighborhood Tennis
Yes
Neighborhood Pool
Yes
Additional Information about
6004 Fairwood Bend
County
Neighborhood
Year Built
1993
Appliances
Dishwasher
Dryer
Microwave
Refrigerator
Stainless Steel Appliance(s)
Washer
Architectural Style
Traditional
Basement
Bath Finished
Daylight
Exterior Entry
Finished
Interior Entry
Construction Materials
Concrete
Cooling
Ceiling Fan(s)
Central Air
Electric
Dining Room Features
Separate Room
Fireplace Features
Factory Built
Family Room
Gas Log
Flooring
Carpet
Hardwood
Tile
Vinyl
Heating
Central
Natural Gas
Zoned
Home Warranty
No
Interior Features
Double Vanity
Pulldown Attic Stairs
Rear Stairs
Split Bedroom Plan
Tile Bath
Tray Ceiling(s)
Vaulted Ceiling(s)
Walk-In Closet(s)
Wet Bar
Kitchen Features
Breakfast Area
Breakfast Bar
Pantry
Laundry Features
Upper Level
Levels
Three Or More
Financing Available
Cash
Conventional
FHA
VA Loan
Patio and Porch Features
Deck
Selling Status
Resale
Roof
Composition
Rooms
Den
Family Room
Foyer
Laundry
Media Room
Security Features
Smoke Detector(s)
Sewer Type
Public Sewer
Total Finished Area
3,117
Total Fire Places
1
Utilities
Cable Available
Electricity Available
Natural Gas Available
Phone Available
Sewer Available
Underground Utilities
Water Available
Water Source
Public
Private Pool
Yes
Finished Basement
Yes
Land Information
Lot Size
Less than .5 Acres
Lot Features
Sloped
Lot Size Estimated
0.322
Fencing
Back Yard
Water Front Features
No Dock Or Boathouse
Garages and Parking Information
Parking Total
2
Parking Features
Attached
Garage
Garage Door Opener
Kitchen Level
Tax Information
Taxes
$1,121
Tax Year
2025
Tax ID Number
20026500690
▾ Show more
listed by real estate agent susan west and keller williams realty