Back

5660 Forkwood Trace

Acworth, GA 30101

Kanika Mohan
call for more info
470-259-3827
Ask a Question
Send to a Friend
Schedule a Showing
Request More Info
More Homes In
Brookstone
1901 Flat Creek Court, Acworth
716 Braidwood Ridge, Acworth
5550 Hedge Brooke Drive, Acworth
Smart Mortgage Options
Dalton Carter
Lender
Lic. 1566538
Office:
Direct: 678-425-4140
AP Mortgage
340 Jesse Jewell Parkway
Suite 500A
Gainesville, GA 30501
Apply for a Loan
For Sale
MLS Number 10857352
4 Bedrooms
3 Bathrooms
1 Half Baths
3,998 Square Feet *estimated
Summary of 5660 Forkwood Trace
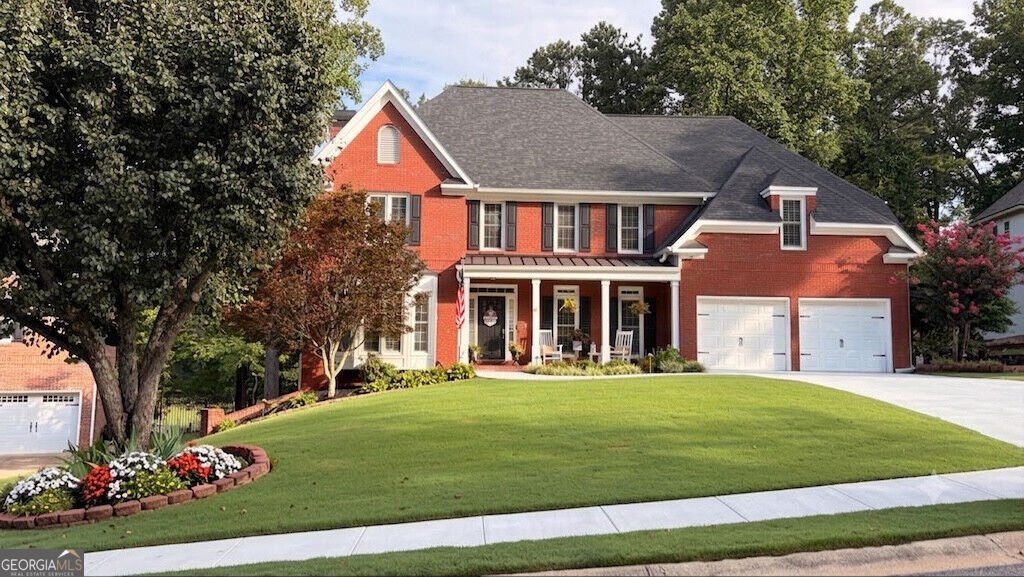
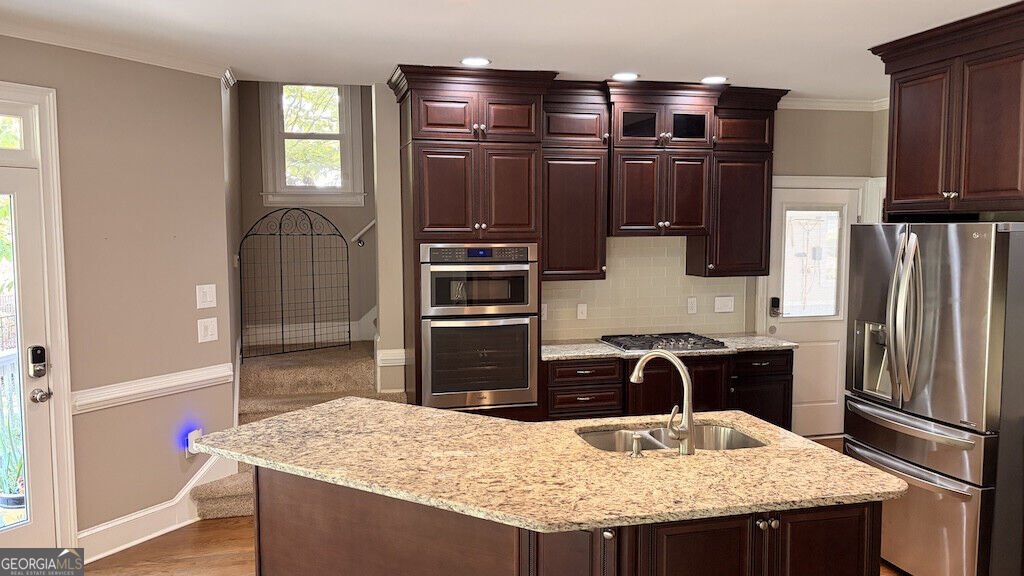
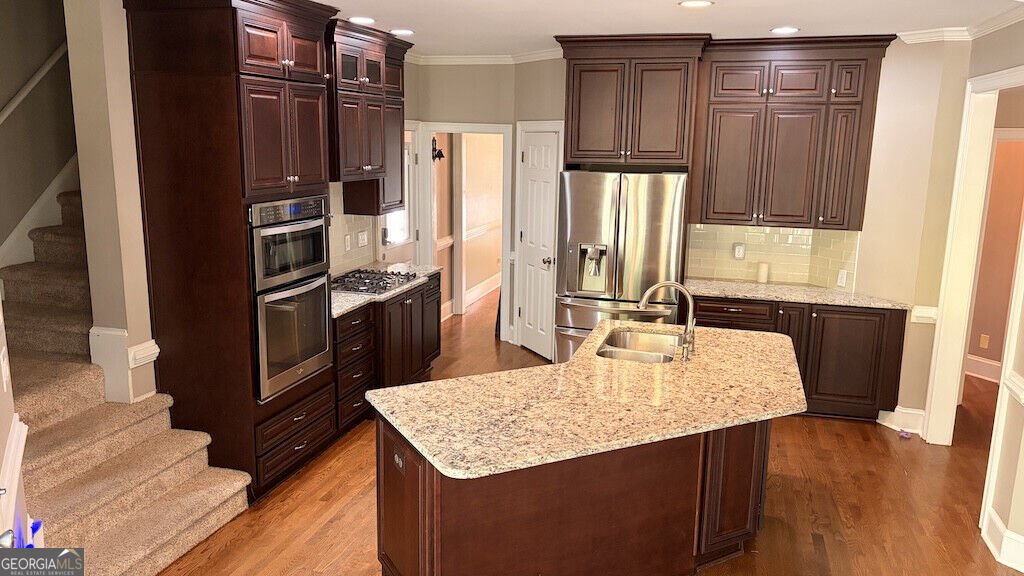
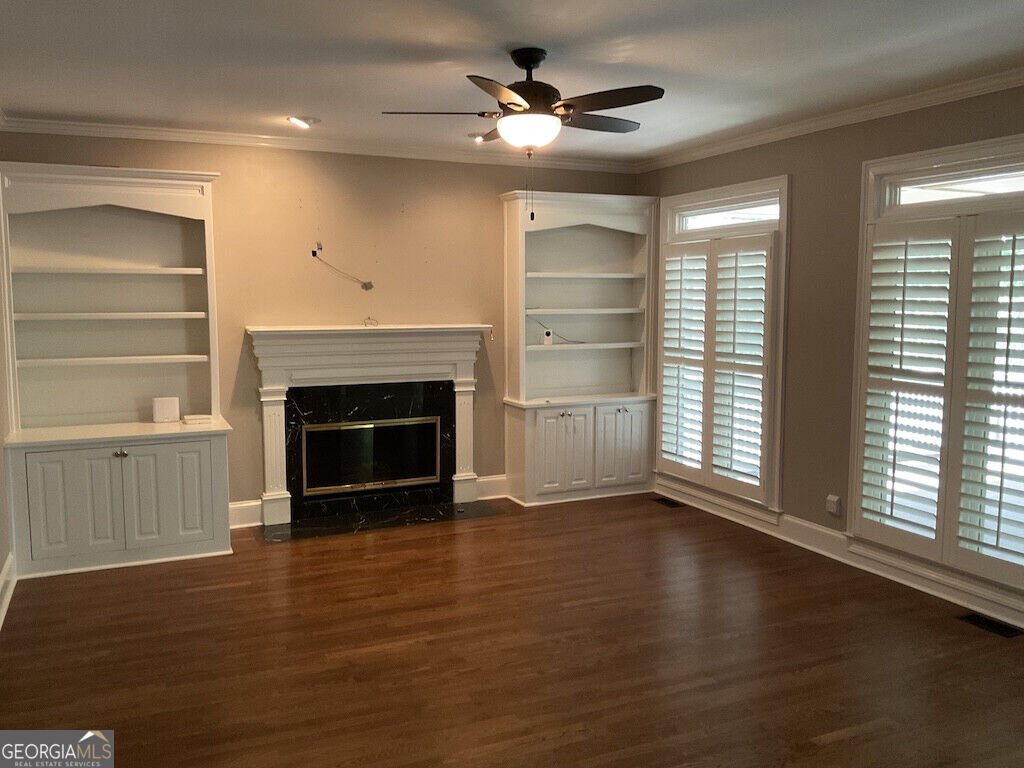
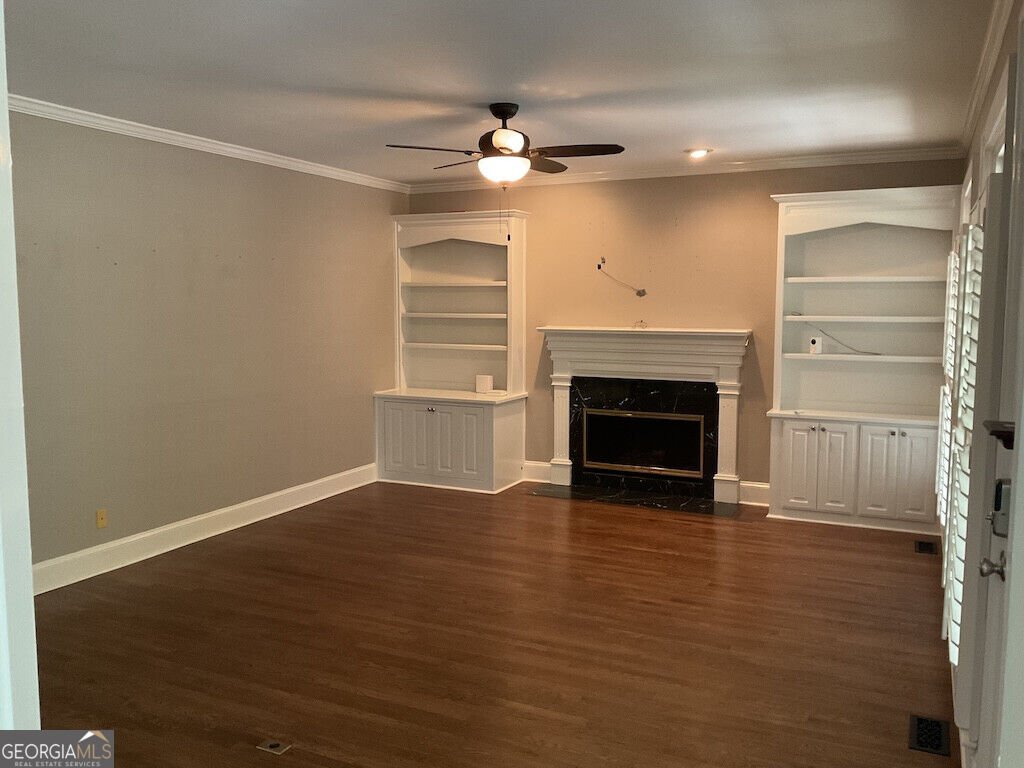
RARE 4-SIDED BRICK FAIRWAY RETREAT ON A QUIET CUL-DE-SAC IN DESIRABLE BROOKSTONE! Welcome to 5660 Forkwood Trace, an exceptional, all-brick executive residence offering timeless craftsmanship, modern luxury, and scenic golf course views in Acworth's premier Brookstone Country Club community. Tucked away at the end of a peaceful cul-de-sac on an original fairway lot, this home is custom-crafted for indoor-outdoor living and entertaining. Step outside into your private backyard oasis featuring an expansive roofed screened-in porch addition (2013) flowing directly onto low-maintenance composite decking (2021)-the perfect vantage point for morning coffee or sunset views over the fairway. Practice your short game on your private backyard putting green, unwind around the custom stone firepit, or relax in the secure, fully fenced yard overlooking the manicured greens. UNMATCHED PEACE OF MIND WITH MAJOR UPGRADES: Move in with total confidence knowing the key structural and mechanical systems are updated: * Brand-New Concrete Driveway (2026) * New Architectural Roof & Seamless Gutters (2024) * Dual Central HVAC Systems (2022) * Low-Maintenance Composite Deck (2021) * New Water Heater (2025) * New Main Drain Line (2025). INTERIOR & GARAGE HIGHLIGHTS: Thoughtful upgrades abound, including elegant plantation shutters throughout, classic hardwoods, smart lighting switches, and keyless smart deadbolts. The pristine 2-car garage is an enthusiast's dream with durable polyurea floor coating, custom built-in cabinetry, and a dedicated Level 2 EV charging station. VERSATILE FINISHED & UNFINISHED BASEMENT: The daylight terrace level offers the ideal blend of entertainment and storage. The finished area comes complete with a pool table in place, a custom-crafted wood wet bar with display shelving and beverage fridge space, a custom built-in workstation/craft desk, and media built-ins ready for a large flat-screen TV. Expansive unfinished space remains for a workshop, gym, and clean, dry storage. PRIME COBB COUNTY LOCATION: Unincorporated Cobb County with low annual HOA fees and access to top-rated schools (Pickett's Mill Elementary, Durham Middle, Allatoona High), dining, and shopping. Schedule your private tour today to experience premier Brookstone living!
Welcome to 5660 Forkwood Trace in Brookstone, where this thoughtfully designed 4-bed, 3-bath home is ready for its next chapter. Thoughtfully planned, the interior provides 3,998 square feet of finished living space with an open, livable feel from room to room. The kitchen functions as the heart of the home with ample counter space, storage, and a natural connection to the main living areas. The main living areas are filled with natural light and provide an easy flow for hosting friends or enjoying quiet evenings at home. Step outside to approximately 0.315 acres, creating a comfortable setting for outdoor living and weekend gatherings. With parking available for multiple vehicles, the home provides flexible options for families and visitors. Brookstone offers a well established community setting in Acworth with convenient access to local shopping, dining, and major routes. With only a few days on the market, this property is a must see for buyers watching the area. With an asking price of $749,000, this property represents an appealing opportunity in the current market.

▾ Show more
5660 Forkwood Trace - Map & Directions
view in Google Maps
Facts & features
School District Information
High School
Middle School
Elementary School
Additional Information about
Brookstone
Association
Yes
Association Fee
$400
Association Fee Includes
Maintenance Grounds
Management Fee
Private Roads
Community Features
Clubhouse
Golf
Park
Playground
Pool
Sidewalks
Street Lights
Swim Team
Tennis Court(s)
Tennis Team
Neighborhood Tennis
Yes
Neighborhood Golf
Yes
Neighborhood Pool
Yes
Additional Information about
5660 Forkwood Trace
County
Neighborhood
Year Built
1992
Appliances
Convection Oven
Cooktop
Dishwasher
Disposal
Dryer
Gas Water Heater
Ice Maker
Microwave
Refrigerator
Stainless Steel Appliance(s)
Washer
Architectural Style
Brick 4 Side
Traditional
Basement
Exterior Entry
Finished
Interior Entry
Partial
Unfinished
Construction Materials
Brick
Cooling
Ceiling Fan(s)
Central Air
Electric
Zoned
Exterior Features
Balcony,Sprinkler System
Fireplace Features
Family Room
Gas Log
Gas Starter
Wood Burning Stove
Flooring
Carpet
Hardwood
Tile
Heating
Central
Dual
Heat Pump
Natural Gas
Zoned
Home Warranty
No
Interior Features
Bookcases
Double Vanity
High Ceilings
Pulldown Attic Stairs
Rear Stairs
Separate Shower
Soaking Tub
Tile Bath
Tray Ceiling(s)
Two Story Foyer
Walk-In Closet(s)
Whirlpool Bath
Kitchen Features
Breakfast Area
Breakfast Bar
Breakfast Room
Kitchen Island
Pantry
Solid Surface Counters
Walk-in Pantry
Laundry Features
In Hall,Upper Level
Levels
Two
Other Structures
Garage(s)
Patio and Porch Features
Deck
Porch
Screened
Selling Status
Resale
Roof
Composition
Rooms
Den
Family Room
Foyer
Laundry
Sewer Type
Public Sewer
Showing Info
Public Sewer
Total Finished Area
3,998
Total Fire Places
2
Utilities
Cable Available
Electricity Available
High Speed Internet
Natural Gas Available
Phone Available
Sewer Connected
Underground Utilities
Water Available
Water Source
Public
On Golf Course
Yes
Finished Basement
Yes
Land Information
Lot Size
Less than .5 Acres
Lot Features
Cul-De-Sac
Lot Size Estimated
0.315
Fencing
Back Yard
Garages and Parking Information
Parking Total
2
Parking Features
Attached
Garage
Garage Door Opener
Tax Information
Taxes
$5,252
Tax Year
2026
Tax ID Number
20022602370
▾ Show more
listed by real estate agent keller patrick t kathryn r and angela fowler real estate, llc