Back

1725 Tipton Court

Acworth, GA 30101

Kanika Mohan
call for more info
470-259-3827
Ask a Question
Send to a Friend
Schedule a Showing
Request More Info
More Homes In
Brookstone
5660 Forkwood Trace, Acworth
1901 Flat Creek Court, Acworth
716 Braidwood Ridge, Acworth
Smart Mortgage Options
Dalton Carter
Lender
Lic. 1566538
Office:
Direct: 678-425-4140
AP Mortgage
340 Jesse Jewell Parkway
Suite 500A
Gainesville, GA 30501
Apply for a Loan
For Sale
MLS Number 10867141
6 Bedrooms
5 Bathrooms
0 Half Baths
5,735 Square Feet *estimated
Summary of 1725 Tipton Court
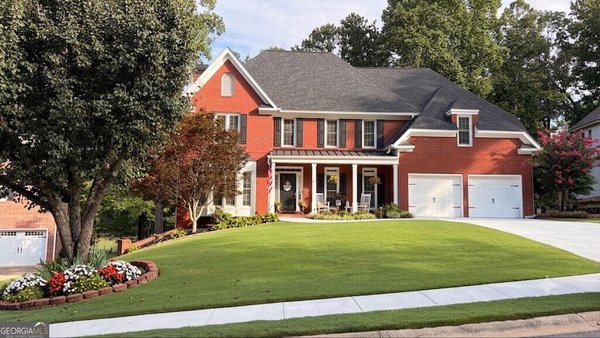
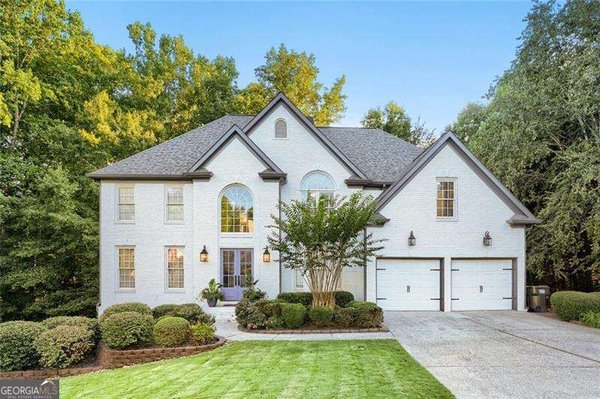
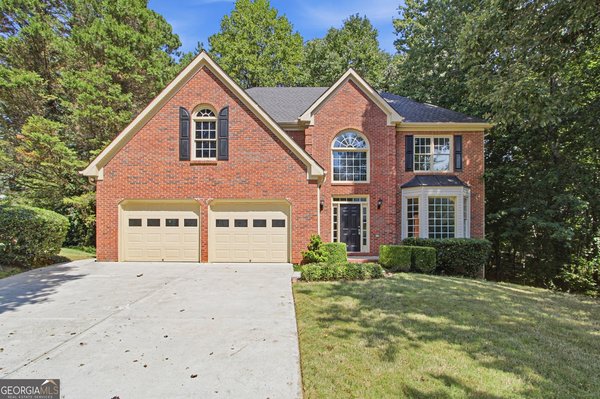
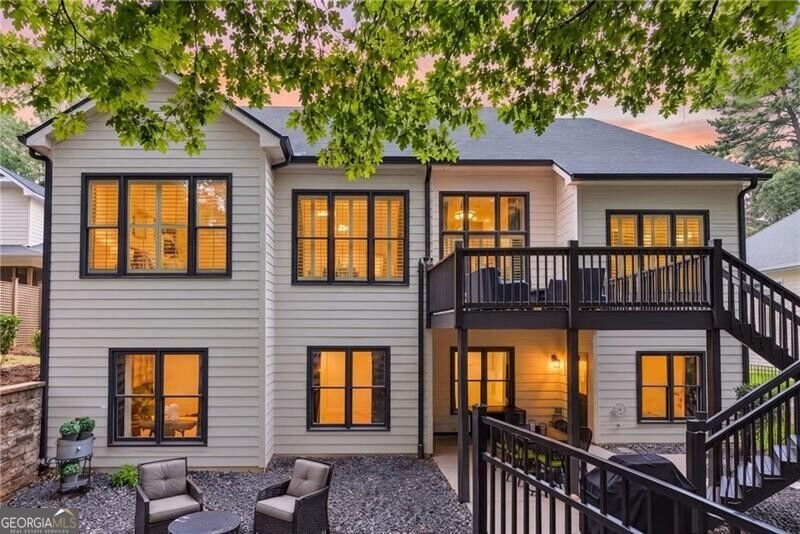
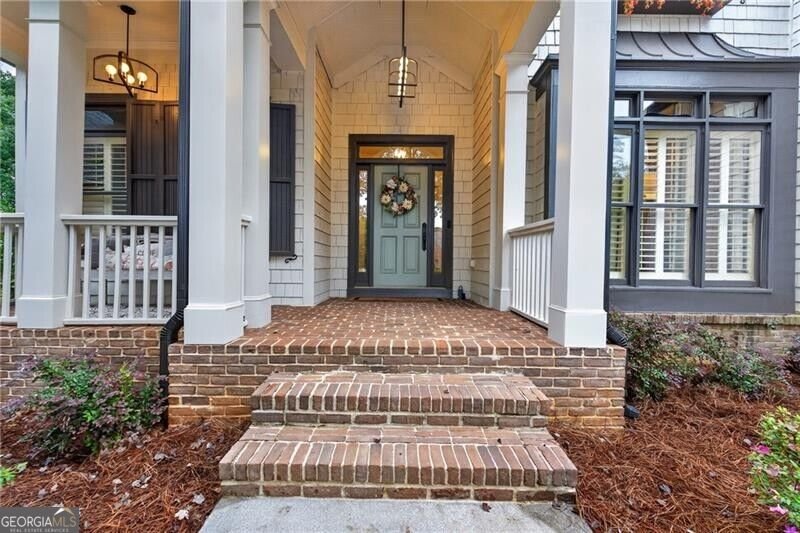
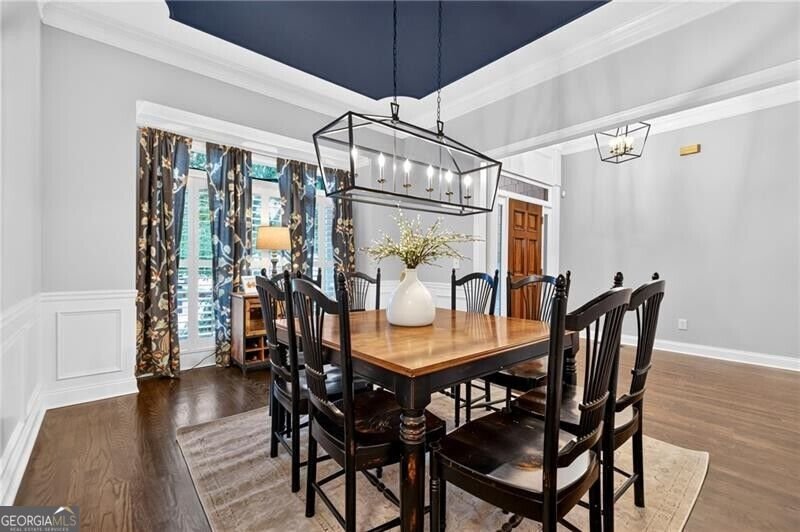
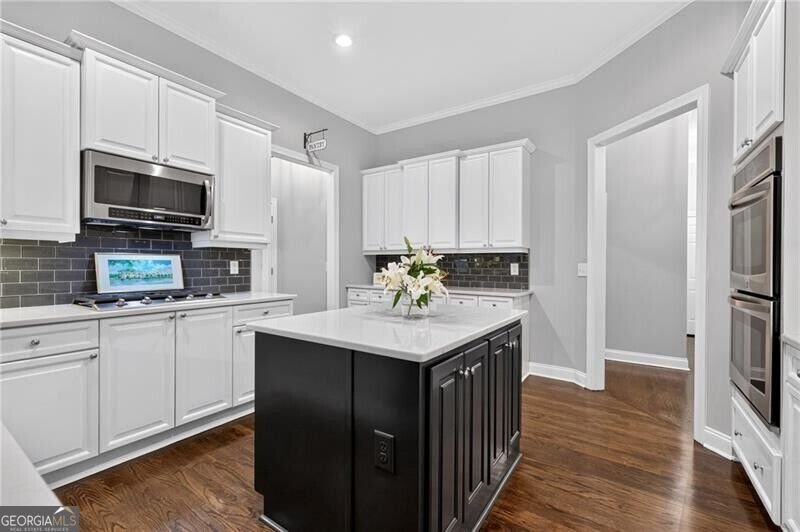
Welcome to 1725 Tipton Court, ideally located in the sought-after Brookstone Country Club community in Brookstone Commons with Golf Course Views!! This impressive 6-bedroom, 5-bath home offers exceptional space, an inviting floor plan, and beautiful updates throughout. The main level features a desirable primary suite with a spacious bedroom and private bath, providing comfort and convenience. The heart of the home is the well-appointed kitchen, complete with a center island, abundant cabinetry, Double Ovens and a cozy keeping room-perfect for everyday living and gathering with family and friends. Hardwood floors throughout the main living areas add warmth and timeless appeal Separate Dining Room with Updated Light Fixtures and An Office or Secondary Bedroom on the Main Floor with a Full Bath. Family Room has a Fireplace with Custom Bookshelves for Watching Football or lazy afternoon reading. Upstairs you will find an Ensuite Bedroom with Full Bath and a spacious closet and 2 more bedrooms that share a jack and jill bath with hardwoods throughout. Plenty of space for a growing family. The finished basement provides incredible additional living space with endless possibilities for a recreation room, media area, home office with built-ins, gym, guest accommodations, or entertaining with the bar area with a patio outside. With six bedrooms and five full baths, there is plenty of room for family and guests. Recent improvements include a **new roof** and **fresh interior paint**, **hardwood flooring throughout** and new carpet, Newer HVAC. Enjoy Views of the Golf Course from your deck and see what all Brookstone has to offer, Did I mention Pickleball, Tennis, Swimming etc. HOA provides lawn maintanence so you don't have to. Award Winning Cobb County Schools along with a convenient location near shopping, dining, recreation, and major thoroughfares. Don't miss the opportunity to make this spacious Brookstone home your own!
Welcome to 1725 Tipton Court in Brookstone, where this thoughtfully designed 6-bed, 5-bath home is ready for its next chapter. Thoughtfully planned, the interior provides 5,735 square feet of finished living space with an open, livable feel from room to room. A bright, open kitchen offers generous workspace, storage, and a direct view into the main gathering spaces. The main living areas are filled with natural light and provide an easy flow for hosting friends or enjoying quiet evenings at home. Step outside to approximately 0.25 acres, creating a comfortable setting for outdoor living and weekend gatherings. The property includes parking available, offering convenience for residents and guests. Brookstone offers a well established community setting in Acworth with convenient access to local shopping, dining, and major routes. With only a few days on the market, this property is a must see for buyers watching the area. With an asking price of $725,000, this property represents an appealing opportunity in the current market.

▾ Show more
1725 Tipton Court - Map & Directions
view in Google Maps
Facts & features
School District Information
High School
Middle School
Elementary School
Additional Information about
Brookstone
Association
Yes
Association Fee
$2,700
Association Fee Includes
Other
Community Features
Clubhouse
Golf
Pickleball Court(s)
Pool
Tennis Court(s)
Walk To Schools
Walk To Shopping
Neighborhood Tennis
Yes
Neighborhood Golf
Yes
Neighborhood Pool
Yes
Additional Information about
1725 Tipton Court
County
Neighborhood
Year Built
2003
Architectural Style
Craftsman
Traditional
Basement
Daylight
Finished
Full
Construction Materials
Other
Cooling
Ceiling Fan(s)
Central Air
Zoned
Dining Room Features
Separate Room
Fireplace Features
Gas Log
Gas Starter
Flooring
Carpet
Hardwood
Tile
Heating
Central
Heat Pump
Natural Gas
Home Warranty
No
Interior Features
Bookcases
Master On Main Level
Pulldown Attic Stairs
Separate Shower
Tray Ceiling(s)
Two Story Foyer
Walk-In Closet(s)
Wet Bar
Kitchen Features
Breakfast Bar
Kitchen Island
Laundry Features
In Kitchen
Levels
Two
Patio and Porch Features
Deck
Patio
Porch
Selling Status
Resale
Roof
Composition
Rooms
Bonus Room
Exercise Room
Family Room
Game Room
Keeping Room
Media Room
Office
Sewer Type
Public Sewer
Total Finished Area
5,735
Total Fire Places
1
Utilities
Cable Available
Electricity Available
High Speed Internet
Natural Gas Available
Phone Available
Sewer Available
Underground Utilities
Water Available
Water Source
Public
On Golf Course
Yes
Finished Basement
Yes
Master on the Main
Yes
Land Information
Lot Size
Less than .5 Acres
Lot Features
Private
Lot Size Estimated
0.25
Fencing
Back Yard
Fenced
Garages and Parking Information
Parking Features
Attached
Garage
Tax Information
Taxes
$7,272
Tax Year
2025
Tax ID Number
20022501110
▾ Show more
listed by real estate agent suzie and ansley re|christie's int'l re