Back

5084 Dillingham Drive

Acworth, GA 30101

Kanika Mohan
call for more info
470-259-3827
Ask a Question
Send to a Friend
Schedule a Showing
Request More Info
Smart Mortgage Options
Dalton Carter
Lender
Lic. 1566538
Office:
Direct: 678-425-4140
AP Mortgage
340 Jesse Jewell Parkway
Suite 500A
Gainesville, GA 30501
Apply for a Loan
For Sale
MLS Number 10857532
2 Bedrooms
2 Bathrooms
0 Half Baths
2,745 Square Feet *estimated
Summary of 5084 Dillingham Drive
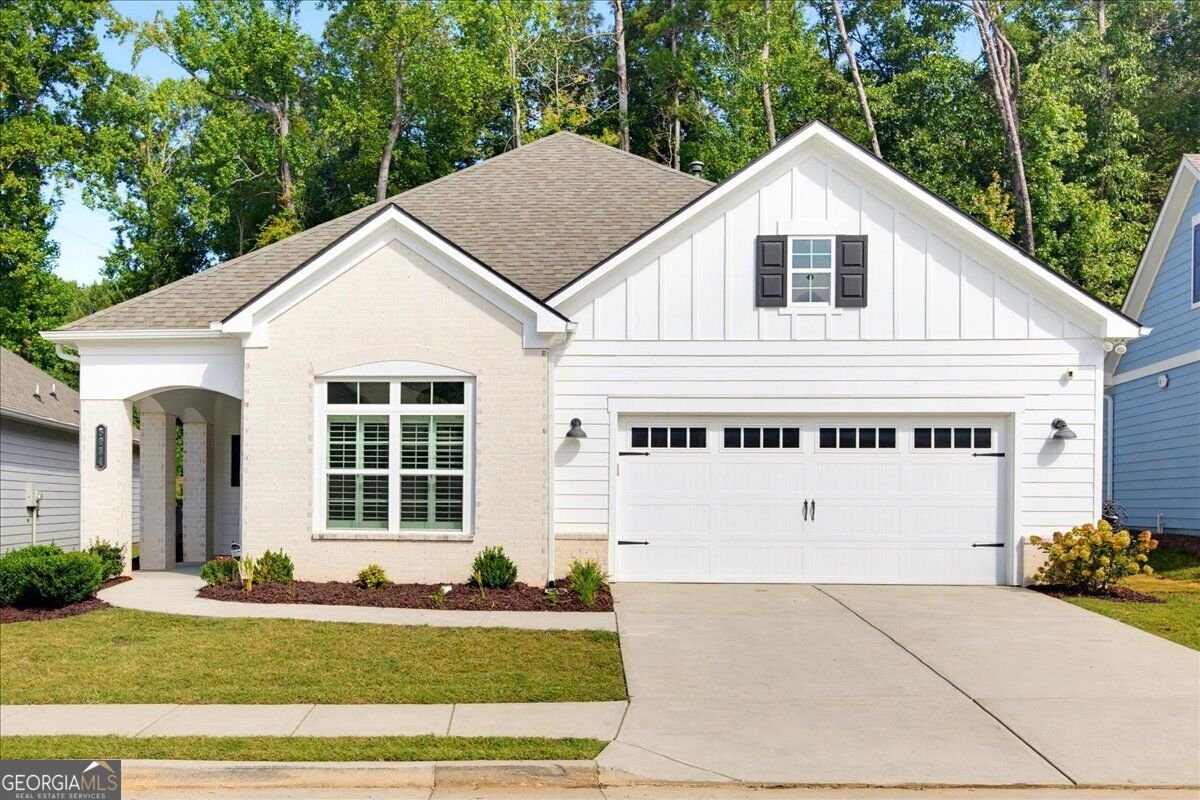
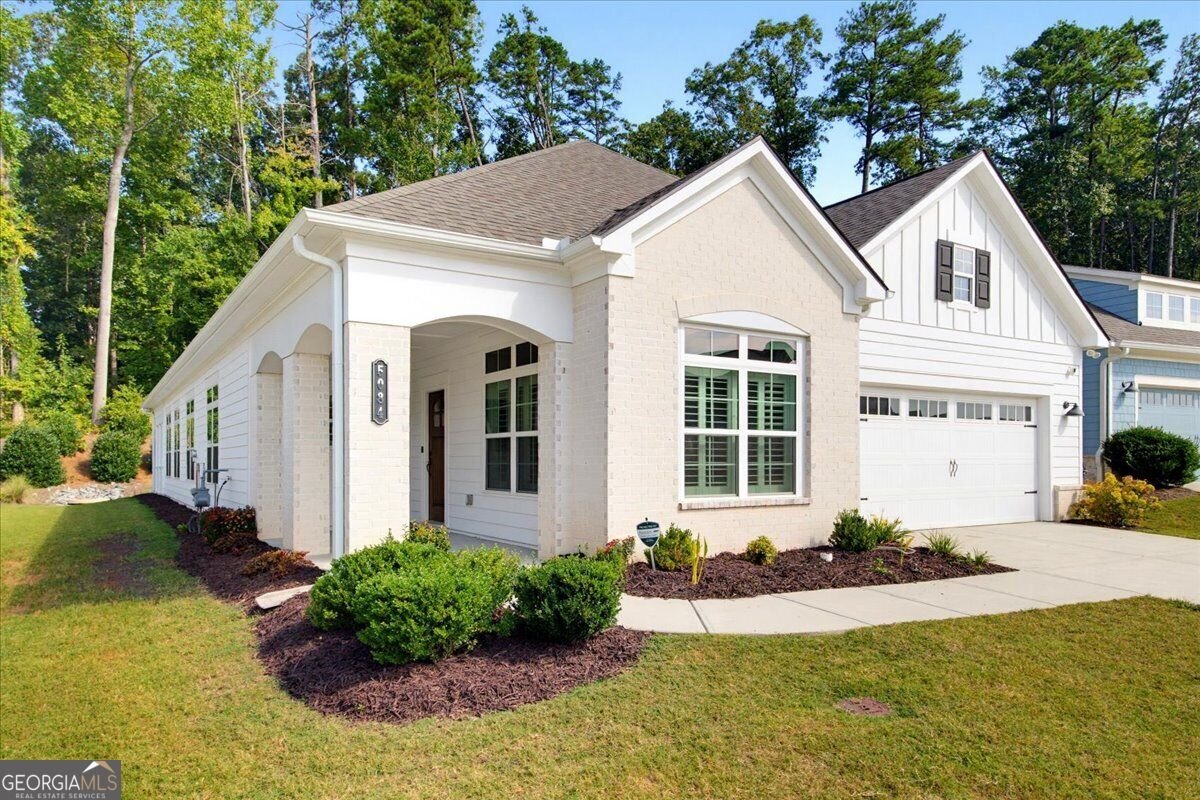
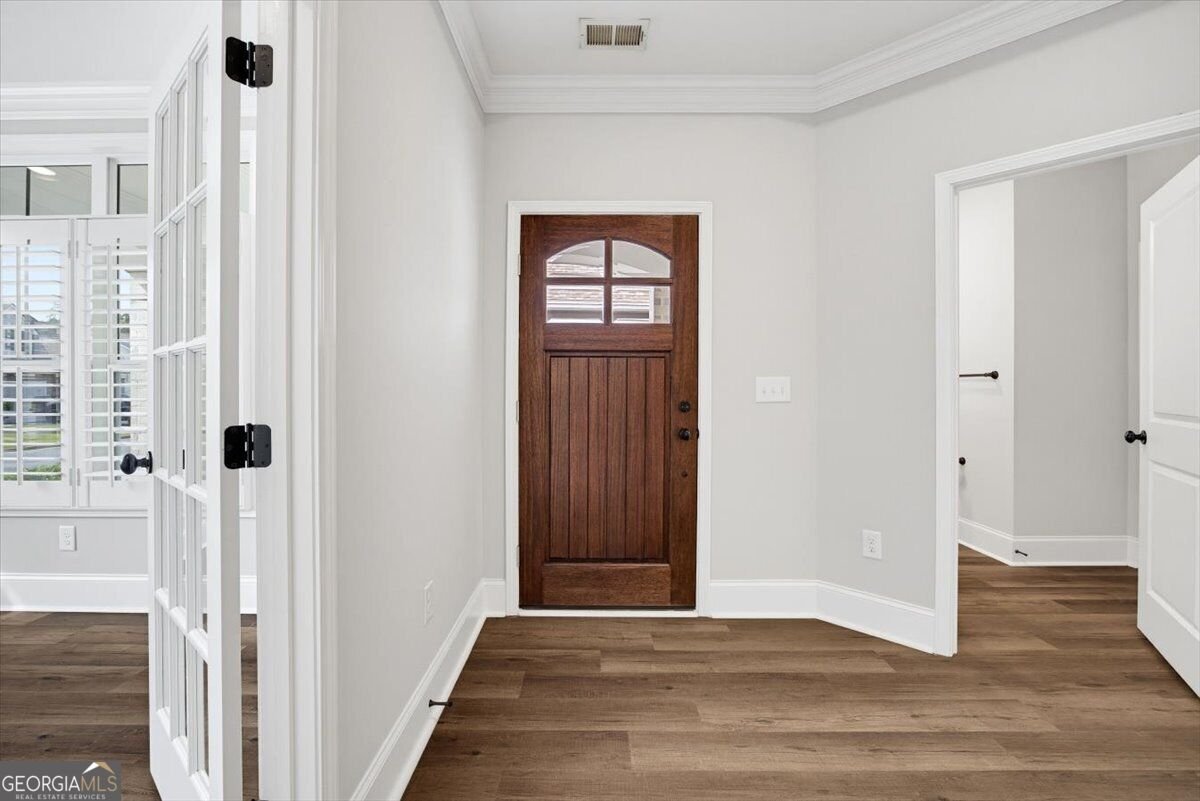
Welcome to Courtyards at Camden, a 55+ active adult community on Mars Hill Road in West Cobb. This 2 bedroom, 2 bath ranch adds a flex room behind glass-pane French doors with plantation shutters, plus a separate dining room. The kitchen centers on an oversized quartz island with pendant lighting, a cooktop under a cabinetry hood, a wall oven, lighted glass-front cabinetry beside the pantry, and under-cabinet lighting. In the great room, a gas fireplace is flanked by custom built-in cabinetry and bookshelves, lit by pot lights and an upgraded farmhouse fan. Custom barn doors open to the enclosed sunroom. The extended primary bedroom adds a sitting area, and the screened oversized patio extends the living space outdoors. Laundry room with utility sink and cabinets above the washer/dryer. Then there is the walk-in storage room, you have to see to understand. Clubhouse with exercise room and pool. Minutes to downtown Acworth, Lake Allatoona, Avenue West Cobb, Brookstone golf, and I-75.
Welcome to 5084 Dillingham Drive in Courtyards At Camden Subdivision Unit Ii, where this thoughtfully designed 2-bed, 2-bath home is ready for its next chapter. With 2,745 square feet of finished living space, this floor plan offers generous gathering spaces as well as comfortable private retreats. The kitchen was planned for both everyday meals and special occasions, with plenty of room to cook, serve, and connect. Open concept living and dining spaces create a comfortable setting for gatherings of all kinds. Outside, the property offers approximately 0.235 acres, giving ample room to relax, play, or plan future outdoor projects. Practical parking available for multiple vehicles makes everyday living easier for households with multiple vehicles. Set within Courtyards At Camden Subdivision Unit Ii in Acworth, this home is close to schools, shopping, dining, and area attractions. With only a few days on the market, this property is a must see for buyers watching the area. With an asking price of $625,000, this property represents an appealing opportunity in the current market.

▾ Show more
5084 Dillingham Drive - Map & Directions
view in Google Maps
Facts & features
School District Information
High School
Middle School
Elementary School
Additional Information about
Courtyards At Camden Subdivision Unit Ii
Association
Yes
Association Fee
$3,480
Initiation Fee
$1,500
Association Fee Includes
Maintenance Grounds
Trash
Insurance
Swimming
Community Features
Clubhouse
Fitness Center
Pool
Sidewalks
Street Lights
Neighborhood Pool
Yes
Additional Information about
5084 Dillingham Drive
County
Year Built
2021
Appliances
Dishwasher
Microwave
Refrigerator
Architectural Style
Ranch
Foundation
Slab
Construction Materials
Other
Brick
Cooling
Central Air
Dining Room Features
Seats 12+
Fireplace Features
Gas Log
Gas Starter
Living Room
Flooring
Carpet
Tile
Heating
Central
Home Warranty
No
Interior Features
Bookcases
Double Vanity
Walk-In Closet(s)
High Ceilings
Master On Main Level
Separate Shower
Kitchen Features
Kitchen Island
Pantry
Levels
One
Financing Available
Cash
Conventional
Patio and Porch Features
Patio
Screened
Selling Status
Resale
Roof
Composition
Rooms
Sun Room
Office
Great Room
Security Features
Smoke Detector(s)
Carbon Monoxide Detector(s)
Sewer Type
Public Sewer
Listing Conditions
Other
Total Finished Area
2,745
Total Fire Places
1
Utilities
Cable Available
Electricity Available
Natural Gas Available
Phone Available
Sewer Available
Underground Utilities
Water Available
Water Source
Public
Window Features
Double Pane Windows
Master on the Main
Yes
Land Information
Lot Size
Less than .5 Acres
Lot Features
Level
Lot Size Estimated
0.235
Garages and Parking Information
Parking Total
2
Parking Features
Attached
Tax Information
Taxes
$2,209
Tax Year
2026
Tax ID Number
20019502510
▾ Show more
listed by real estate agent marna friedman and atlanta communities