Back

4887 Lake Park Lane

Acworth, GA 30101

Kanika Mohan
call for more info
470-259-3827
Ask a Question
Send to a Friend
Schedule a Showing
Request More Info
More Homes In
Lake Park
2928 Noah Drive, Acworth
4643 Noah Overlook, Acworth
4879 Lake Park Lane, Acworth
Smart Mortgage Options
Dalton Carter
Lender
Lic. 1566538
Office:
Direct: 678-425-4140
AP Mortgage
340 Jesse Jewell Parkway
Suite 500A
Gainesville, GA 30501
Apply for a Loan
For Sale
MLS Number 10867112
3 Bedrooms
2 Bathrooms
1 Half Baths
1,485 Square Feet *estimated
Summary of 4887 Lake Park Lane
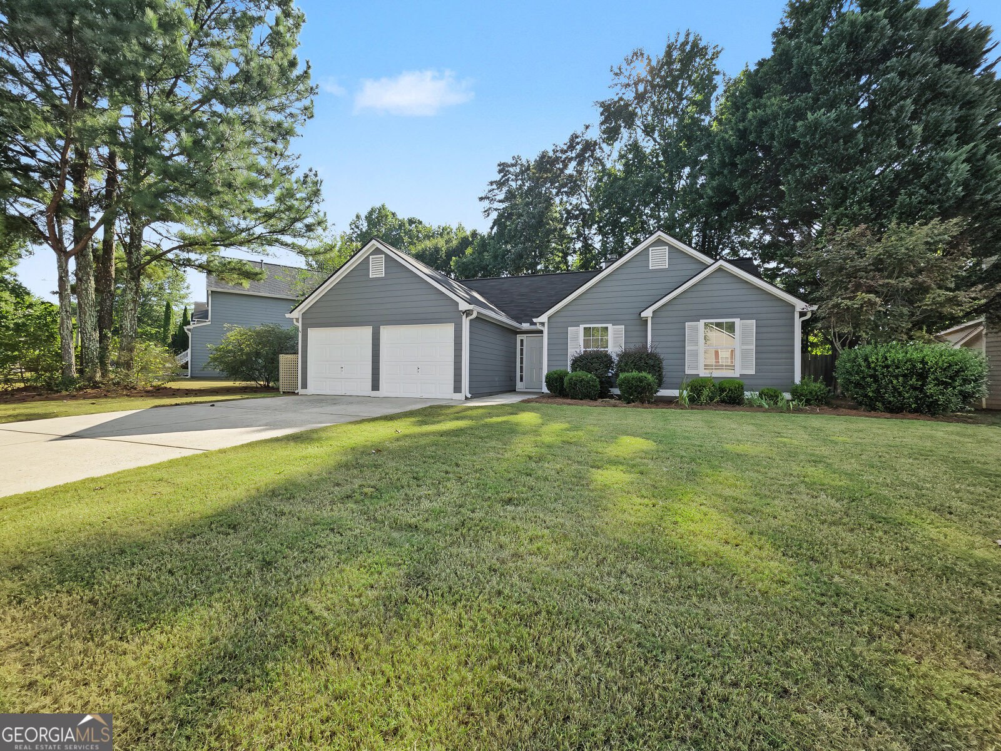
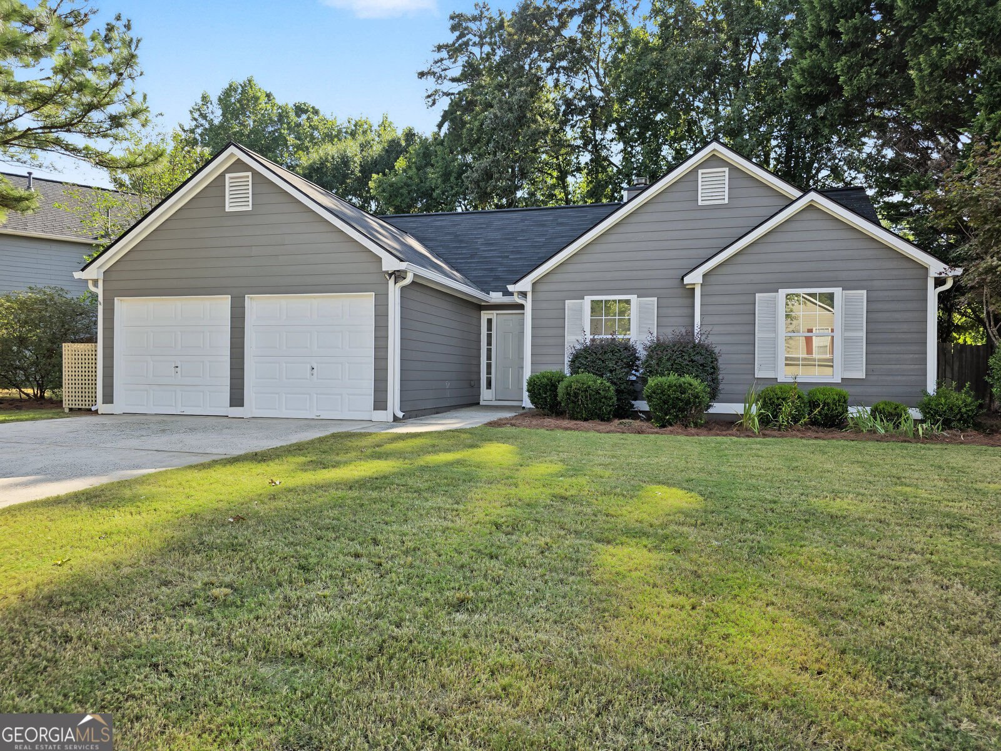
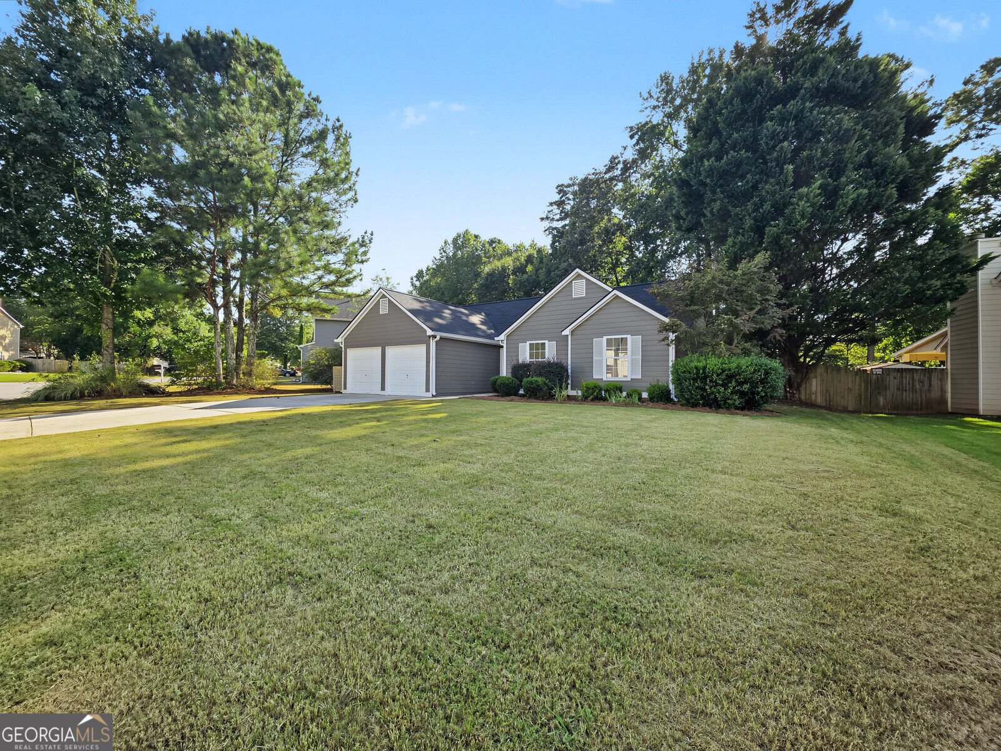
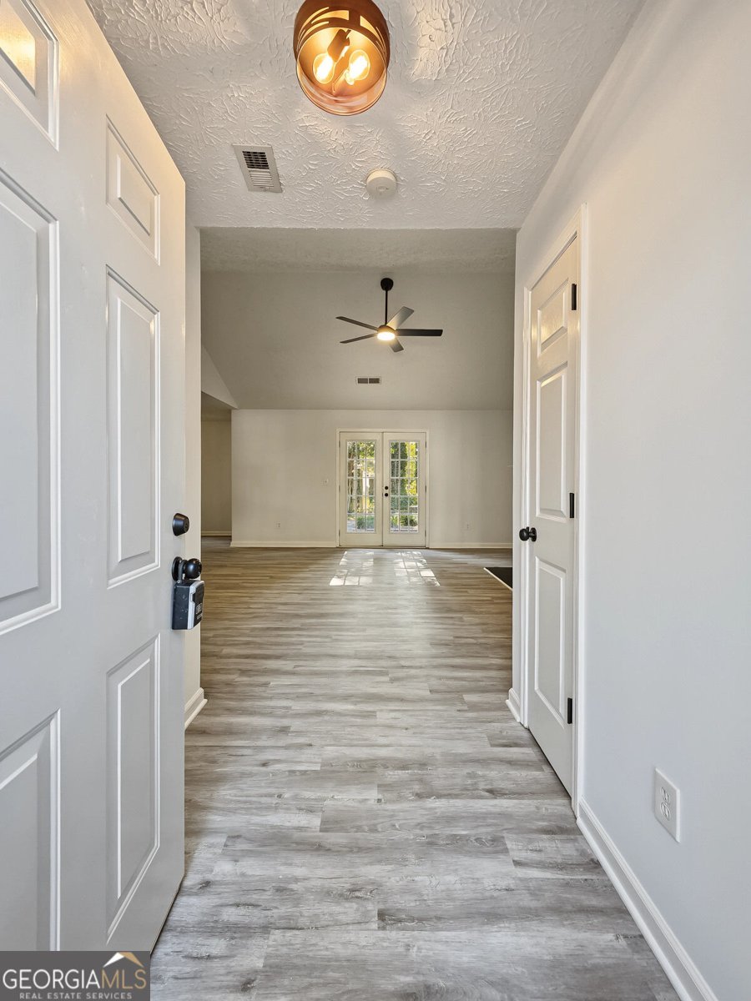
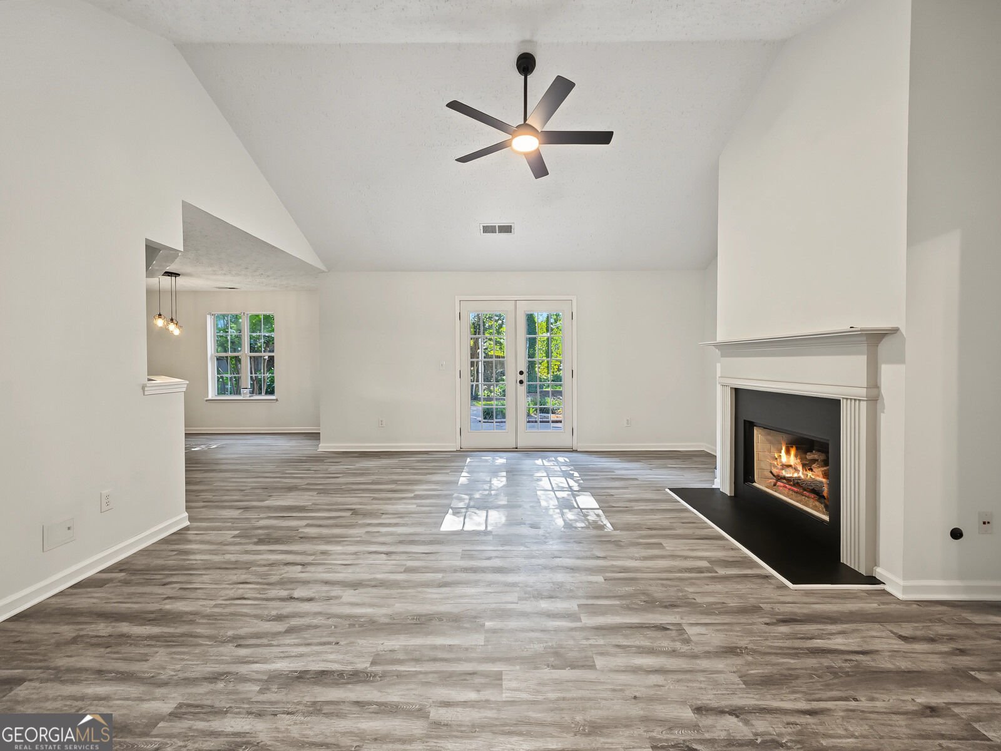
Welcome home to 4887 Lake Park Ln, an absolute gem nestled in the highly sought-after Lake Park swim and tennis community. Perfectly pairing low-maintenance single-level living with a vibrant neighborhood lifestyle, this beautifully updated 3-bedrooms, 2.5-bathroom modern, stepless ranch is the move-in ready sanctuary you have been waiting for. From the moment you arrive, the incredible curb appeal sets the tone, showcasing a freshly painted exterior contrasted sharply against bright white trim and a brand-new architectural roof, providing ultimate peace of mind for years to come. Step through the front door into an airy, light-filled foyer that introduces gorgeous, seamless luxury vinyl plank (LVP) flooring flowing effortlessly throughout the entire footprint of the main living spaces. Designed for both comfortable daily living and seamless entertaining, the sprawling great room boasts a majestic vaulted ceiling, cozy wood-burning fireplace, and a backdrop of neutral, fresh interior paint that elevates the entire home's modern aesthetic. The open-concept design guides you effortlessly into the renovated chef's kitchen, loaded with stainless steel appliances, crisp updated cabinetry, and a bright, dedicated breakfast nook. Retreat to the serene primary suite featuring high tray ceilings and an updated ensuite bath. Two additional bedrooms offer perfect versatility-ideal for a growing family, a dedicated home office, or guest quarters. Beyond your front door, the incredible Lake Park community amenities await, including a sparkling swimming pool, lighted tennis courts, a playground and a community lake. Located in the premier Cobb County school cluster (McCall Primary, Acworth Intermediate, Barber Middle, and North Cobb High School), you are just minutes away from the charming shops and local eateries of Historic Downtown Acworth, as well as the endless outdoor recreation at Lake Allatoona and Lake Acworth. Don't miss the opportunity to secure a fully updated, turn-key lifestyle in one of Acworth's favorite neighborhoods. Schedule your private tour today!
Welcome home to this spacious 3-bed, 2-bath residence nestled in Lake Park in Acworth, GA. Thoughtfully planned, the interior provides 1,485 square feet of finished living space with an open, livable feel from room to room. A bright, open kitchen offers generous workspace, storage, and a direct view into the main gathering spaces. A central family room and dining area provide a welcoming place to unwind, gather, and enjoy time together. Step outside to approximately 0.21 acres, creating a comfortable setting for outdoor living and weekend gatherings. Practical parking available makes everyday living easier for households with multiple vehicles. Set within Lake Park in Acworth, this home is close to schools, shopping, dining, and area attractions. This home has been available for approximately 8 days and continues to attract interest. Currently offered at $359,900, this home delivers a strong combination of space, condition, and location.
▾ Show more
4887 Lake Park Lane - Map & Directions
view in Google Maps
Facts & features
School District Information
High School
Middle School
Elementary School
Additional Information about
Lake Park
Association
Yes
Association Fee
$400
Initiation Fee
$250
Association Fee Includes
Maintenance Grounds
Swimming
Tennis
Community Features
Lake
Playground
Pool
Tennis Court(s)
Neighborhood Tennis
Yes
Neighborhood Pool
Yes
Additional Information about
4887 Lake Park Lane
County
Neighborhood
Year Built
1999
Appliances
Dishwasher
Oven/Range (Combo)
Refrigerator
Architectural Style
Ranch
Foundation
Slab
Construction Materials
Wood Siding
Cooling
Ceiling Fan(s)
Central Air
Dining Room Features
Separate Room
Fireplace Features
Family Room
Flooring
Hardwood
Heating
Central
Heat Pump
Home Warranty
No
Interior Features
Double Vanity
High Ceilings
Master On Main Level
Separate Shower
Soaking Tub
Tray Ceiling(s)
Vaulted Ceiling(s)
Walk-In Closet(s)
Kitchen Features
Breakfast Area
Laundry Features
In Hall
Levels
One
Financing Available
Cash
Conventional
FHA
VA Loan
Selling Status
Resale
Roof
Composition
Rooms
Family Room
Foyer
Sewer Type
Public Sewer
Listing Conditions
Estate Owned
Total Finished Area
1,485
Total Fire Places
1
Utilities
Cable Available
Electricity Available
High Speed Internet
Natural Gas Available
Phone Available
Sewer Connected
Water Available
Water Source
Public
Master on the Main
Yes
Land Information
Lot Size
Less than .5 Acres
Lot Features
Level
Lot Size Estimated
0.21
Fencing
Back Yard
Fenced
Garages and Parking Information
Parking Features
Attached
Garage
Tax Information
Taxes
$749
Tax Year
2025
Tax ID Number
20002701660
▾ Show more
listed by real estate agent mike hammock and maximum one realty greater atlanta