Back

4221 Wildflower Pond

Acworth, GA 30101

Kanika Mohan
call for more info
470-259-3827
Ask a Question
Send to a Friend
Schedule a Showing
Request More Info
Smart Mortgage Options
Dalton Carter
Lender
Lic. 1566538
Office:
Direct: 678-425-4140
AP Mortgage
340 Jesse Jewell Parkway
Suite 500A
Gainesville, GA 30501
Apply for a Loan
For Sale
MLS Number 10889818
4 Bedrooms
3 Bathrooms
1 Half Baths
3,076 Square Feet *estimated
Summary of 4221 Wildflower Pond
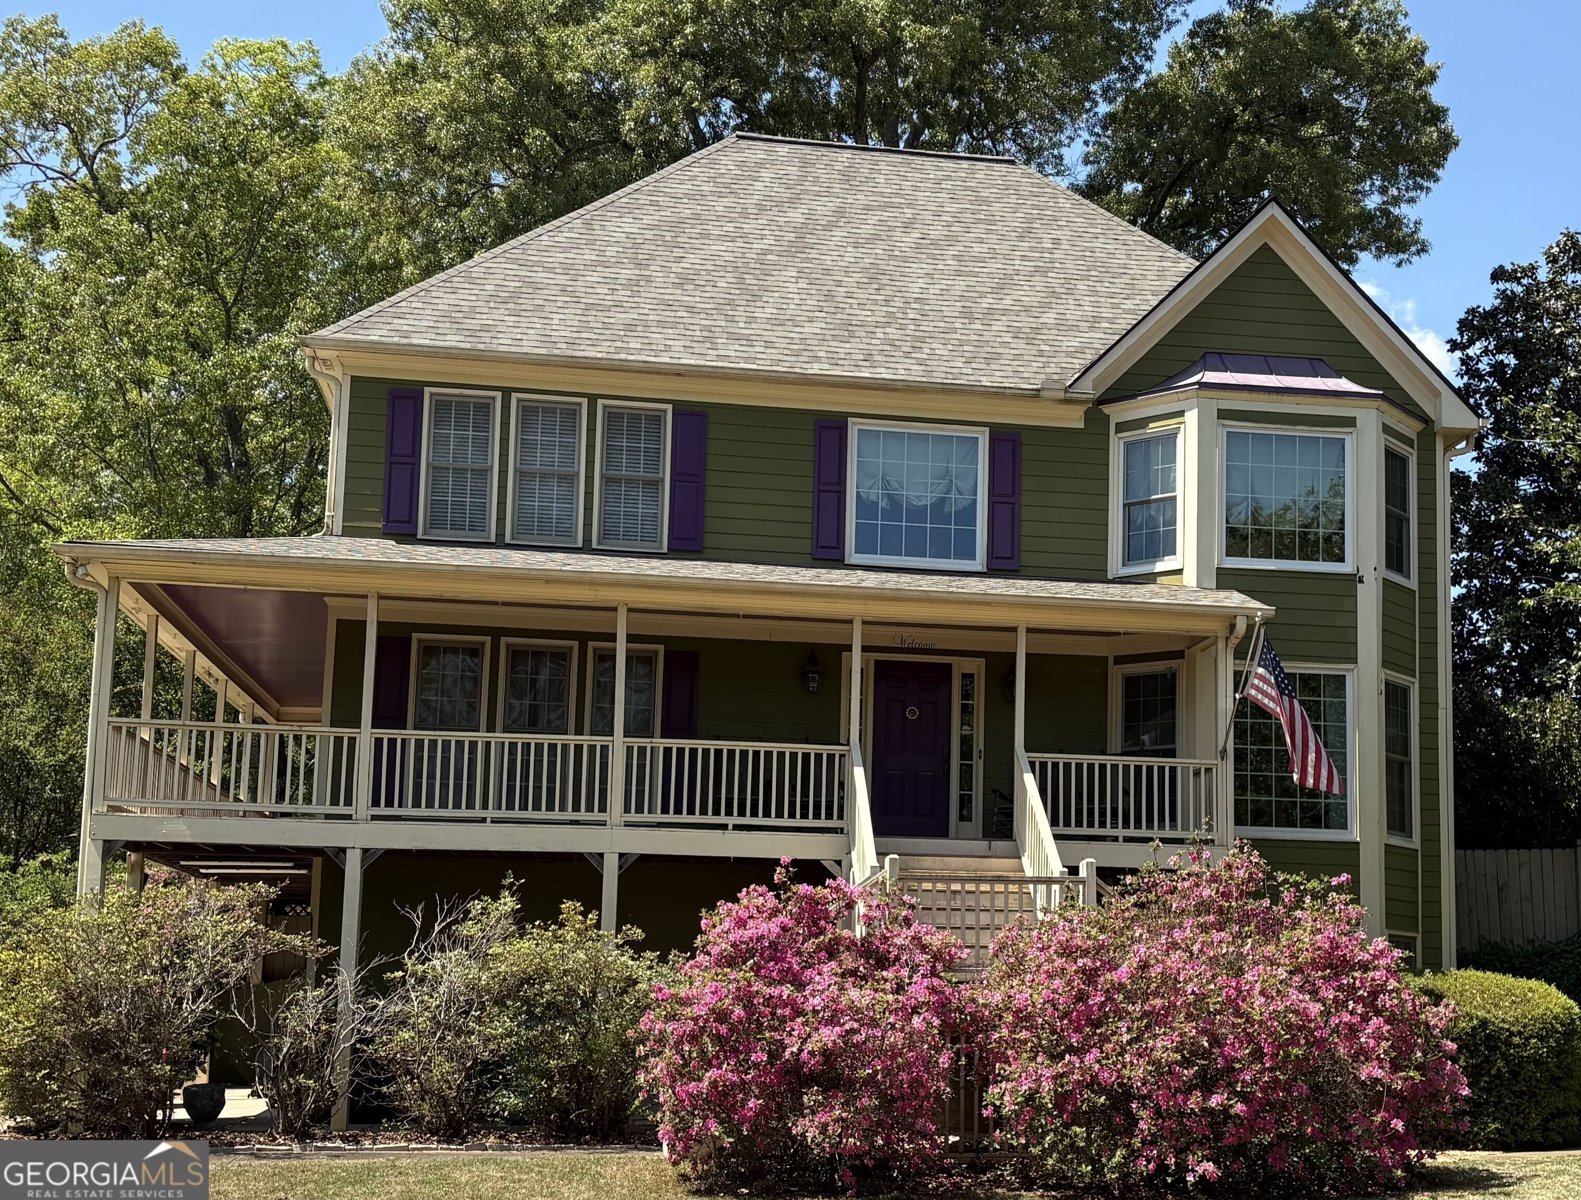
Welcome home! This exceptional 4 bedroom home sits on a large corner lot in a small and quiet neighborhood just a short walk away from Baker Elementary School. Large bay windows on all three levels and year-round flowering landscape create a welcoming first impression making this home the standout of the neighborhood. The signature sweeping veranda encircles nearly the entire home, flowing into an expansive private deck with dual stairways leading to the backyard with a stone patio on one side and a separate fenced doggy area on the other. As you enter the home you will find floor to ceiling bay windows letting in an abundance of natural light. Hardwood floors throughout the main level lead you to a large family room with stacked stone fireplace on one side and separate living and dining rooms on the other, offering you plenty of room to gather and spread out. The kitchen is another highlight of this home. Roomy, with tons of cabinet space, elevated breakfast bar, and a stunning hearth room with its own stacked stone fireplace and bay window, this room opens to the deck outside making entertaining a breeze. Upstairs is a large primary suite with bay window seating area and an adjoining dedicated furnished office. Primary bathroom includes his and hers vanities with both a large corner soaking tub and a spacious walk in shower. A generous walk in closet and linen closet finish off the space. A laundry closet sits conveniently between the primary bedroom and the office with included Whirlpool front loading Washer and Dryer. Two additional bedrooms and a full bathroom are also on this level along with disappearing steps to the insulated attic with flooring and shelves to provide you with additional storage space. Downstairs is the fourth bedroom with a full wall of cabinetry and storage space at the rear, a full bathroom with storage closet and a separate entrance offering a comfortable space for overnight guests or a private retreat. Also downstairs is the extra large two car garage with expanded storage space at the rear with built in cabinetry, storage under the stairway and commercial stainless sink. New roof was installed November 2025. Top of the Line Renewal by Anderson front windows, Lennox three zone HVAC system with iPad style thermostats, Hot Water Heater, Whirlpool Dishwasher, Disposal and kitchen sink were all added in 2019. Light fixtures and hardware throughout the home have also been updated. Just 3 miles from downtown Kennesaw's restaurants, shops, and community events. Convenient access to I-75, 5.6 miles to Whole Foods, and approximately 7 miles to Costco and the Barrett Parkway shopping corridor. This home is just what you're looking for.
Welcome to this beautifully maintained 4-bedroom, 3-bath home in the sought after Laurel Cove community of Acworth. With 3,076 square feet of finished living space, this floor plan offers generous gathering spaces as well as comfortable private retreats. The kitchen functions as the heart of the home with ample counter space, storage, and a natural connection to the main living areas. Open concept living and dining spaces create a comfortable setting for gatherings of all kinds. Outside, the property offers approximately 0.34 acres, giving ample room to relax, play, or plan future outdoor projects. The property includes parking available for multiple vehicles, offering convenience for residents and guests. Laurel Cove offers a well established community setting in Acworth with convenient access to local shopping, dining, and major routes. Currently offered at $459,900, this home delivers a strong combination of space, condition, and location.
▾ Show more
4221 Wildflower Pond - Map & Directions
view in Google Maps
Facts & features
School District Information
High School
Middle School
Elementary School
Additional Information about
Laurel Cove
Association
Yes
Association Fee
$275
Association Fee Includes
Maintenance Grounds
Reserve Fund
Additional Information about
4221 Wildflower Pond
County
Neighborhood
Year Built
1999
Appliances
Cooktop
Dishwasher
Disposal
Dryer
Electric Water Heater
Microwave
Oven (Wall)
Refrigerator
Stainless Steel Appliance(s)
Washer
Architectural Style
Traditional
Basement
Finished
Construction Materials
Other
Cooling
Electric
Dining Room Features
Seats 12+,Separate Room
Exterior Features
Veranda
Fireplace Features
Gas Starter
Flooring
Carpet
Hardwood
Other
Heating
Electric
Home Warranty
No
Interior Features
Soaking Tub
Walk-In Closet(s)
Kitchen Features
Breakfast Area
Breakfast Bar
Laundry Features
Laundry Closet,Upper Level
Levels
Three Or More
Patio and Porch Features
Deck
Patio
Porch
Selling Status
Resale
Roof
Composition
Rooms
Family Room
Office
Sewer Type
Public Sewer
Total Finished Area
3,076
Total Fire Places
2
Utilities
Electricity Available
High Speed Internet
Natural Gas Available
Sewer Connected
Underground Utilities
Water Available
Water Source
Public
Window Features
Bay Window(s)
Double Pane Windows
Finished Basement
Yes
Land Information
Lot Size
Less than .5 Acres
Lot Features
Corner Lot
Open Lot
Sloped
Lot Size Estimated
0.34
Fencing
Back Yard
View
Seasonal View
Garages and Parking Information
Parking Total
2
Parking Features
Garage
Tax Information
Taxes
$5,061
Tax Year
2025
Tax ID Number
20005200530
▾ Show more
listed by real estate agent scott davenport and 1% lists greater atlanta