Back

5098 Gwendolyn Court

Acworth, GA 30101

Kanika Mohan
call for more info
470-259-3827
Ask a Question
Send to a Friend
Schedule a Showing
Request More Info
Smart Mortgage Options
Dalton Carter
Lender
Lic. 1566538
Office:
Direct: 678-425-4140
AP Mortgage
340 Jesse Jewell Parkway
Suite 500A
Gainesville, GA 30501
Apply for a Loan
For Sale
MLS Number 10868757
6 Bedrooms
5 Bathrooms
2 Half Baths
6,957 Square Feet *estimated
Summary of 5098 Gwendolyn Court
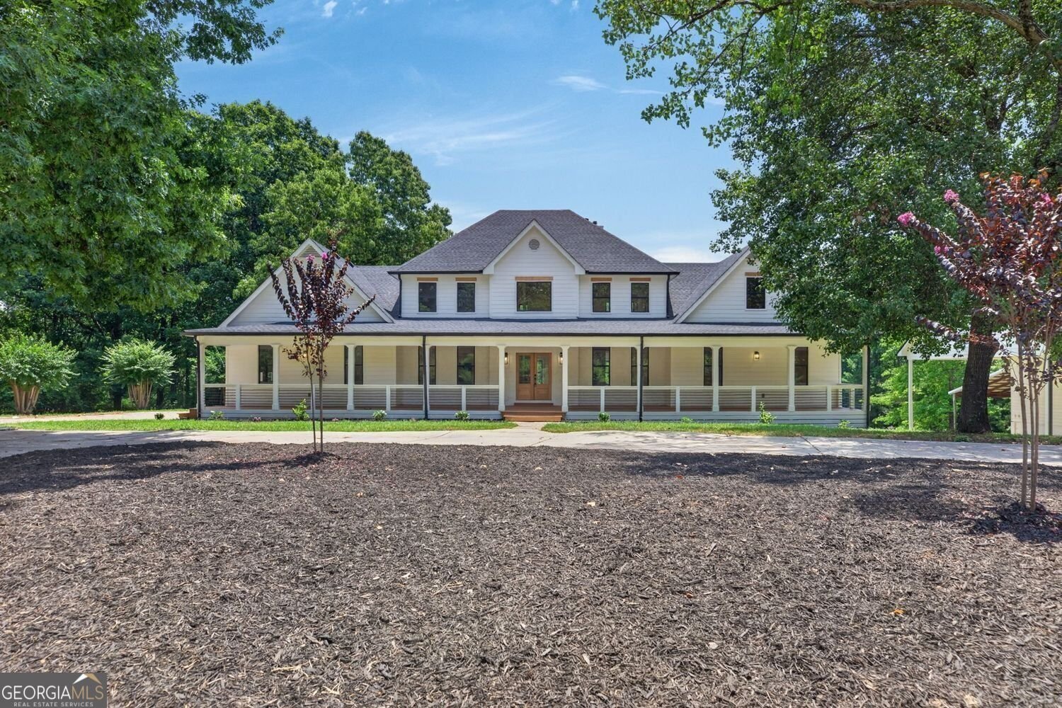
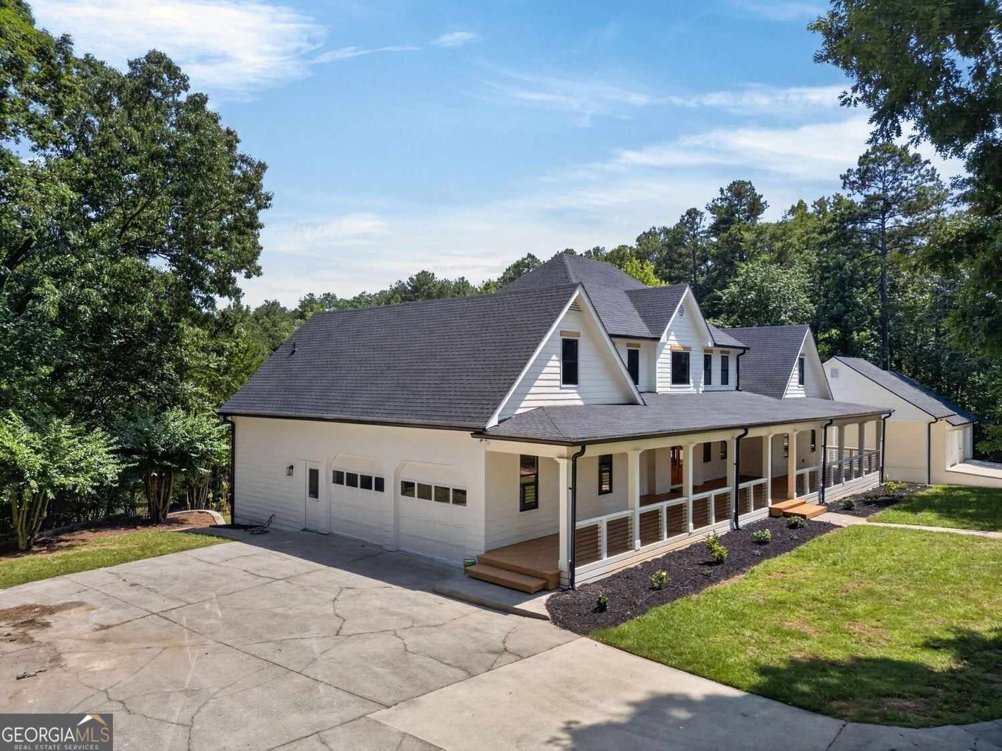
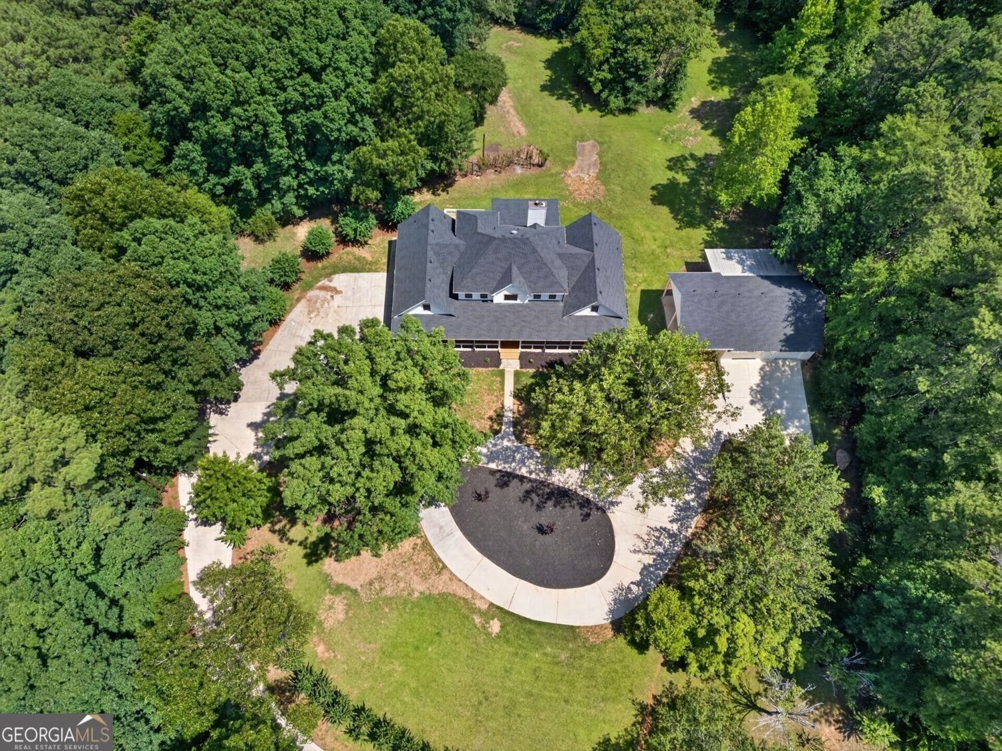
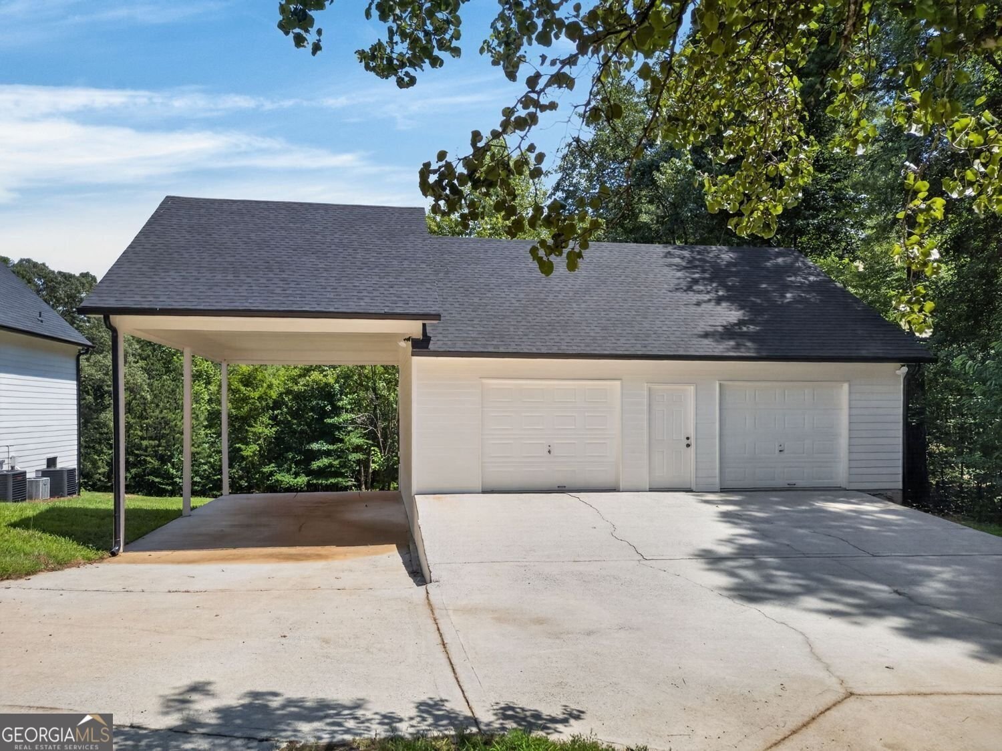
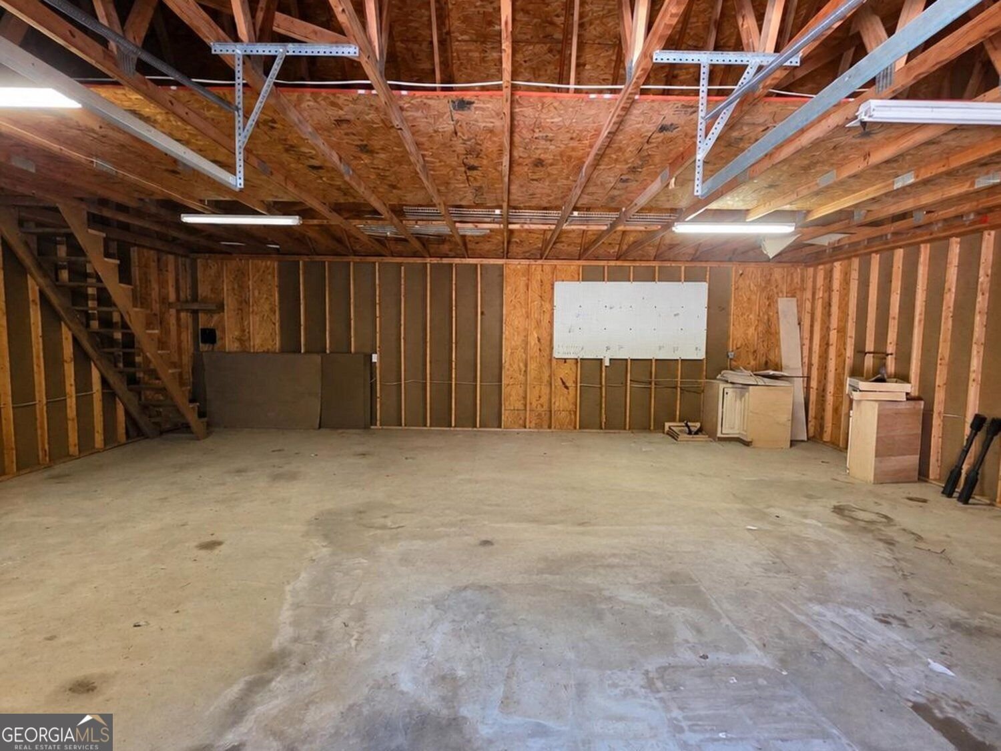
**ENJOY $10,000 FLEX CASH with acceptable offer**Nearly 7 private acres, a picturesque pond, and more than 7,000 square feet of living space-this is the kind of property that simply doesn't come along often in Cobb County. A massive, detached garage/workshop provides even more room for vehicles, hobbies, storage, and all the outdoor toys. Designed with space to gather, entertain, work, and retreat, this 6-bedroom, 5-full and 2-half-bath estate offers incredible flexibility across three finished levels. The main level centers around a chef's kitchen with an oversized waterfall island and opens to a beautiful glass-enclosed sunroom filled with natural light. The owner's suite is conveniently located on the main level and features a spacious, spa-inspired bath. Outside, the expansive covered front porch overlooks the peaceful setting and offers the perfect place to slow down and enjoy the privacy surrounding you. Upstairs you'll find four additional bedrooms, including two private ensuite bedrooms, along with a spacious loft complete with a wet bar and laundry hookups. The finished terrace level lives almost like a home of its own, offering a second kitchen, living and dining areas, movie room, full bath, and additional laundry hookups-ideal for extended family, guests, entertaining, or simply having room to spread out. The detached garage/workshop with its own electrical panel adds another dimension to the property, offering room for RV or boat storage and an available exterior electrical connection, this property is especially well suited for buyers who need space beyond a traditional garage. Laundry hookups on all three levels add everyday convenience, while nearly seven private acres provide plenty of room to spread out, enjoy the pond, and make the property your own. Whether it's an RV, boat, ATVs, a serious workshop, or simply room for the things that don't fit in a typical suburban property, this estate offers the kind of space and flexibility that's increasingly difficult to find in Cobb County-all while remaining convenient to Acworth, shopping, dining, recreation, and everything the area has to offer.
Located on 5098 Gwendolyn Court in Acworth, this 6-BR, 5-BA home is not part of a subdivision and comes without mandatory HOA fees. Thoughtfully planned, the interior provides 6,957 square feet of finished living space with an open, livable feel from room to room. The kitchen was planned for both everyday meals and special occasions, with plenty of room to cook, serve, and connect. A central family room and dining area provide a welcoming place to unwind, gather, and enjoy time together. Step outside to approximately 6.9 acres, creating a comfortable setting for outdoor living and weekend gatherings. The property includes parking available for multiple vehicles, offering convenience for residents and guests. Located in Acworth but outside a traditional subdivision, this home combines neighborhood convenience with a non HOA setting. Recently listed and already on many buyers radar, this home is a fresh opportunity. With an asking price of $1,395,000, this property represents an appealing opportunity in the current market.

▾ Show more
5098 Gwendolyn Court - Map & Directions
view in Google Maps
Facts & features
School District Information
High School
Middle School
Elementary School
Additional Information about
None
Association
No
Additional Information about
5098 Gwendolyn Court
County
Neighborhood
Year Built
1993
Appliances
Dishwasher
Double Oven
Microwave
Refrigerator
Oven (Wall)
Architectural Style
Traditional
Basement
Daylight
Finished
Full
Interior Entry
Bath Finished
Construction Materials
Wood Siding
Cooling
Central Air
Dining Room Features
Seats 12+
Exterior Features
Other,Water Feature
Fireplace Features
Family Room
Flooring
Carpet
Hardwood
Tile
Heating
Central
Home Warranty
Yes
Interior Features
Beamed Ceilings
Walk-In Closet(s)
Wet Bar
In-Law Floorplan
Master On Main Level
Roommate Plan
Soaking Tub
Tile Bath
Kitchen Features
Kitchen Island
Pantry
Walk-in Pantry
Laundry Features
In Basement,Upper Level,In Kitchen,Other
Levels
Three Or More
Financing Available
Cash
Conventional
Other
Other Structures
Garage(s)
Patio and Porch Features
Deck
Porch
Selling Status
Updated/Remodeled
Roof
Composition
Rooms
Loft
Other
Sun Room
Media Room
Game Room
Bonus Room
Security Features
Smoke Detector(s)
Sewer Type
Septic Tank
Showing Info
Septic Tank
Listing Conditions
Investor Owned,Real Estate Owned
Total Finished Area
6,957
Total Fire Places
1
Utilities
Cable Available
Electricity Available
High Speed Internet
Water Source
Public
Window Features
Double Pane Windows
Finished Basement
Yes
Master on the Main
Yes
Land Information
Lot Size
More than 5 Acres
Lot Features
Cul-De-Sac
Private
Lot Size Estimated
6.9
View
Seasonal View
Water Front Features
Pond
Garages and Parking Information
Parking Total
8
Parking Features
Attached
Detached
Kitchen Level
RV/Boat Parking
Garage
Detached Garage
Yes
Tax Information
Taxes
$10,472
Tax Year
2025
Tax ID Number
20000100180
▾ Show more
listed by real estate agent kristin walker and ga classic realty