Back

1949 Bay Beauty Lane

Austell, GA 30106

Kanika Mohan
call for more info
470-259-3827
Ask a Question
Send to a Friend
Schedule a Showing
Request More Info
More Homes In
Mill Park
4330 Kousa Road, Austell
Smart Mortgage Options
Dalton Carter
Lender
Lic. 1566538
Office:
Direct: 678-425-4140
AP Mortgage
340 Jesse Jewell Parkway
Suite 500A
Gainesville, GA 30501
Apply for a Loan
For Sale
MLS Number 10890124
3 Bedrooms
2 Bathrooms
1 Half Baths
2,008 Square Feet *estimated
Summary of 1949 Bay Beauty Lane
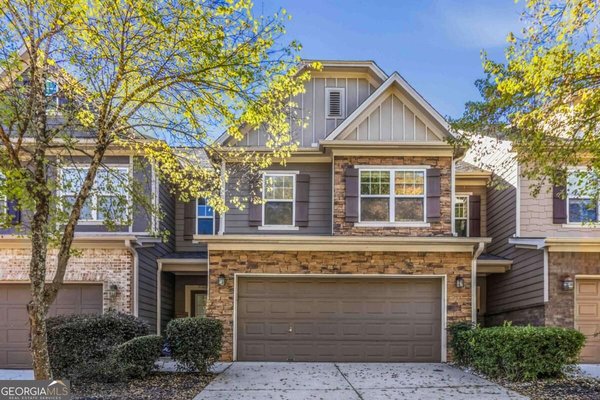
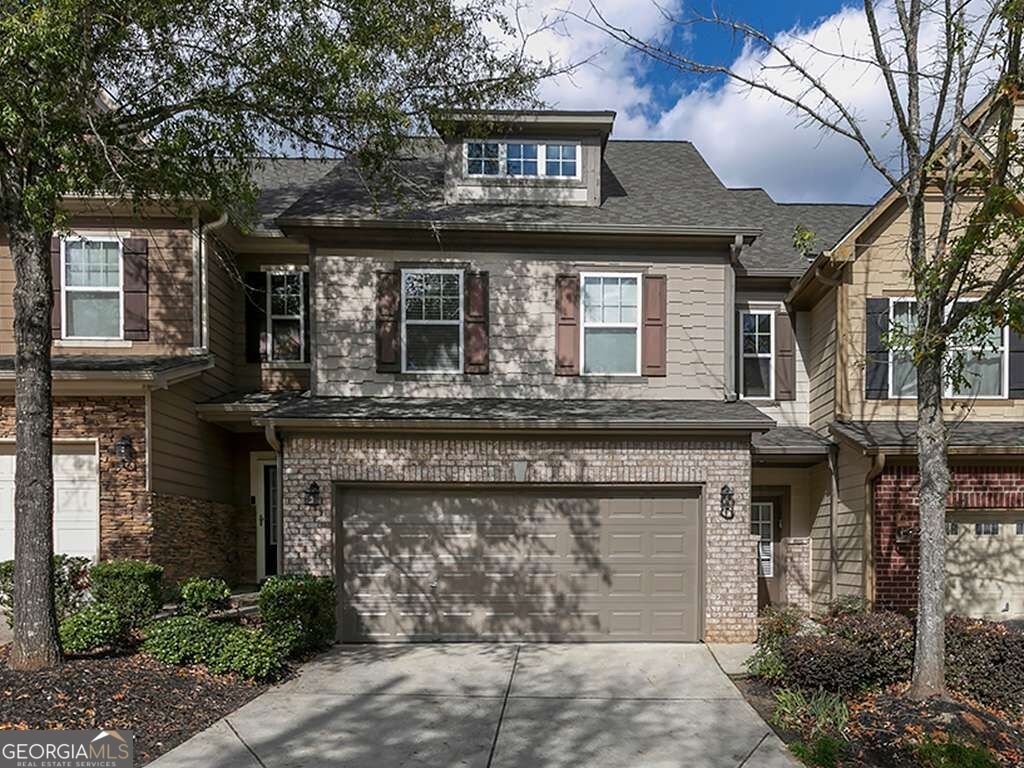
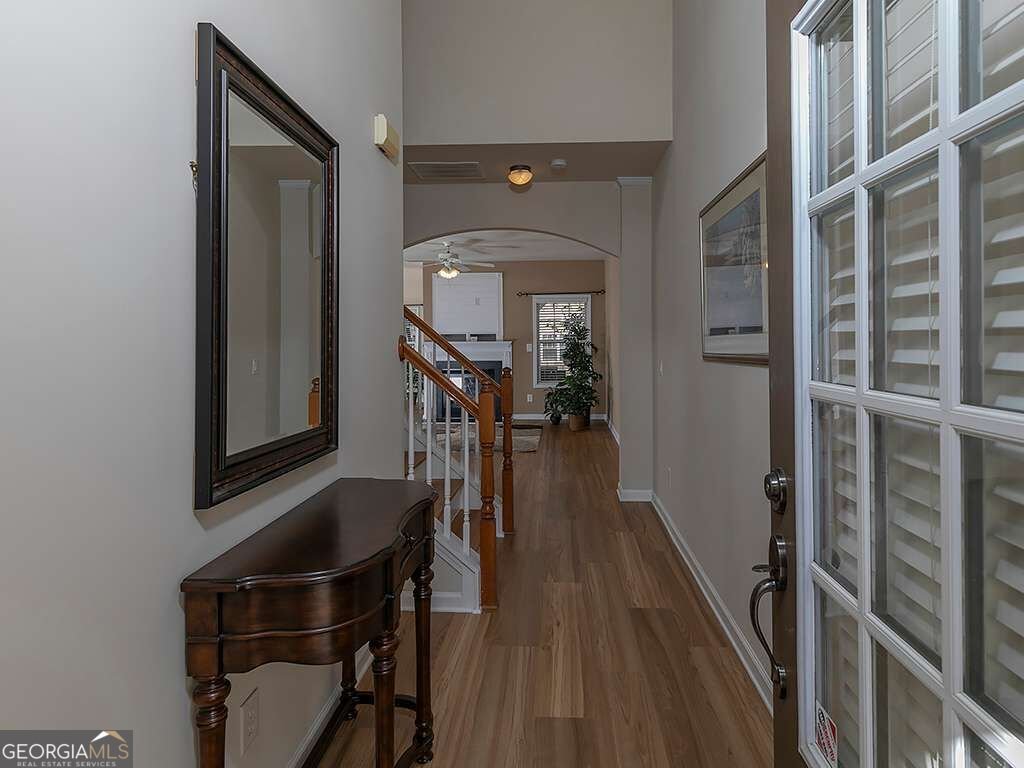
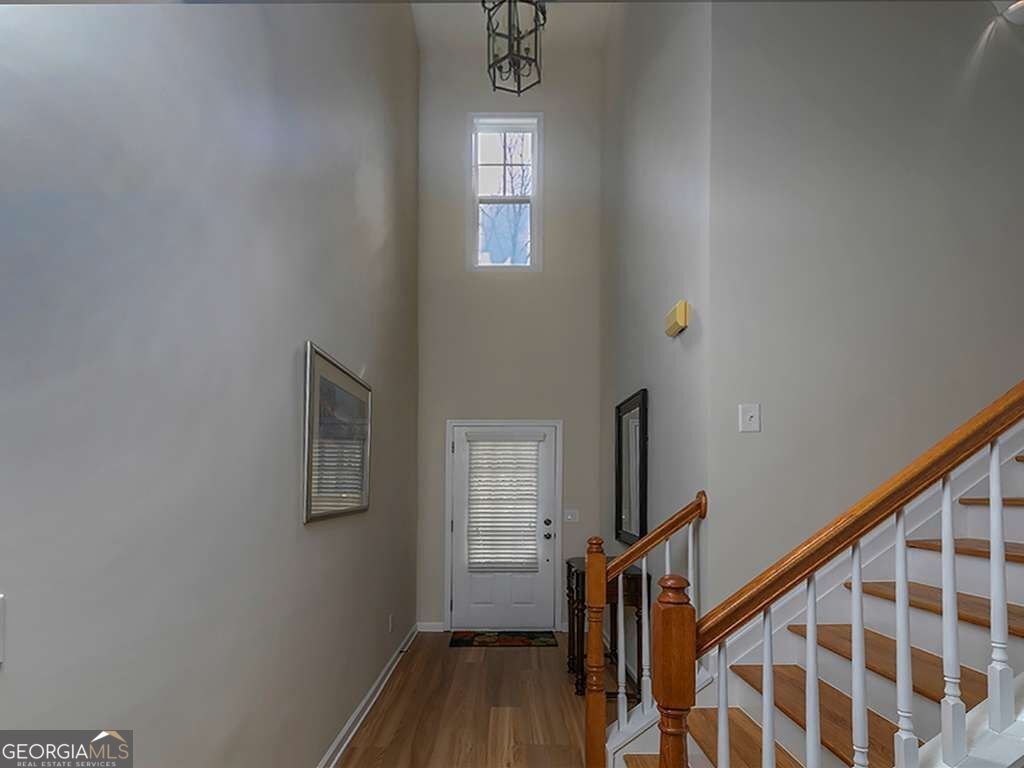
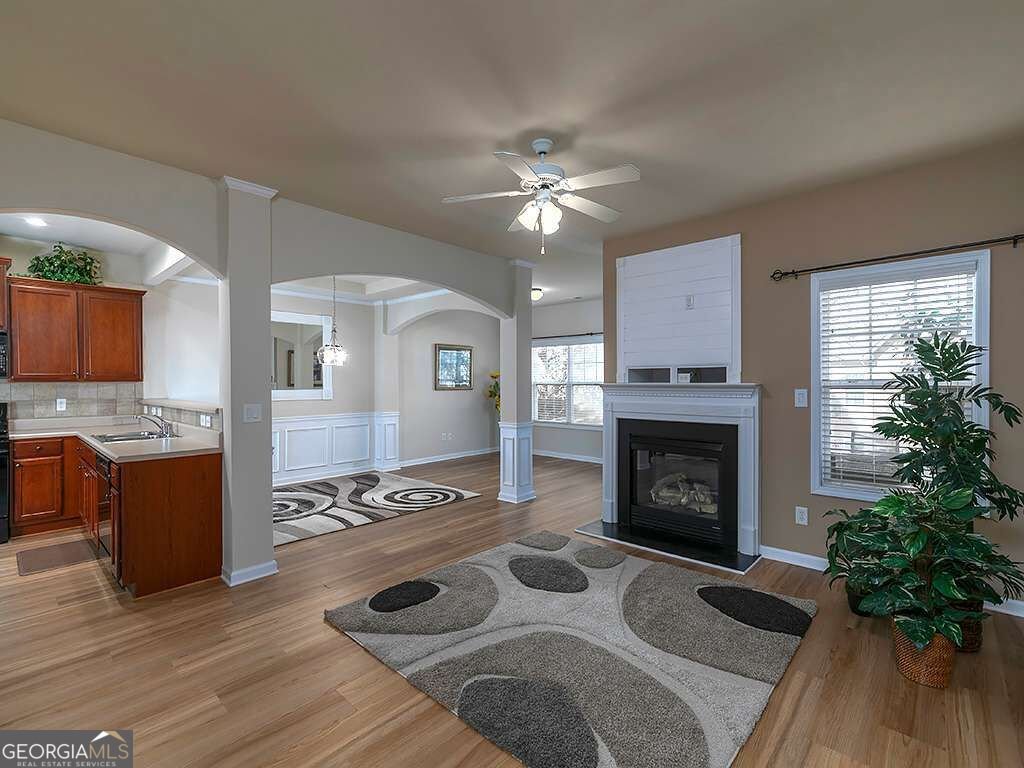
Welcome to this meticulously maintained Townhome featuring 3 bedrooms /2.5 baths and a 2 car garage in the highly sought-after MILL PARK community! Step into this beautiful home with arched doorways throughout, softening the interior lines with a custom look. The home offers engineered hardwood floors on the main and upstairs hallway, with carpet in the guest and primary bedrooms. The large kitchen with tiled backsplash and stained wood cabinets has views to the family room with a cozy fireplace and the formal dining area. Need some get-a-way space, take in the separate sunroom for some relaxation time. Upstairs, the oversized ownerCOs suite offers a large sitting area & vaulted ceilings perfect for a home gym, office or just quiet space. Enjoy the primary bath with separate double vanities, a relaxing soaking tub and a large walk-in closet with his and hers sides. Also upstairs are the 2 guest bedrooms, shared bathroom and the laundry room. Love the outside, enjoy the Community Pool for some outdoor fun! Less than 10 minutes from the Silver Comet Trail and a short drive to Truist Park, The Battery Atlanta/Braves Stadium, Shopping, Dining, and major interstates. Only the very best! DonCOt miss out, schedule an appointment today!
Welcome to this beautifully maintained 3-bedroom, 2-bath home in the sought after Mill Park community of Austell. Inside, the home offers 2,008 square feet of finished living space, giving plenty of room for everyday living and easy entertaining. The kitchen functions as the heart of the home with ample counter space, storage, and a natural connection to the main living areas. Open concept living and dining spaces create a comfortable setting for gatherings of all kinds. Step outside to approximately 0.05 acres, creating a comfortable setting for outdoor living and weekend gatherings. Practical parking available for multiple vehicles makes everyday living easier for households with multiple vehicles. Set within Mill Park in Austell, this home is close to schools, shopping, dining, and area attractions. On the market for about 4 days, this home offers an excellent opportunity in Austell. Currently offered at $325,000, this home delivers a strong combination of space, condition, and location.
▾ Show more
1949 Bay Beauty Lane - Map & Directions
view in Google Maps
Facts & features
School District Information
High School
Middle School
Elementary School
Additional Information about
Mill Park
Association
Yes
Association Fee
$3,960
Initiation Fee
$660
Association Fee Includes
Insurance
Maintenance Exterior
Maintenance Grounds
Pest Control
Reserve Fund
Sewer
Swimming
Water
Community Features
Clubhouse
Pool
Street Lights
Walk To Shopping
Neighborhood Pool
Yes
Additional Information about
1949 Bay Beauty Lane
County
Neighborhood
Year Built
2006
Appliances
Dishwasher
Disposal
Dryer
Gas Water Heater
Microwave
Oven/Range (Combo)
Refrigerator
Washer
Architectural Style
Brick Front
Brick/Frame
Foundation
Slab
Construction Materials
Brick
Other
Cooling
Ceiling Fan(s)
Central Air
Zoned
Dining Room Features
Separate Room
Fireplace Features
Factory Built
Family Room
Gas Log
Gas Starter
Flooring
Carpet
Hardwood
Tile
Heating
Forced Air
Natural Gas
Zoned
Home Warranty
No
Interior Features
Double Vanity
High Ceilings
Pulldown Attic Stairs
Separate Shower
Soaking Tub
Tile Bath
Tray Ceiling(s)
Two Story Foyer
Vaulted Ceiling(s)
Walk-In Closet(s)
Kitchen Features
Pantry
Laundry Features
Upper Level
Levels
Two
Other Equipment
Satellite Dish
Patio and Porch Features
Patio
Selling Status
Resale
Roof
Composition
Rooms
Laundry
Sun Room
Security Features
Security System
Smoke Detector(s)
Sewer Type
Public Sewer
Listing Conditions
Covenants/Restrictions
Total Finished Area
2,008
Total Fire Places
1
Utilities
Cable Available
Electricity Available
High Speed Internet
Natural Gas Available
Phone Available
Sewer Available
Sewer Connected
Underground Utilities
Water Available
Water Source
Public
Window Features
Double Pane Windows
Window Treatments
Land Information
Lot Size
Less than .5 Acres
Lot Features
Level
Lot Size Estimated
0.05
Garages and Parking Information
Parking Total
2
Parking Features
Attached
Garage
Garage Door Opener
Kitchen Level
Tax Information
Taxes
$3,878
Tax Year
2025
Tax ID Number
19099300730
▾ Show more
listed by real estate agent wendy wasley and keller williams realty cityside