Back

1568 Pine Circle

Austell, GA 30168

Kanika Mohan
call for more info
470-259-3827
Ask a Question
Send to a Friend
Schedule a Showing
Request More Info
Smart Mortgage Options
Dalton Carter
Lender
Lic. 1566538
Office:
Direct: 678-425-4140
AP Mortgage
340 Jesse Jewell Parkway
Suite 500A
Gainesville, GA 30501
Apply for a Loan
For Sale
SHORT SALE
MLS Number 10857414
3 Bedrooms
2 Bathrooms
0 Half Baths
1,822 Square Feet *estimated
Summary of 1568 Pine Circle
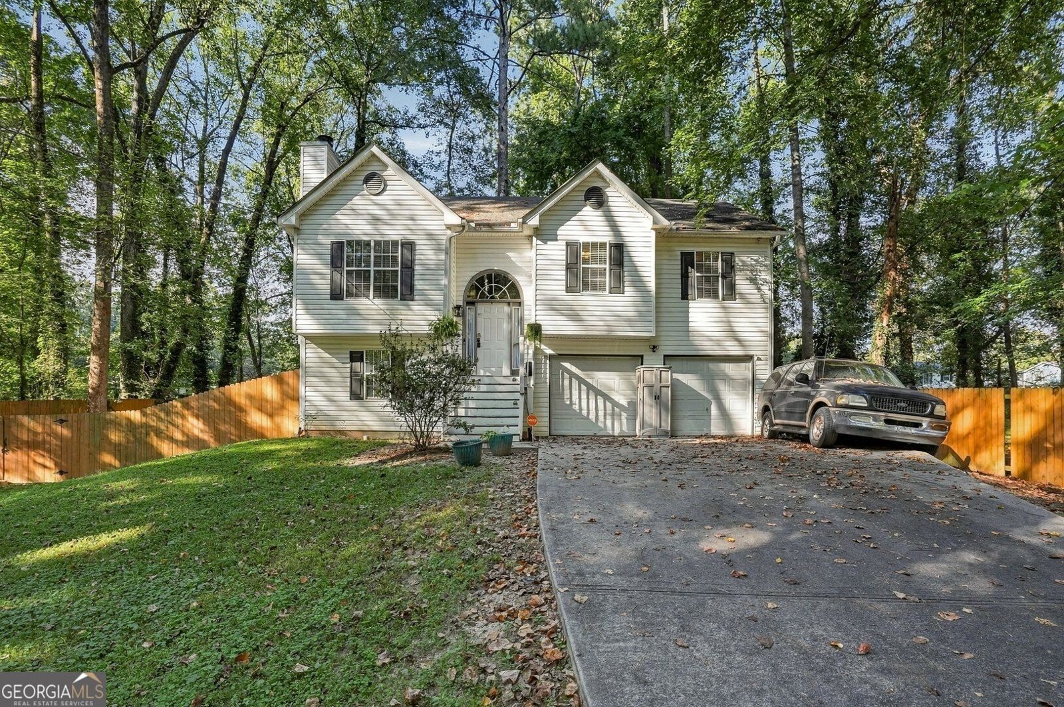
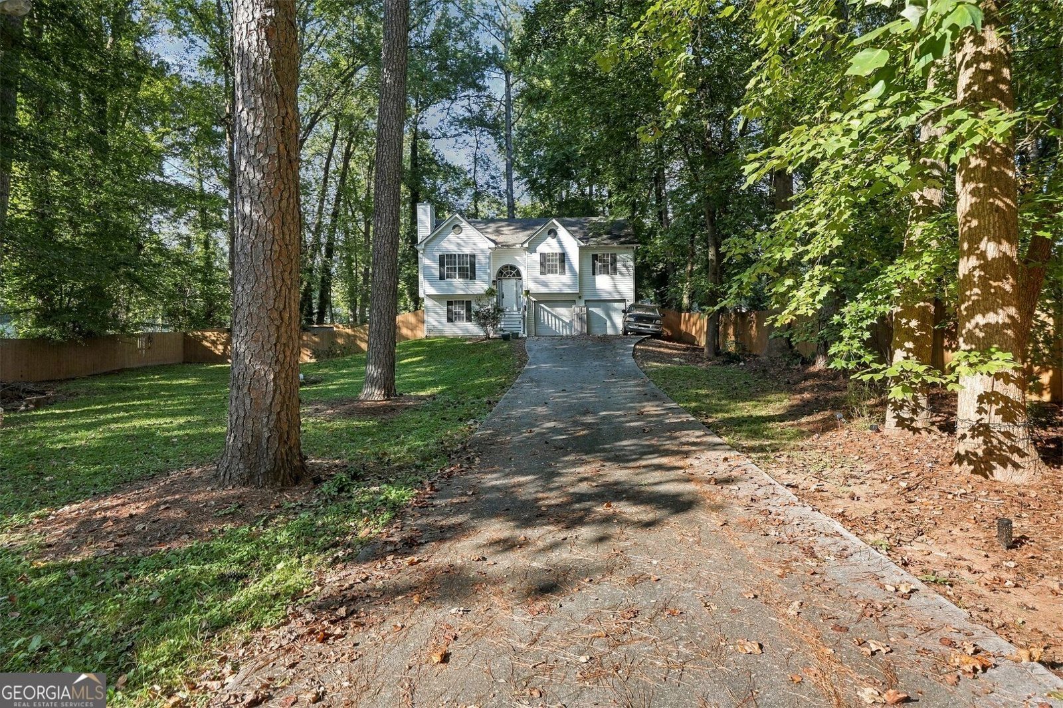
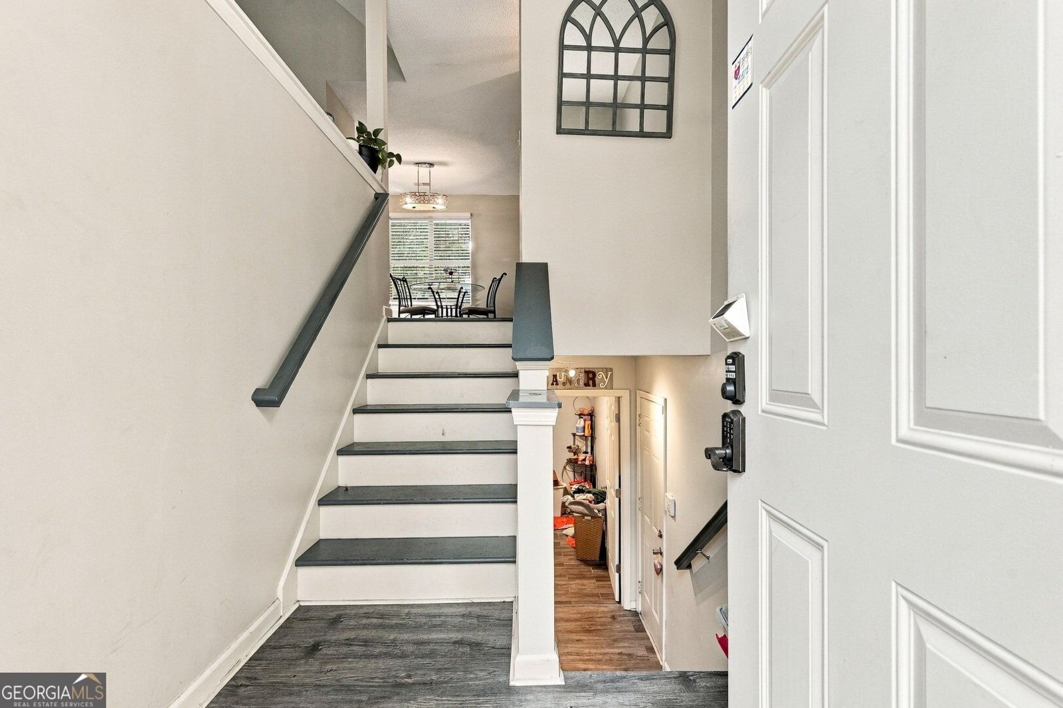
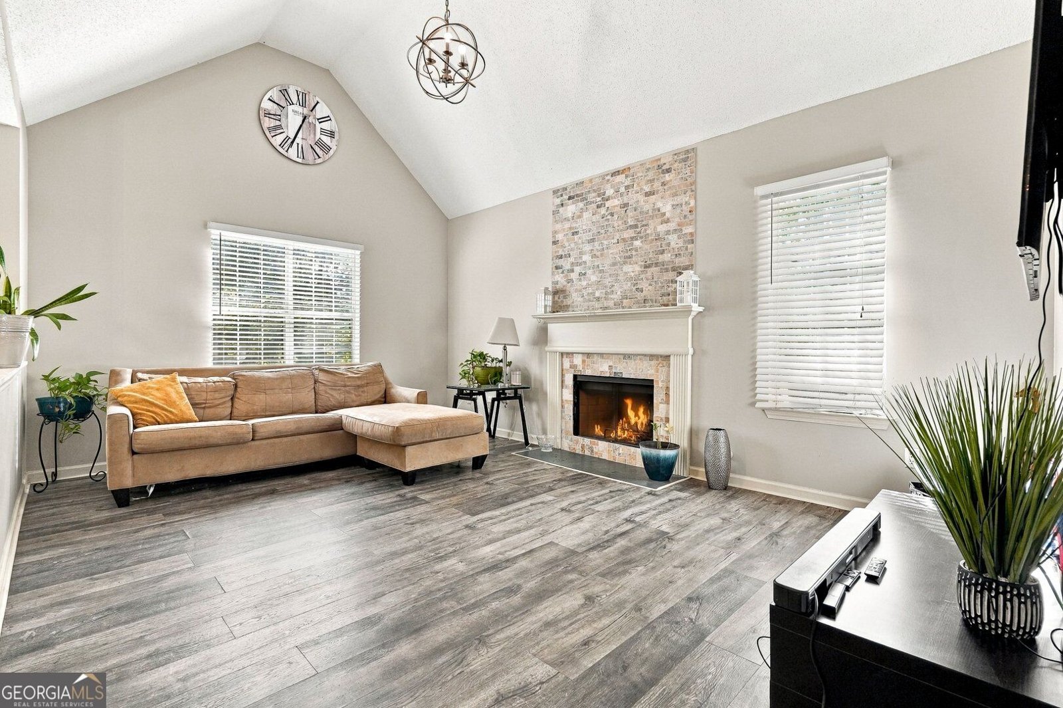
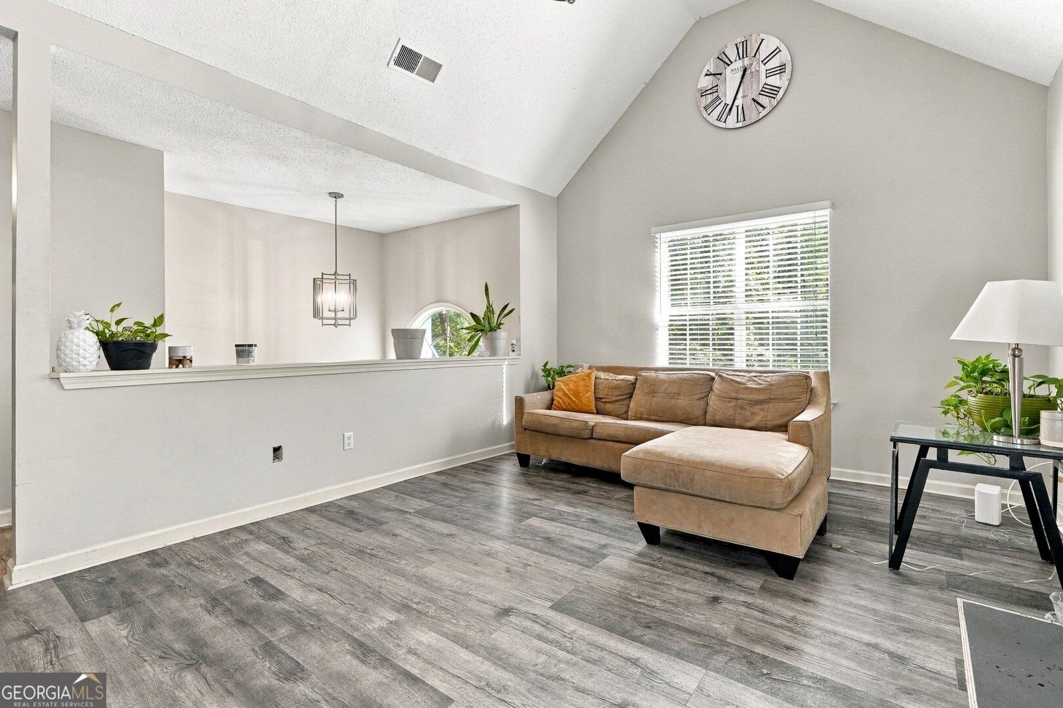
SPACE, CHARACTER, AND A PEACEFUL OUTDOOR SETTING! Discover the possibilities in this spacious split-foyer home in Mableton, offering three bedrooms, additional finished rooms on the lower level, and a versatile floor plan with plenty of room to spread out. The kitchen features granite countertops, a tile backsplash, abundant cabinetry, an oversized gas range, a vent hood, and a refrigerator. Additional interior features include updated lighting, flooring, bath fixtures, and distinctive stone accent walls that add character throughout the home. The finished lower level offers flexible space for a home office, recreation room, guest accommodations, or whatever suits your needs. Outside, a long, gated driveway welcomes you home. The fenced backyard offers room to relax, entertain, or simply enjoy the natural surroundings, complete with a creek running through the property. Conveniently located near Veterans Memorial Highway, with easy access to downtown Atlanta, Hartsfield-Jackson Atlanta International Airport, shopping, Mable House Barnes Amphitheater, Silver Comet Trail, dining, and major commuter routes. This property is being offered as a short sale and presents an opportunity for buyers looking for space, distinctive features, and the potential to make a home their own. Schedule your showing today!
Welcome to this 3-bedroom, 2-bath home in Austell, set outside of a formal subdivision with no mandatory HOA. Inside, the home offers 1,822 square feet of finished living space, giving plenty of room for everyday living and easy entertaining. The kitchen was planned for both everyday meals and special occasions, with plenty of room to cook, serve, and connect. Open concept living and dining spaces create a comfortable setting for gatherings of all kinds. Step outside to approximately 0.46 acres, creating a comfortable setting for outdoor living and weekend gatherings. Practical parking available makes everyday living easier for households with multiple vehicles. Located in Austell but outside a traditional subdivision, this home combines neighborhood convenience with a non HOA setting. With only a few days on the market, this property is a must see for buyers watching the area. At $324,587, this home is well positioned for buyers seeking value in Austell.
▾ Show more
1568 Pine Circle - Map & Directions
view in Google Maps
Facts & features
School District Information
High School
Middle School
Elementary School
Additional Information about
None
Association
No
Additional Information about
1568 Pine Circle
Short Sale
Yes
County
Neighborhood
Year Built
2003
Appliances
Ice Maker
Oven/Range (Combo)
Refrigerator
Stainless Steel Appliance(s)
Architectural Style
Traditional
Basement
Finished
Interior Entry
Construction Materials
Vinyl Siding
Cooling
Ceiling Fan(s)
Central Air
Heating
Central
Natural Gas
Home Warranty
No
Interior Features
High Ceilings
Master On Main Level
Separate Shower
Walk-In Closet(s)
Laundry Features
In Basement
Levels
Multi/Split
Financing Available
Cash
Conventional
FHA
VA Loan
Selling Status
Resale
Roof
Composition
Sewer Type
Public Sewer
Listing Conditions
As Is,Short Sale
Total Finished Area
1,822
Total Fire Places
1
Utilities
Cable Available
Electricity Available
High Speed Internet
Natural Gas Available
Phone Available
Sewer Connected
Water Available
Water Source
Public
Finished Basement
Yes
Master on the Main
Yes
Land Information
Lot Size
Less than .5 Acres
Lot Features
Level
Private
Lot Size Estimated
0.46
Fencing
Back Yard
Front Yard
Garages and Parking Information
Parking Features
Attached
Garage
Garage Door Opener
Off Street
Parking Pad
Tax Information
Taxes
$3,465
Tax Year
2026
Tax ID Number
18008400520
▾ Show more
listed by real estate agent and homesmart