Back

2010 Ellison Way

Kennesaw, GA 30152

Kanika Mohan
call for more info
470-259-3827
Ask a Question
Send to a Friend
Schedule a Showing
Request More Info
More Homes In
Ellison Lakes
1958 Lake Heights Circle, Kennesaw
1947 Lake Heights Circle, Kennesaw
Smart Mortgage Options
Dalton Carter
Lender
Lic. 1566538
Office:
Direct: 678-425-4140
AP Mortgage
340 Jesse Jewell Parkway
Suite 500A
Gainesville, GA 30501
Apply for a Loan
For Sale
MLS Number 10888612
3 Bedrooms
2 Bathrooms
1 Half Baths
1,981 Square Feet *estimated
Summary of 2010 Ellison Way
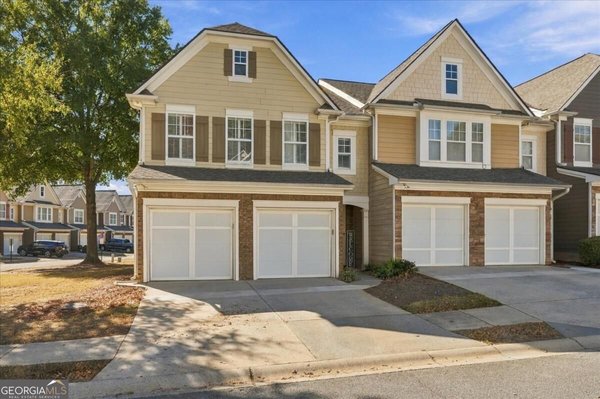
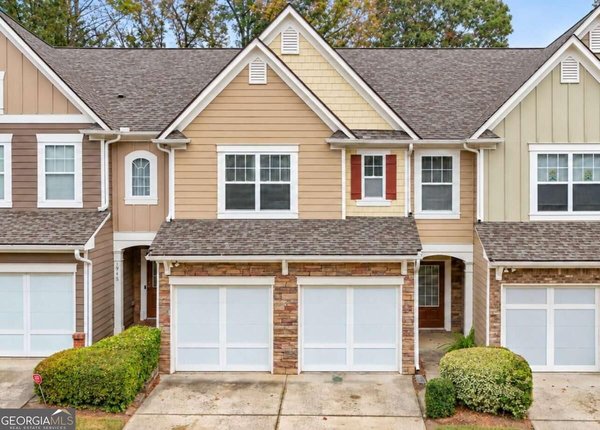
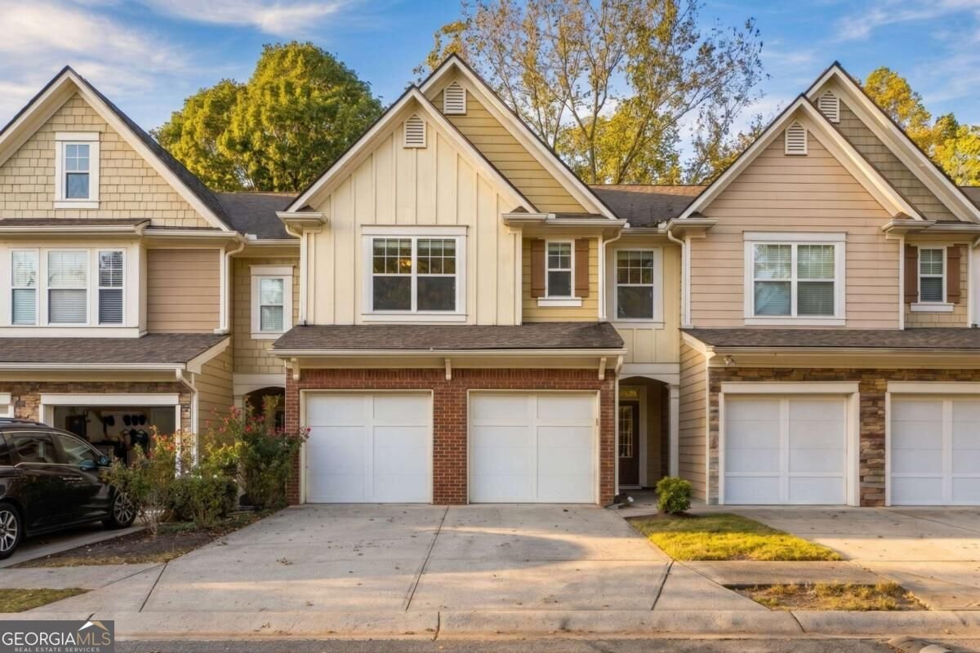
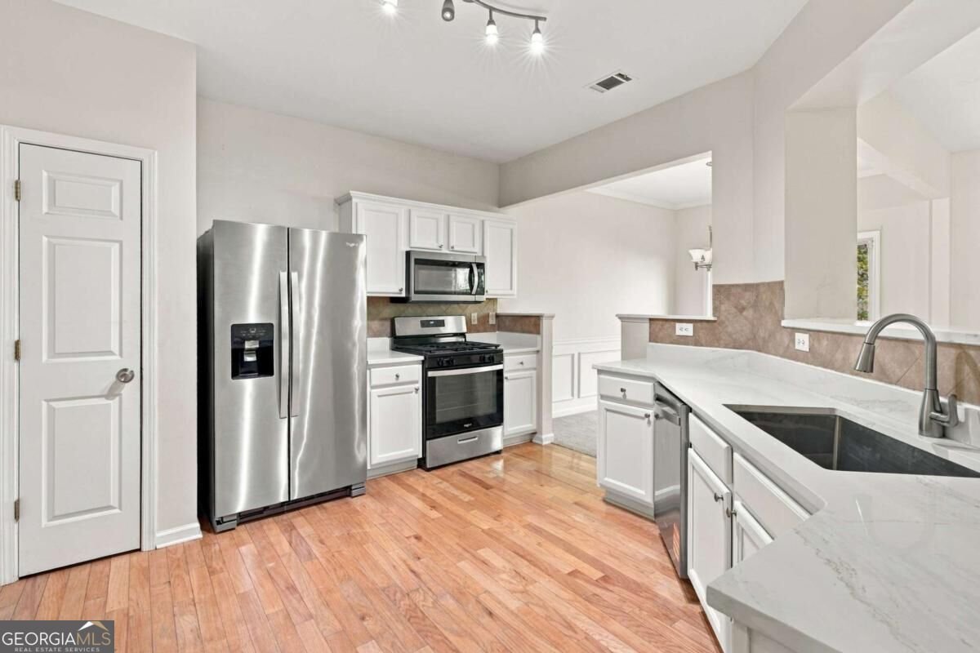
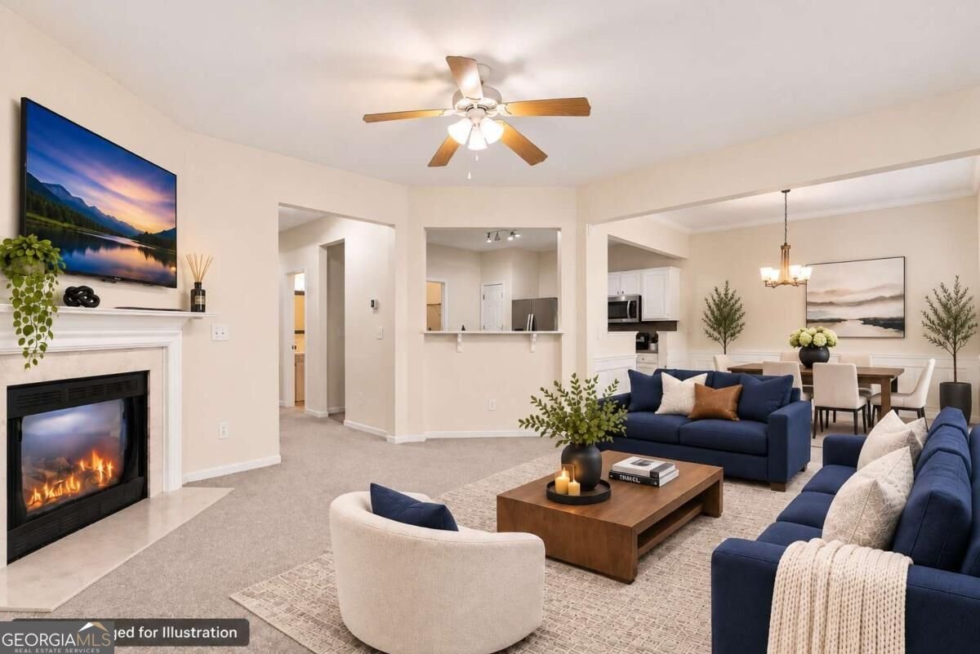
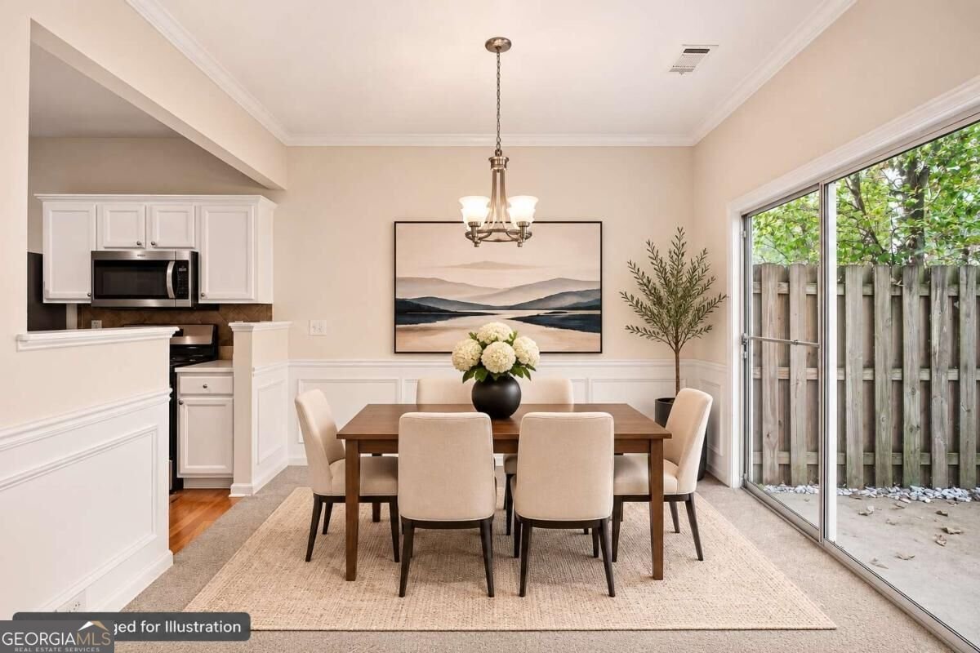
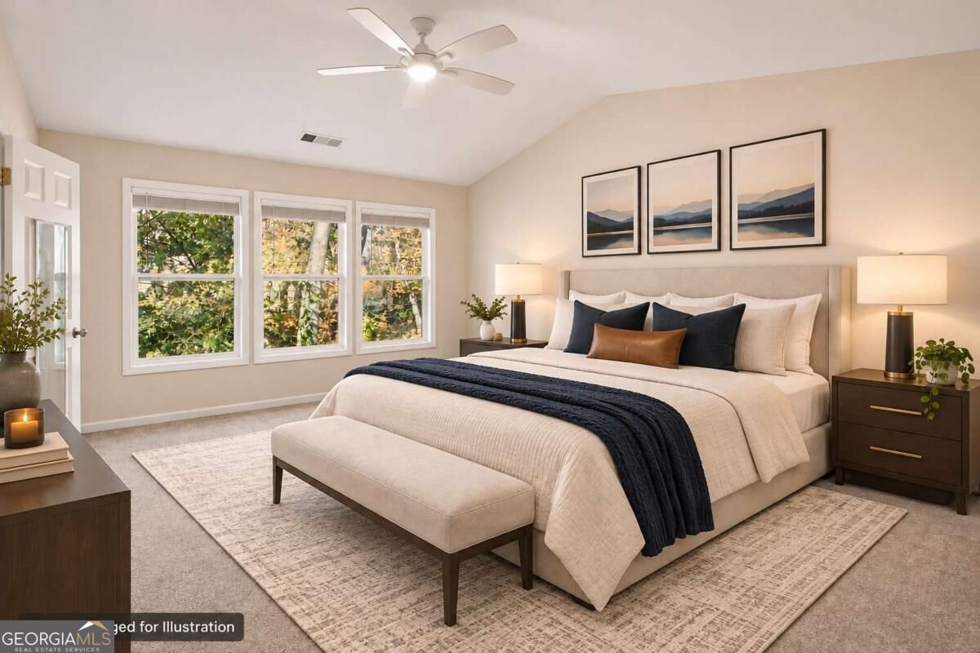
This is not the same home it was before. Completely refreshed and move-in ready, 2010 Ellison Way has just been updated with new white cabinetry, quartz countertops, and an interior repaint - making it the most turnkey townhome available in Ellison Lakes right now. The 3-bedroom, 2.5-bath home has been improved top to bottom. The kitchen shines with new white cabinetry, quartz countertops, a new stove, microwave, and refrigerator, and a brand new sink and gooseneck faucet. The primary suite features a new glass shower enclosure, updated white cabinetry, and a spacious walk-in closet. A newer washer and dryer set is included. A dramatic two-story foyer, gas fireplace, open-concept living and dining, a serene wooded backyard view, and a flexible loft for office or bonus space complete the picture. The Ellison Lakes community offers a lake, a pool, a clubhouse, and a fitness center with an HOA that covers water, trash, landscaping, and termite control. And for buyers who want flexibility, the HOA permits rentals - the previous tenant held a multi-year lease at $2,489 per month, a testament to the strong demand this location commands. First-time buyers and roommates will love the layout, the community, the location, and the minutes-away access to Whole Foods, I-75, Truist Park, and all of Kennesaw. Whether you are looking for a primary residence, a roommate-friendly layout, or a future income-producing asset, this home delivers on every front. Vacant, updated, and ready to close. Schedule your showing today - this one is primed to move before the new year.
Welcome to 2010 Ellison Way in Ellison Lakes, where this thoughtfully designed 3-bed, 2-bath home is ready for its next chapter. Thoughtfully planned, the interior provides 1,981 square feet of finished living space with an open, livable feel from room to room. A bright, open kitchen offers generous workspace, storage, and a direct view into the main gathering spaces. A central family room and dining area provide a welcoming place to unwind, gather, and enjoy time together. Step outside to approximately 0.035 acres, creating a comfortable setting for outdoor living and weekend gatherings. Practical parking available for multiple vehicles makes everyday living easier for households with multiple vehicles. Set within Ellison Lakes in Kennesaw, this home is close to schools, shopping, dining, and area attractions. With roughly 9 days on the market, this property stands out for condition and location. Currently offered at $339,900, this home delivers a strong combination of space, condition, and location.
▾ Show more
2010 Ellison Way - Map & Directions
view in Google Maps
Facts & features
School District Information
High School
Middle School
Elementary School
Additional Information about
Ellison Lakes
Association
Yes
Association Fee
$3,480
Initiation Fee
$600
Association Fee Includes
Maintenance Grounds
Pest Control
Sewer
Swimming
Trash
Water
Community Features
Clubhouse
Fitness Center
Lake
Pool
Walk To Shopping
Neighborhood Pool
Yes
Additional Information about
2010 Ellison Way
County
Neighborhood
Year Built
2005
Appliances
Dishwasher
Disposal
Dryer
Gas Water Heater
Microwave
Refrigerator
Washer
Architectural Style
Brick Front
Traditional
Foundation
Slab
Construction Materials
Concrete
Cooling
Ceiling Fan(s)
Central Air
Zoned
Dining Room Features
Dining Rm/Living Rm Combo
Fireplace Features
Factory Built
Family Room
Gas Log
Gas Starter
Flooring
Carpet
Hardwood
Tile
Heating
Central
Natural Gas
Home Warranty
No
Interior Features
High Ceilings
Pulldown Attic Stairs
Roommate Plan
Walk-In Closet(s)
Kitchen Features
Pantry
Laundry Features
In Hall
Levels
Two
Financing Available
1031 Exchange
Cash
Conventional
FHA
VA Loan
Patio and Porch Features
Patio
Selling Status
Resale
Roof
Composition
Rooms
Foyer
Loft
Security Features
Carbon Monoxide Detector(s)
Smoke Detector(s)
Sewer Type
Public Sewer
Showing Info
Public Sewer
Listing Conditions
Investor Owned
Total Finished Area
1,981
Total Fire Places
1
Utilities
Cable Available
Electricity Available
Natural Gas Available
Sewer Available
Underground Utilities
Water Available
Water Source
Public
Land Information
Lot Size
Less than .5 Acres
Lot Features
Level
Lot Size Estimated
0.035
Water Front Features
No Dock Or Boathouse
Garages and Parking Information
Parking Total
2
Parking Features
Attached
Garage
Garage Door Opener
Kitchen Level
Tax Information
Taxes
$4,040
Tax Year
2025
Tax ID Number
20017500740
▾ Show more
listed by real estate agent jon brown and century 21 results