Back

4122 Rosedown Court

Kennesaw, GA 30144

Kanika Mohan
call for more info
470-259-3827
Ask a Question
Send to a Friend
Schedule a Showing
Request More Info
More Homes In
Legacy Park
3973 Palisades Main, Kennesaw
3795 Kirkwood Run, Kennesaw
2657 Morningside Trail, Kennesaw
Smart Mortgage Options
Dalton Carter
Lender
Lic. 1566538
Office:
Direct: 678-425-4140
AP Mortgage
340 Jesse Jewell Parkway
Suite 500A
Gainesville, GA 30501
Apply for a Loan
For Sale
MLS Number 10887660
3 Bedrooms
2 Bathrooms
1 Half Baths
2,304 Square Feet *estimated
Summary of 4122 Rosedown Court
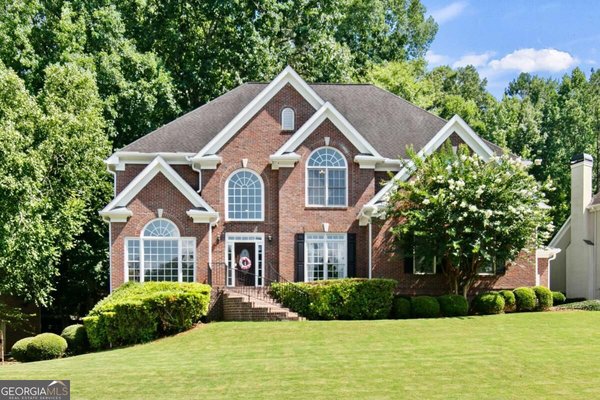
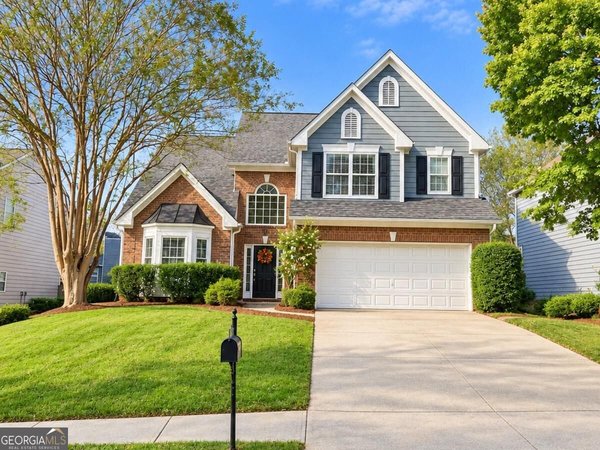
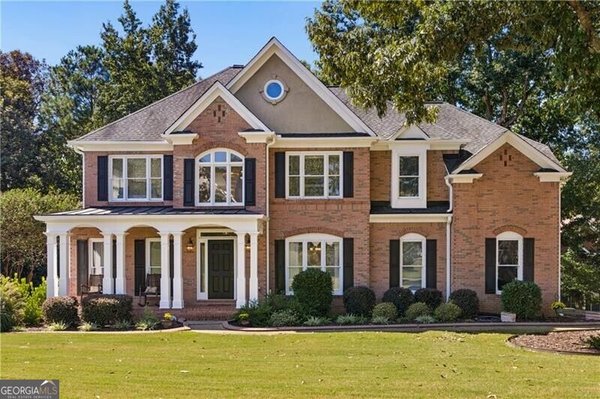
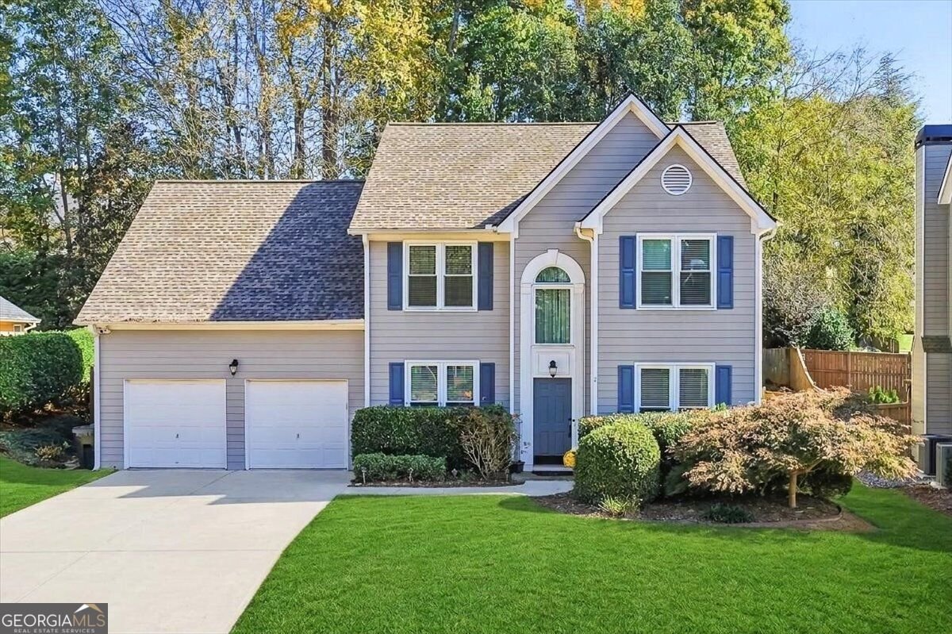
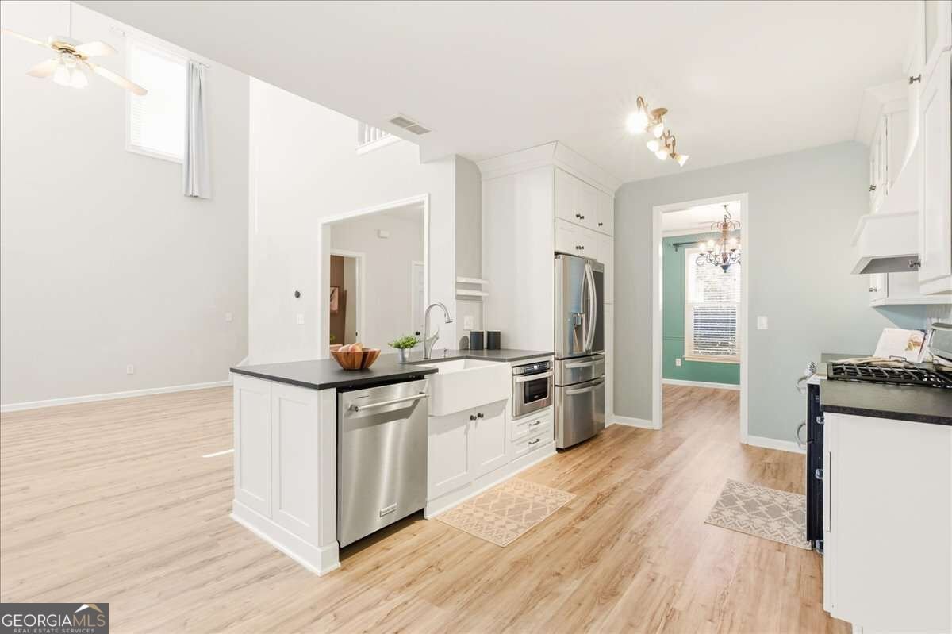
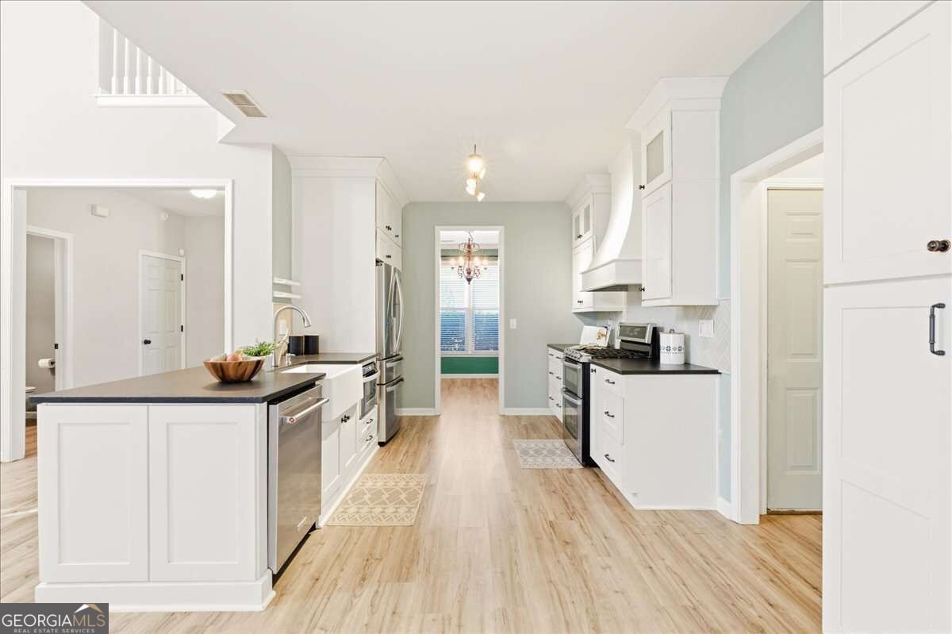
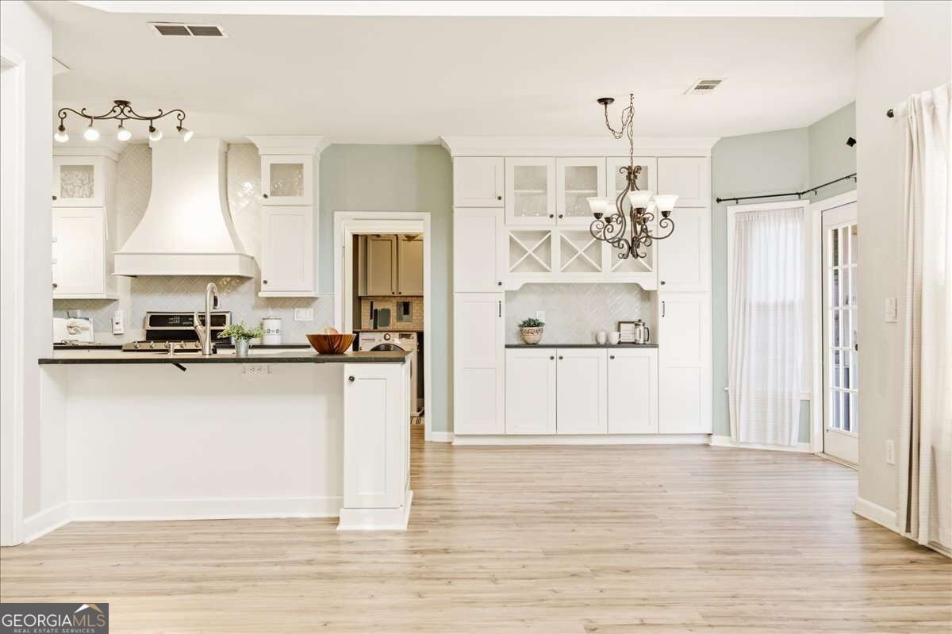
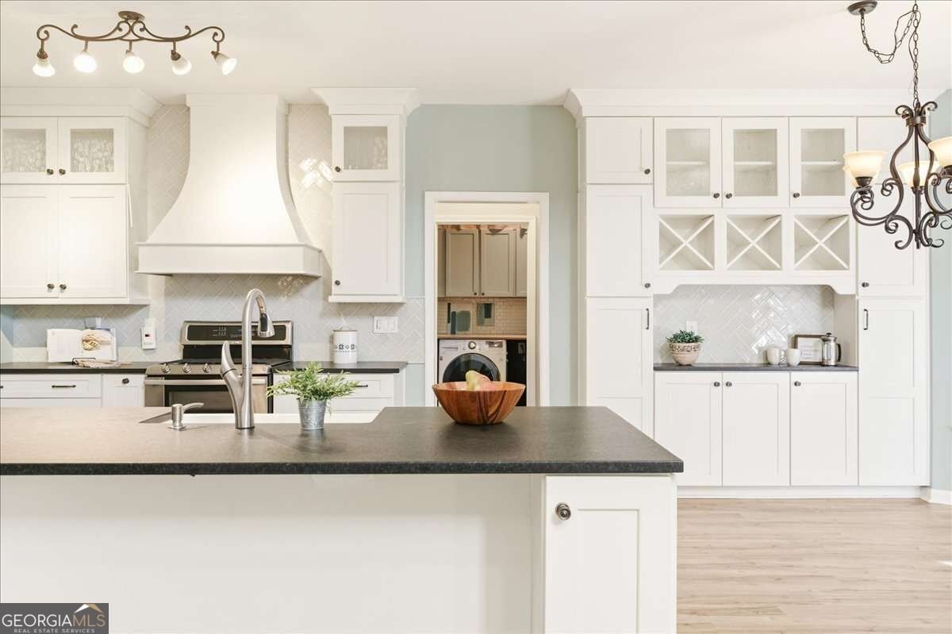
Beautiful traditional home in sought-after Legacy Park, one of KennesawCOs premier swim/tennis communities! This two-story home sits on a private cul-de-sac lot and offers 3 bedrooms, 2.5 baths, and a flowing main level with a separate dining room, eat-in kitchen, and fireside living room. The renovated kitchen shines with white shaker cabinets, leathered granite counters, stainless steel appliances, herringbone tile backsplash, decorative vent hood, a farmhouse sink, breakfast bar, and walk-in pantry. Also a built-in coffee station with glass-front cabinets provides additional storage and serving space. The sunny breakfast area features French doors to the deck, and the kitchen opens to the living room for easy everyday living and entertaining. Upstairs, the spacious primary suite features a vaulted ceiling, sitting area, walk-in closet, and a spa-style bath with double vanity, soaking tub, separate shower, and whirlpool tub. Enjoy a NEW roof (2024), newer double-pane windows, a screened porch, and a private, fenced backyard backing to trees. Two-car garage plus extra parking. Resort-level amenities include pools, tennis, pickleball, clubhouse, parks, playgrounds, and miles of trails. Zoned for Kennesaw/Big Shanty Elementary, Awtrey Middle, and North Cobb High. Move-in readyCodonCOt miss it!
Set in the popular Legacy Park neighborhood, this 3-BR, 2-BA home offers a comfortable blend of space, style, and function. With 2,304 square feet of finished living space, this floor plan offers generous gathering spaces as well as comfortable private retreats. The kitchen functions as the heart of the home with ample counter space, storage, and a natural connection to the main living areas. Open concept living and dining spaces create a comfortable setting for gatherings of all kinds. Outside, the property offers approximately 0.187 acres, giving ample room to relax, play, or plan future outdoor projects. Practical parking available for multiple vehicles makes everyday living easier for households with multiple vehicles. Legacy Park offers a well established community setting in Kennesaw with convenient access to local shopping, dining, and major routes. This home has been available for approximately 8 days and continues to attract interest. With an asking price of $425,000, this property represents an appealing opportunity in the current market.

▾ Show more
4122 Rosedown Court - Map & Directions
view in Google Maps
Facts & features
School District Information
High School
Middle School
Elementary School
Additional Information about
Legacy Park
Association
Yes
Association Fee
$949
Initiation Fee
$949
Association Fee Includes
Maintenance Grounds
Swimming
Tennis
Community Features
Clubhouse
Fitness Center
Lake
Park
Pickleball Court(s)
Playground
Pool
Sidewalks
Street Lights
Swim Team
Tennis Court(s)
Neighborhood Tennis
Yes
Neighborhood Pool
Yes
Additional Information about
4122 Rosedown Court
County
Neighborhood
Year Built
1999
Appliances
Dishwasher
Disposal
Double Oven
Dryer
Gas Water Heater
Microwave
Refrigerator
Washer
Architectural Style
Traditional
Foundation
Slab
Construction Materials
Wood Siding
Cooling
Central Air
Dining Room Features
Separate Room
Exterior Features
Garden
Fireplace Features
Gas Starter
Living Room
Flooring
Carpet
Laminate
Tile
Heating
Central
Natural Gas
Home Warranty
No
Interior Features
Double Vanity
Pulldown Attic Stairs
Tray Ceiling(s)
Walk-In Closet(s)
Kitchen Features
Breakfast Area
Breakfast Bar
Kitchen Island
Pantry
Laundry Features
In Kitchen
Levels
Two
Financing Available
Cash
Conventional
FHA
VA Loan
Selling Status
Resale
Roof
Composition
Rooms
Laundry
Security Features
Carbon Monoxide Detector(s)
Smoke Detector(s)
Sewer Type
Public Sewer
Total Finished Area
2,304
Total Fire Places
1
Utilities
Cable Available
Electricity Available
Natural Gas Available
Sewer Available
Underground Utilities
Water Available
Water Source
Public
Window Features
Double Pane Windows
Land Information
Lot Size
Less than .5 Acres
Lot Features
Cul-De-Sac
Private
Lot Size Estimated
0.187
Fencing
Back Yard
Fenced
View
Seasonal View
Water Front Features
No Dock Or Boathouse
Garages and Parking Information
Parking Total
4
Parking Features
Garage
Garage Door Opener
Kitchen Level
Tax Information
Taxes
$4,241
Tax Year
2025
Tax ID Number
20006302280
▾ Show more
listed by real estate agent mary mcmath and keller williams realty atlanta north