Back

2223 Tayside Crossing

Kennesaw, GA 30152

Kanika Mohan
call for more info
470-259-3827
Ask a Question
Send to a Friend
Schedule a Showing
Request More Info
More Homes In
Overlook At Marietta Country Club
1463 Falkirk Lane, Kennesaw
1705 ARDGLASS Court, Kennesaw
Smart Mortgage Options
Dalton Carter
Lender
Lic. 1566538
Office:
Direct: 678-425-4140
AP Mortgage
340 Jesse Jewell Parkway
Suite 500A
Gainesville, GA 30501
Apply for a Loan
For Sale
MLS Number 10887931
6 Bedrooms
5 Bathrooms
1 Half Baths
7,653 Square Feet *estimated
Summary of 2223 Tayside Crossing
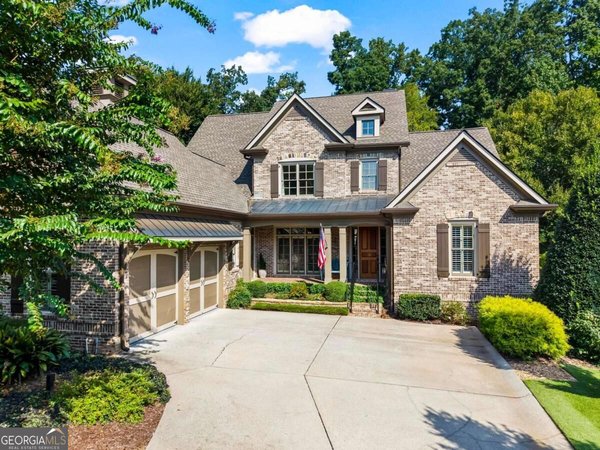
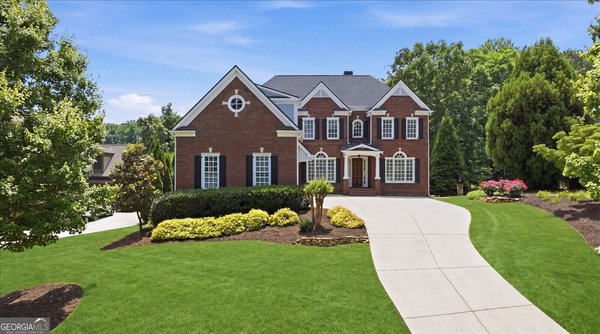
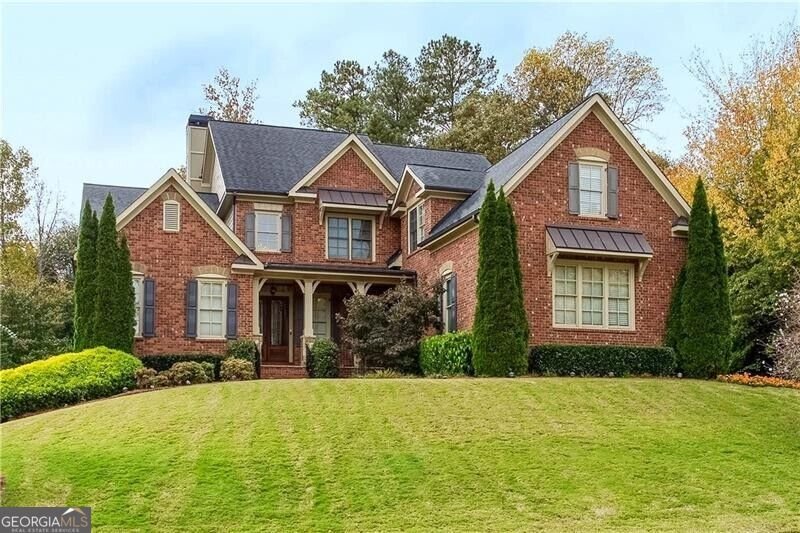
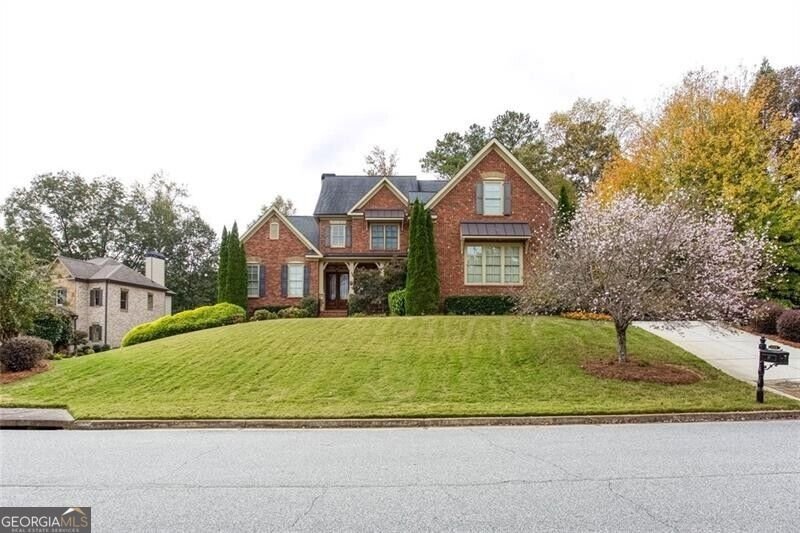
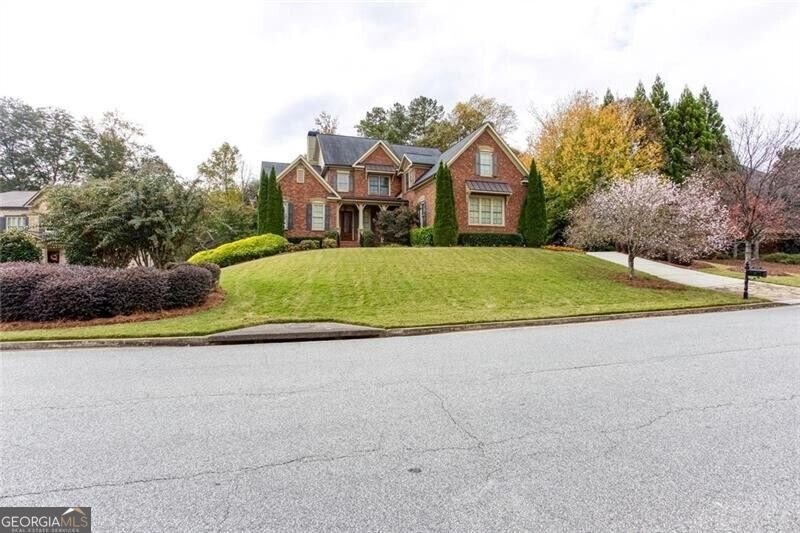
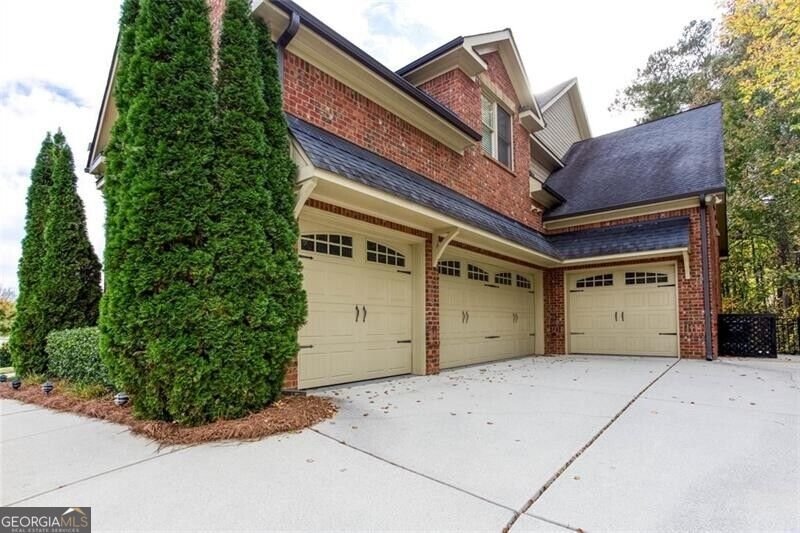
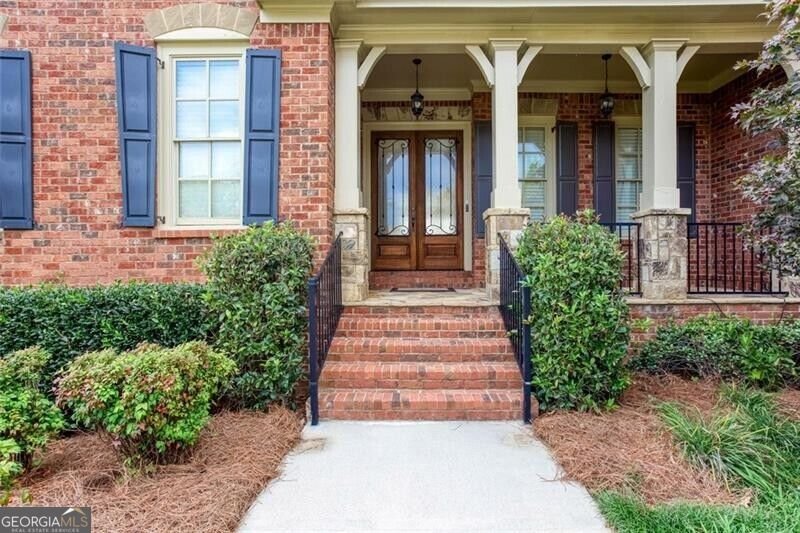
Game night, movie night, holiday dinner for twenty? Bring it on! This home has a FOUR-CAR GARAGE, primary suite options on both the main and upper levels, and oversized living spaces on the main floor. Welcome to the Overlook at Marietta Country Club, one of the area's most sought-after neighborhoods. Custom built in 2013 on an expanded Providence Homes floor plan, this 7,800-square-foot, four-sided brick home pairs elegant design with easy everyday function. It sits on one of the most private lots in the neighborhood, with no power lines and no road behind you. First impressions set the tone. Arched brick columns frame a grand double-door entry that opens to a dramatic two-story foyer. Extra-high ceilings on both the main and upper levels, extra-wide staircases, rounded drywall corners and hardwood floors on the main level, upstairs and staircases carry that sense of quality throughout. The flexible, multigenerational floor plan offers six spacious bedrooms, five full baths and a half bath. Generous gathering spaces handle holidays, celebrations and daily life with ease. The two-story family room, anchored by architectural bowed windows and a gas fireplace, is the spot to watch the seasons change. The kitchen is the heart of the home, with calm, modern cabinetry, abundant storage, an extra-large island and generous counters. It connects easily to the family room, breakfast area, keeping room, pantry and laundry, plus a custom-built mudroom with tailored storage right off the garage. The main-level primary suite includes a bay window sitting area and a spa-scale bath. Upstairs, each oversized bedroom suite has its own private bath, and a newly added bonus room glows with light from three large windows. The daylight basement is a true standout. Wrap-around windows pour natural light into a space made for relaxing or entertaining, and a full bath makes it perfect for guests. Dedicated storage closets and rooms on every level keep everything in its place. No upgrade was overlooked. The four-car garage has oversized bays with extra depth and clearance, with room for a lift, which makes it ideal for car enthusiasts or extra storage. A fifth parking pad and an extended driveway with a turnaround make hosting a crowd easy. Outside, a wrap-around brick and stone patio, a screened porch and an extended deck finished in custom stone masonry set the scene for outdoor dining and quiet evenings under the stars. Below the deck, a covered concrete patio adds even more room to play. Irrigation and landscape lighting are already in place. Join the country club or simply enjoy the community amenities, including a pool with a slide, a pickleball court and a calendar of neighborhood activities. Mount Paran School and award winning Kennesaw Mountain High are all nearby, and Kennesaw Mountain, Costco, Whole Foods and Publix are each under five minutes away. Either way, you get the best of privacy, luxury and community at the Overlook at Marietta Country Club. Schedule your private showing today.
Welcome to 2223 Tayside Crossing in Overlook At Marietta Country Club, where this thoughtfully designed 6-bed, 5-bath home is ready for its next chapter. Thoughtfully planned, the interior provides 7,653 square feet of finished living space with an open, livable feel from room to room. The kitchen functions as the heart of the home with ample counter space, storage, and a natural connection to the main living areas. Open concept living and dining spaces create a comfortable setting for gatherings of all kinds. Outside, the property offers approximately 0.41 acres, giving ample room to relax, play, or plan future outdoor projects. Practical parking available makes everyday living easier for households with multiple vehicles. Residents of Overlook At Marietta Country Club enjoy a blend of neighborhood charm and easy access to everyday conveniences. With roughly 10 days on the market, this property stands out for condition and location. At $1,465,000, this home is well positioned for buyers seeking value in Kennesaw.

▾ Show more
2223 Tayside Crossing - Map & Directions
view in Google Maps
Facts & features
School District Information
High School
Middle School
Elementary School
Additional Information about
Overlook At Marietta Country Club
Association
Yes
Initiation Fee
$2,252
Association Fee Includes
Reserve Fund
Swimming
Tennis
Trash
Community Features
Clubhouse
Golf
Lake
Playground
Pool
Street Lights
Tennis Court(s)
Walk To Schools
Walk To Shopping
Neighborhood Tennis
Yes
Neighborhood Golf
Yes
Neighborhood Pool
Yes
Additional Information about
2223 Tayside Crossing
County
Year Built
2013
Appliances
Dishwasher
Double Oven
Architectural Style
Brick 4 Side
Traditional
Basement
Concrete
Daylight
Finished
Full
Construction Materials
Brick
Cooling
Ceiling Fan(s)
Zoned
Dining Room Features
L Shaped,Seats 12+
Exterior Features
Balcony,Sprinkler System
Fireplace Features
Gas Log
Flooring
Hardwood
Heating
Central
Home Warranty
No
Interior Features
Bookcases
Master On Main Level
Separate Shower
Two Story Foyer
Kitchen Features
Breakfast Area
Breakfast Bar
Breakfast Room
Laundry Features
In Mud Room
Levels
Three Or More
Patio and Porch Features
Deck
Selling Status
Resale
Roof
Composition
Rooms
Bonus Room
Exercise Room
Game Room
Keeping Room
Sewer Type
Public Sewer
Total Finished Area
7,653
Total Fire Places
1
Utilities
Cable Available
Electricity Available
Natural Gas Available
Sewer Available
Underground Utilities
Water Available
Water Source
Public
Window Features
Double Pane Windows
Finished Basement
Yes
Master on the Main
Yes
Land Information
Lot Size
Less than .5 Acres
Lot Features
Level
Lot Size Estimated
0.41
Fencing
Fenced
View
City
Garages and Parking Information
Parking Features
Attached
Garage
Tax Information
Taxes
$11,509
Tax Year
2025
Tax ID Number
20021500940
▾ Show more
listed by real estate agent amy mollohan and ansley re|christie's int'l re