Back

3201 Country Club Court

Kennesaw, GA 30144

Kanika Mohan
call for more info
470-259-3827
Ask a Question
Send to a Friend
Schedule a Showing
Request More Info
More Homes In
Wetherbyrne Woods
3188 Country Club Court, Kennesaw
1472 Triple Creek Court, Kennesaw
Smart Mortgage Options
Dalton Carter
Lender
Lic. 1566538
Office:
Direct: 678-425-4140
AP Mortgage
340 Jesse Jewell Parkway
Suite 500A
Gainesville, GA 30501
Apply for a Loan
For Sale
MLS Number 10851480
5 Bedrooms
3 Bathrooms
1 Half Baths
3,597 Square Feet *estimated
Summary of 3201 Country Club Court
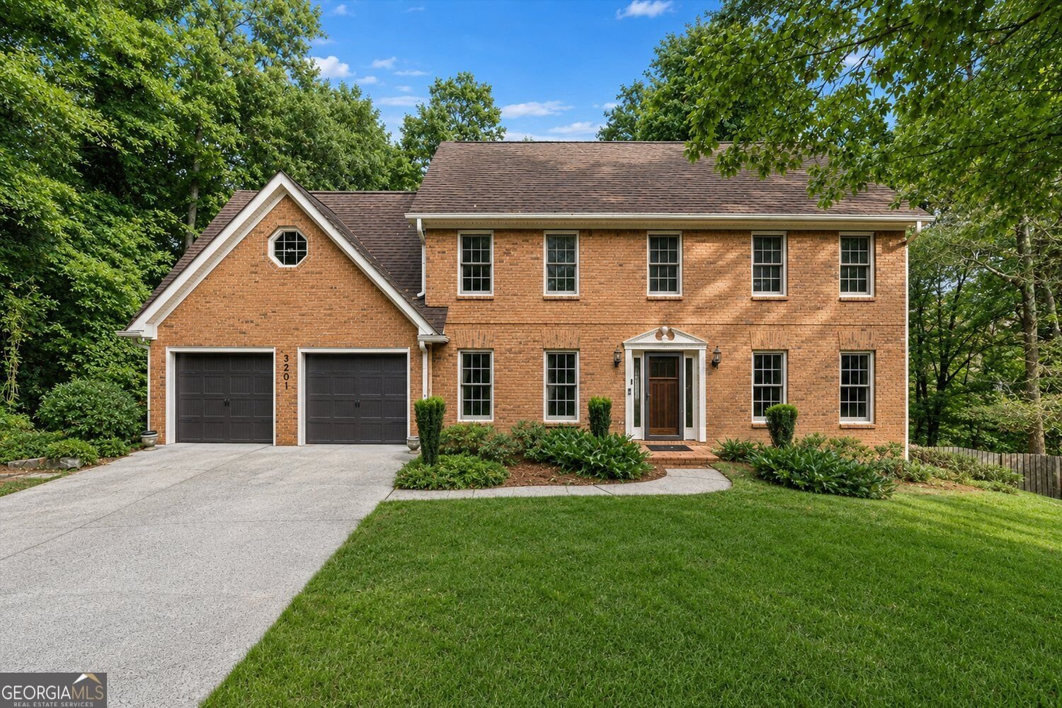
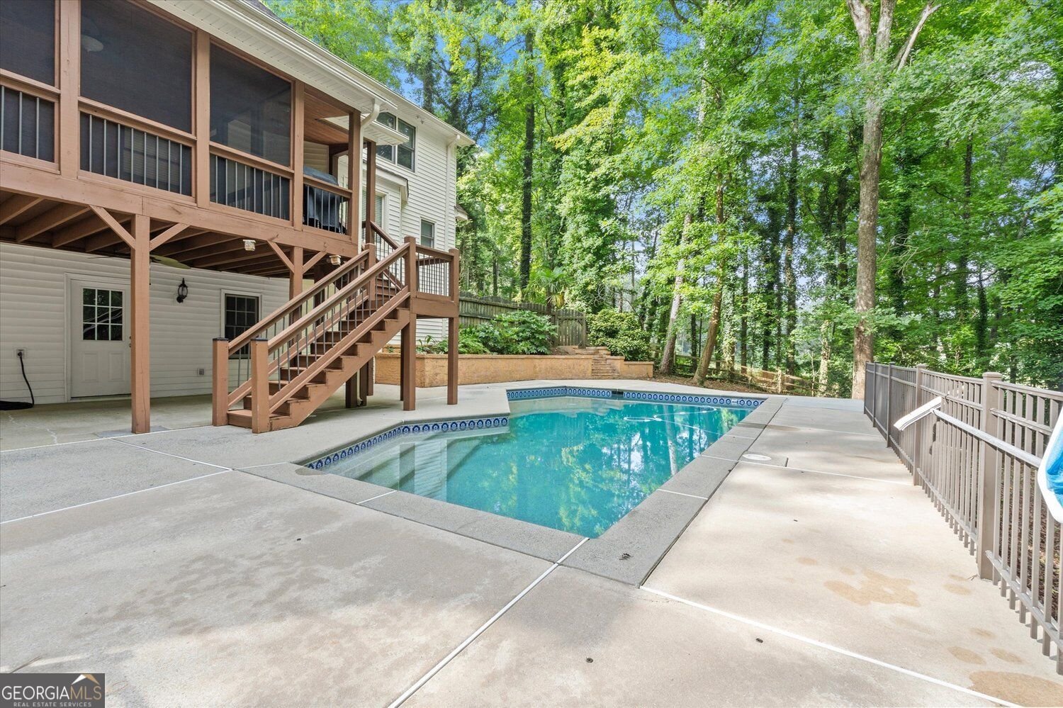
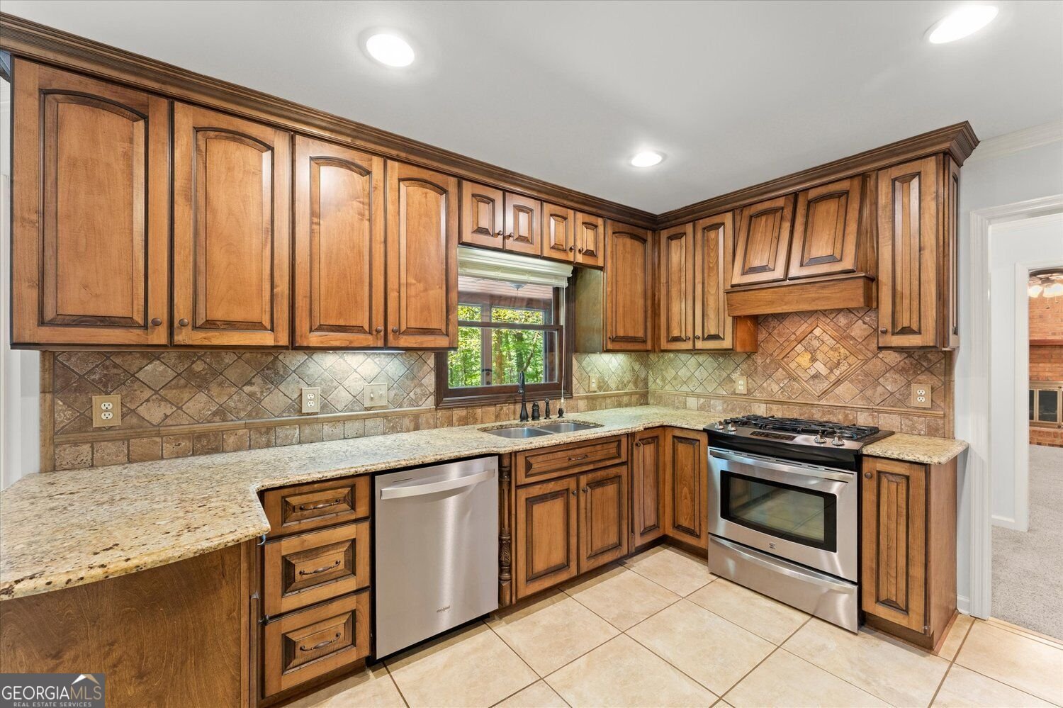
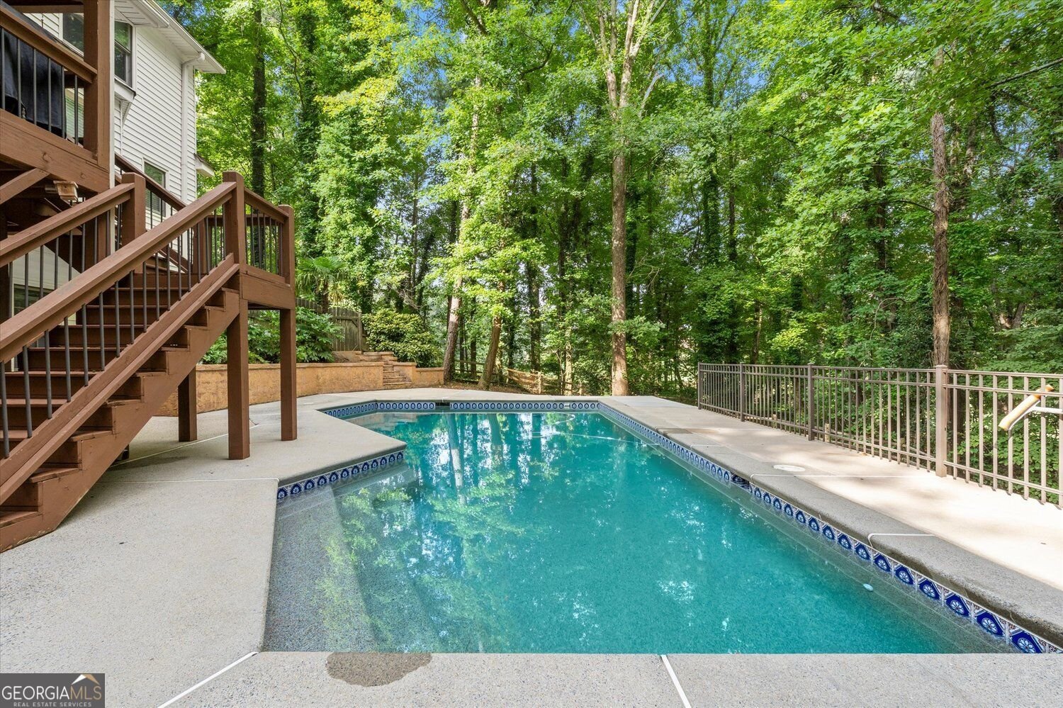
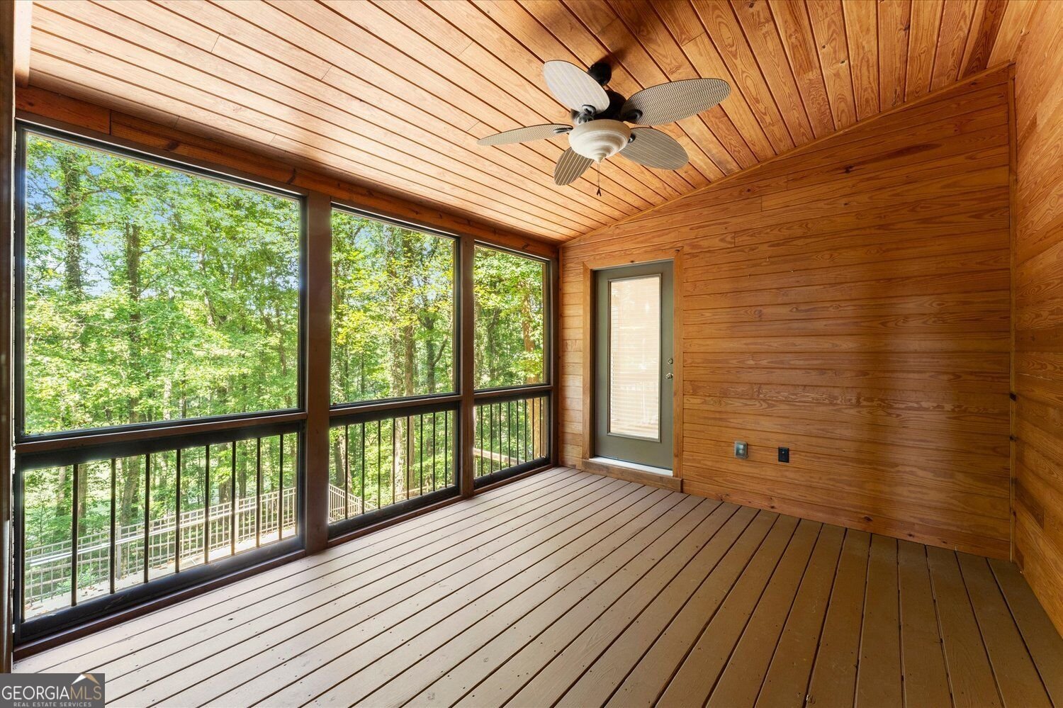
Welcome home to this stunning 5-bedroom, 3.5-bath retreat, perfectly positioned on a quiet cul-de-sac between Kennesaw State University and charming downtown Kennesaw, with easy access to I-75. Overlooking the Pinetree Country Club golf course with seasonal views of Frey Lake, this home offers the kind of setting you don't find every day. Step outside to your private saltwater gunite pool with a PebbleTec finish, surrounded by mature landscaping and unbeatable views of the golf course and lake. The screened porch, complete with a built-in gas grill, makes for effortless entertaining year-round. Inside, the home has been freshly updated with new carpet and paint throughout. The kitchen features custom soft close cabinetry, a dedicated key cabinet, and custom pull outs, combining style with everyday function. Upstairs you'll find four spacious bedrooms, including a primary suite with a huge walk-in closet and large bath with separate his and hers vanities. The finished basement offers incredible flexibility, complete with a full bath, kitchenette, and private exterior entry, perfect for a KSU student rental, in-law suite, or short-term rental income potential. Additional highlights include a two-car garage with doors installed in 2024 and smart Ecobee thermostats. This is a rare opportunity to own a private, resort-style property just minutes from KSU, downtown Kennesaw, and I-75.
Welcome to this beautifully maintained 5-bedroom, 3-bath home in the sought after Wetherbyrne Woods community of Kennesaw. Inside, the home offers 3,597 square feet of finished living space, giving plenty of room for everyday living and easy entertaining. The kitchen was planned for both everyday meals and special occasions, with plenty of room to cook, serve, and connect. A central family room and dining area provide a welcoming place to unwind, gather, and enjoy time together. The outdoor space includes approximately 0.463 acres, ideal for gardening, outdoor activities, or simply enjoying the seasons. Practical parking available for multiple vehicles makes everyday living easier for households with multiple vehicles. Residents of Wetherbyrne Woods enjoy a blend of neighborhood charm and easy access to everyday conveniences. On the market for about 10 days, this home offers an excellent opportunity in Kennesaw. At $579,000, this home is well positioned for buyers seeking value in Kennesaw.
▾ Show more
3201 Country Club Court - Map & Directions
view in Google Maps
Facts & features
School District Information
High School
Middle School
Elementary School
Additional Information about
Wetherbyrne Woods
Association
Yes
Community Features
Street Lights
Golf
Neighborhood Golf
Yes
Additional Information about
3201 Country Club Court
County
Neighborhood
Year Built
1985
Appliances
Dishwasher
Disposal
Gas Water Heater
Ice Maker
Refrigerator
Architectural Style
Traditional
Brick Front
Colonial
Basement
Daylight
Exterior Entry
Finished
Full
Interior Entry
Bath Finished
Concrete
Construction Materials
Brick
Cooling
Central Air
Ceiling Fan(s)
Dining Room Features
Separate Room,Seats 12+
Exterior Features
Gas Grill,Sprinkler System
Fireplace Features
Family Room
Gas Log
Gas Starter
Flooring
Carpet
Tile
Heating
Central
Home Warranty
No
Interior Features
Double Vanity
Tray Ceiling(s)
Walk-In Closet(s)
Kitchen Features
Breakfast Room
Pantry
Solid Surface Counters
Breakfast Area
Walk-in Pantry
Laundry Features
In Kitchen,Laundry Closet
Levels
Two
Financing Available
1031 Exchange
Cash
Conventional
FHA
VA Loan
Patio and Porch Features
Screened
Patio
Porch
Deck
Selling Status
Resale
Roof
Composition
Rooms
Den
Laundry
Security Features
Smoke Detector(s)
Sewer Type
Public Sewer
Total Finished Area
3,597
Total Fire Places
1
Utilities
Cable Available
Electricity Available
Natural Gas Available
Phone Available
Sewer Available
Water Available
Water Source
Public
Window Features
Bay Window(s)
Private Pool
Yes
Finished Basement
Yes
Land Information
Lot Size
Less than .5 Acres
Lot Features
Cul-De-Sac
Private
Sloped
Lot Size Estimated
0.463
Fencing
Back Yard
Fenced
View
Lake,Seasonal View
Lake Front
Yes
Garages and Parking Information
Parking Total
2
Parking Features
Garage
Attached
Garage Door Opener
Tax Information
Taxes
$1,348
Tax Year
2025
Tax ID Number
20009700920
▾ Show more
listed by real estate agent erin oxford clark and harry norman realtors