Back

6265 Village Arbor Lane

Mableton, GA 30126

Kanika Mohan
call for more info
470-259-3827
Ask a Question
Send to a Friend
Schedule a Showing
Request More Info
More Homes In
Legacy At The River Line
1272 Park Bench Place, Mableton
1226 Olde Legacy Lane, Mableton
6370 Century Park Place, Mableton
Smart Mortgage Options
Dalton Carter
Lender
Lic. 1566538
Office:
Direct: 678-425-4140
AP Mortgage
340 Jesse Jewell Parkway
Suite 500A
Gainesville, GA 30501
Apply for a Loan
For Sale
MLS Number 10852561
3 Bedrooms
3 Bathrooms
1 Half Baths
2,340 Square Feet *estimated
Summary of 6265 Village Arbor Lane
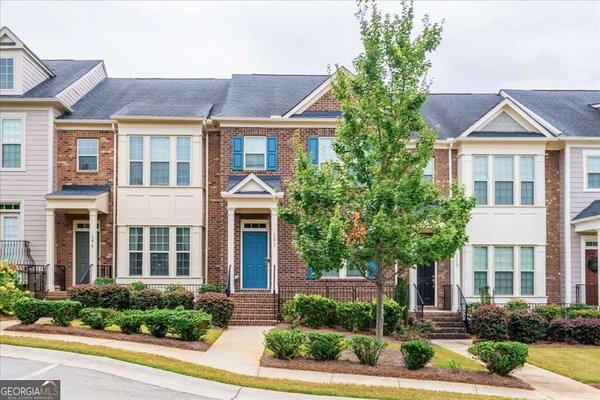
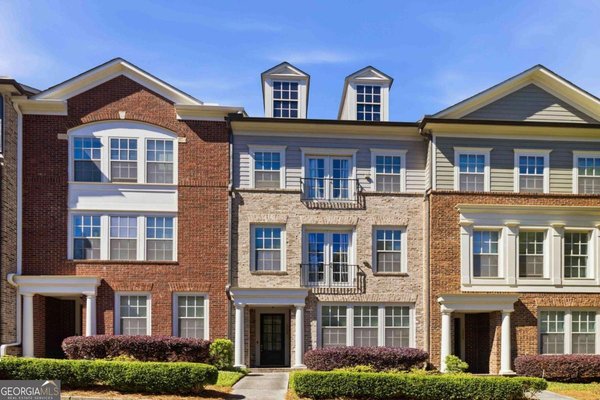
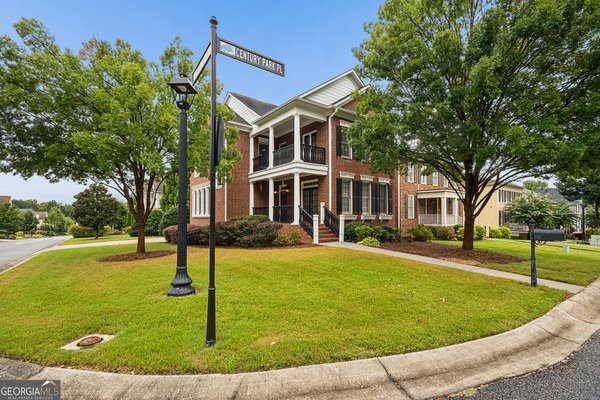
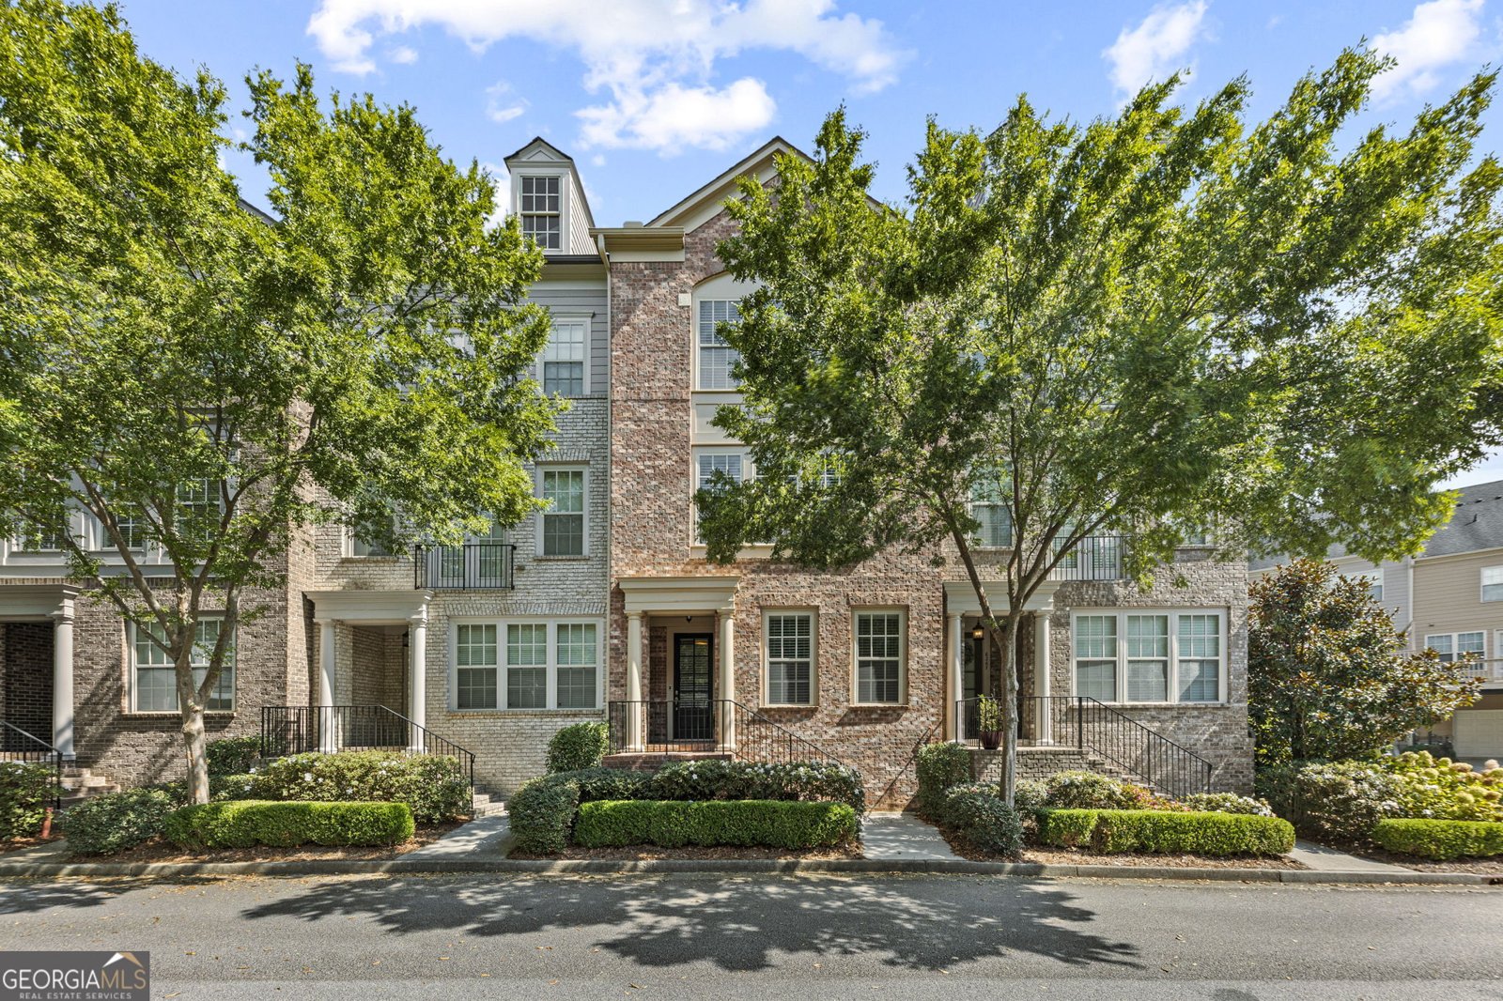
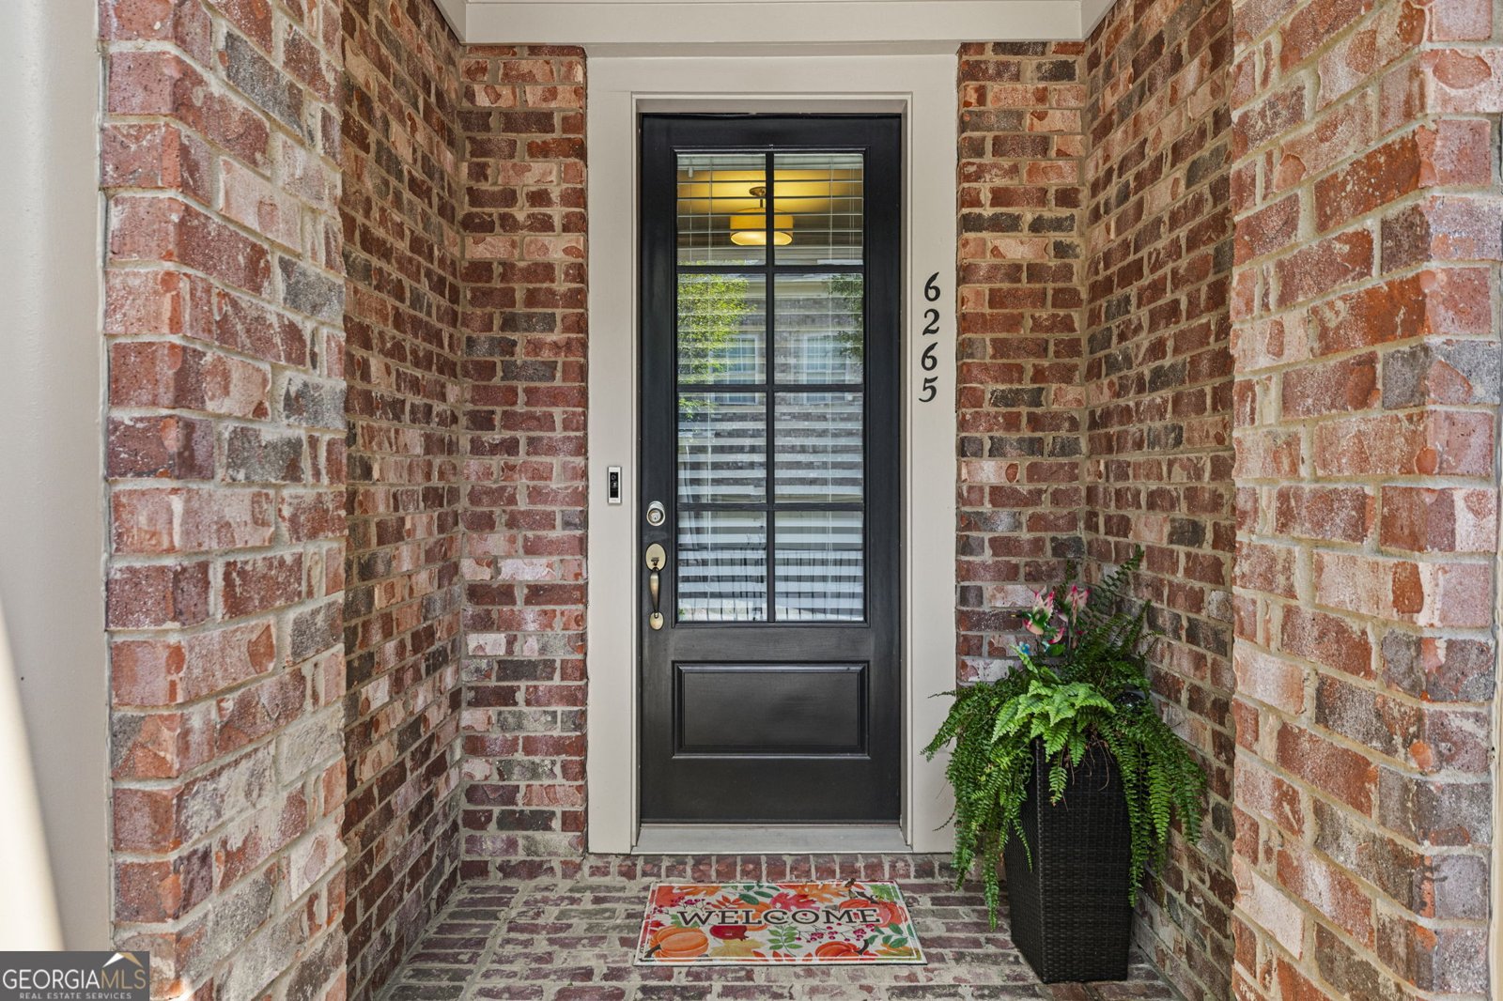
John Wieland-Built Townhome in Gated Mableton Community 10 Minutes to Smyrna, The Battery, ATL airport and Downtown Atlanta! Welcome to 6265 Village Arbor Ln, a beautifully maintained John Wieland-built townhome located in a fully gated Mableton community with exceptional amenities. This home is priced to move quickly, the seller has offered it below the estimated fair market value presenting an excellent opportunity for buyers seeking value, quality construction, and community amenities in Mableton. The thoughtfully designed floor plan offers executive finishes while yet still comfortable living spaces with plenty of flexibility for everyday living and entertaining. John Wieland's reputation for quality craftsmanship adds another level of appeal to this well-positioned home. Enjoy a true neighborhood lifestyle with access to a clubhouse, swimming pool, fitness center, playground, and multiple tennis courts, all within the gated community. Whether you're relaxing by the pool, staying active in the fitness center or on the tennis courts, or enjoying time with family at the playground, there are amenities for a variety of lifestyles. Conveniently located in Mableton, GA, this home provides easy access to shopping, dining, entertainment, major highways, and the greater Atlanta area while maintaining the comfort and privacy of a gated residential community. Overall Highlights include: John Wieland-built Executive townhome, Fully gated community, Clubhouse, Swimming pool, Fitness center/gym, Playground, Multiple tennis courts, Convenient Mableton location. If you're looking for a John Wieland townhome in a gated Mableton community with resort-style amenities, 6265 Village Arbor Ln is worth seeing in person.
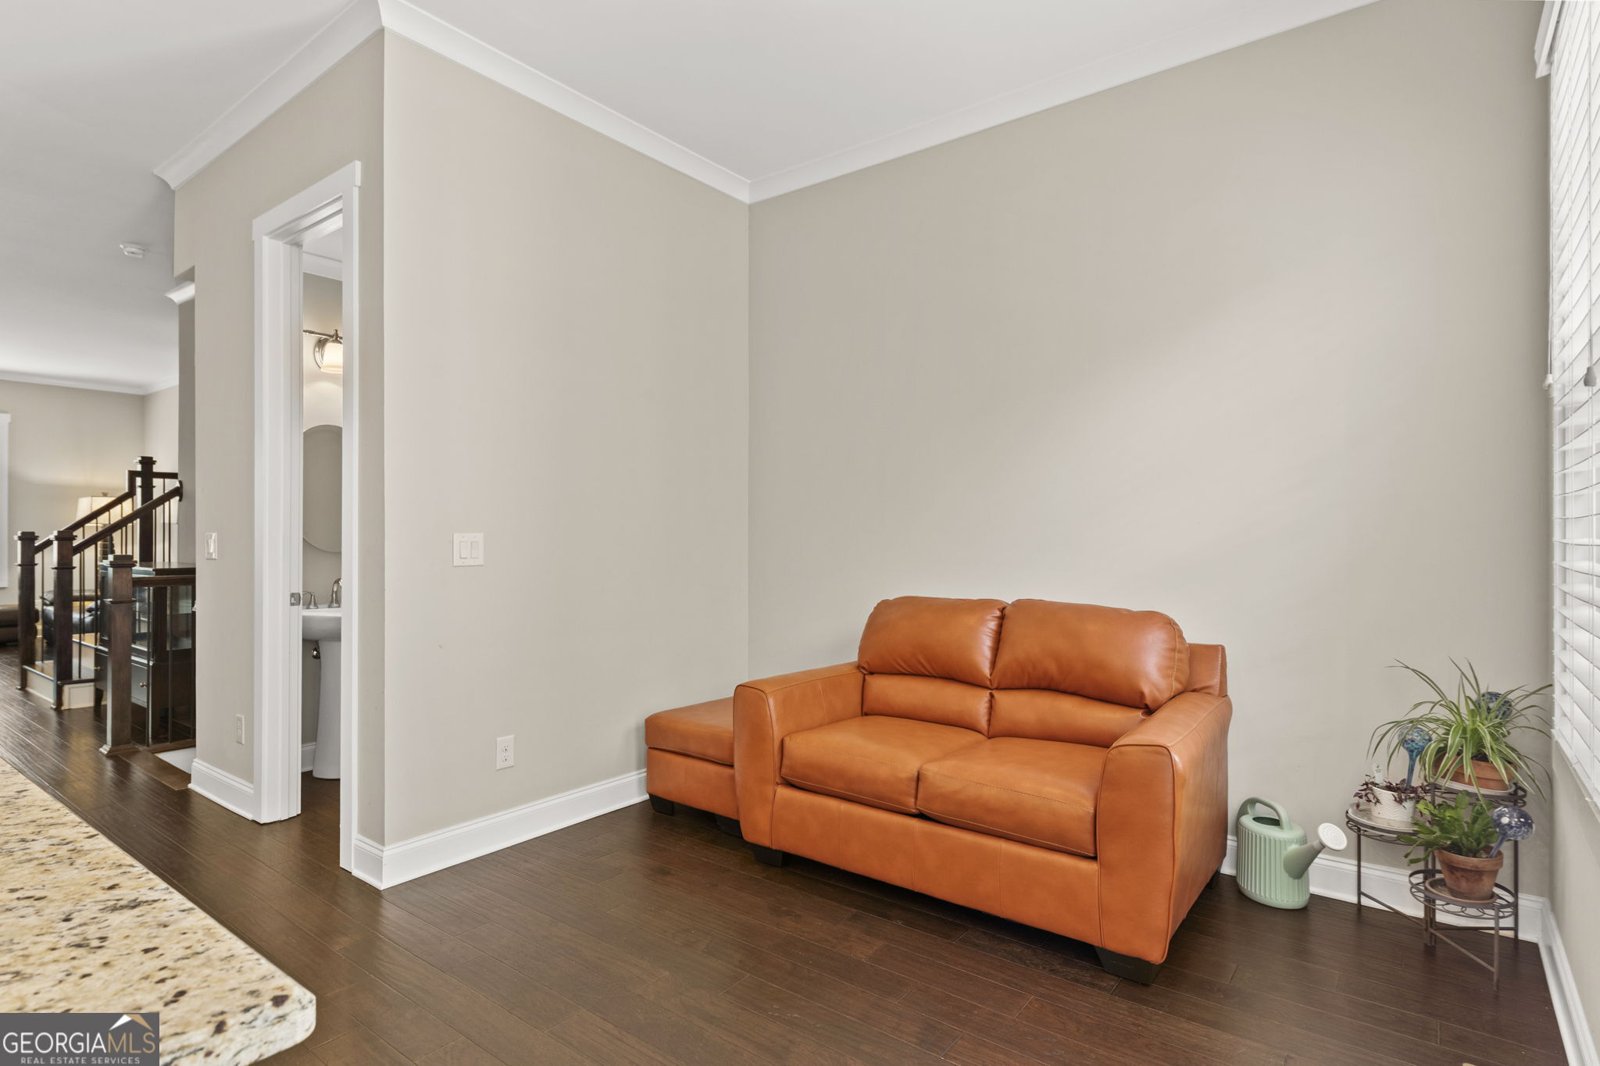
Discover this inviting 3-bedroom, 3-bath home located in the well established community of Legacy At The River Line. Inside, the home offers 2,340 square feet of finished living space, giving plenty of room for everyday living and easy entertaining. The kitchen functions as the heart of the home with ample counter space, storage, and a natural connection to the main living areas. Open concept living and dining spaces create a comfortable setting for gatherings of all kinds. A private backyard adds extra space for play, pets, or simple relaxation. The property includes parking available, offering convenience for residents and guests. Set within Legacy At The River Line in Mableton, this home is close to schools, shopping, dining, and area attractions. With roughly 9 days on the market, this property stands out for condition and location. With an asking price of $399,999, this property represents an appealing opportunity in the current market.
▾ Show more
6265 Village Arbor Lane - Map & Directions
view in Google Maps
Facts & features
School District Information
High School
Middle School
Elementary School
Additional Information about
Legacy At The River Line
Association
Yes
Association Fee Includes
Maintenance Grounds
Management Fee
Swimming
Tennis
Community Features
Clubhouse
Fitness Center
Gated
Playground
Pool
Sidewalks
Tennis Court(s)
Walk To Public Transit
Walk To Schools
Walk To Shopping
Neighborhood Tennis
Yes
Neighborhood Pool
Yes
Gated Community
Yes
Additional Information about
6265 Village Arbor Lane
County
Year Built
2015
Appliances
Convection Oven
Cooktop
Dishwasher
Double Oven
Refrigerator
Stainless Steel Appliance(s)
Architectural Style
Brick Front
Foundation
Slab
Construction Materials
Other
Cooling
Central Air
Dining Room Features
Dining Rm/Living Rm Combo
Fireplace Features
Family Room
Gas Starter
Flooring
Carpet
Hardwood
Heating
Forced Air
Heat Pump
Home Warranty
No
Interior Features
Bookcases
High Ceilings
Roommate Plan
Separate Shower
Soaking Tub
Tile Bath
Walk-In Closet(s)
Whirlpool Bath
Laundry Features
In Hall,Upper Level
Levels
Three Or More
Selling Status
Resale
Roof
Composition
Rooms
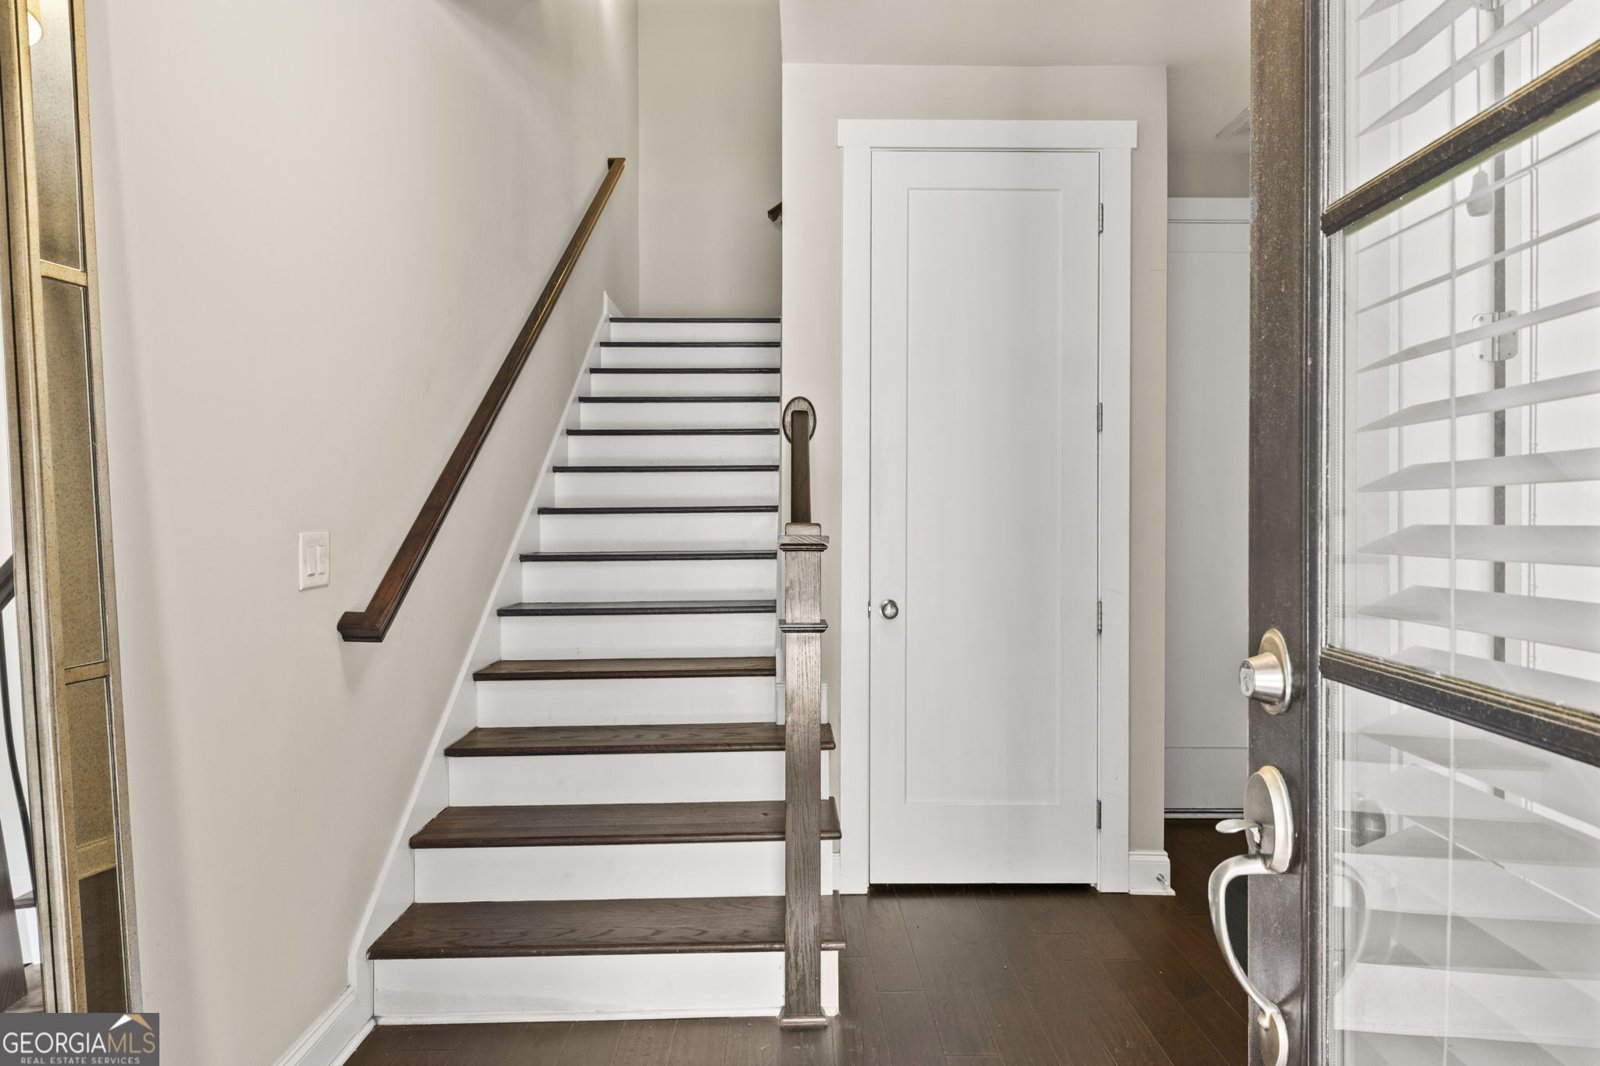
Foyer
Sewer Type
Public Sewer
Total Finished Area
2,340
Total Fire Places
1
Utilities
Cable Available
Electricity Available
High Speed Internet
Natural Gas Available
Sewer Connected
Underground Utilities
Water Source
Public
Land Information
Lot Size
Less than .5 Acres
Lot Features
Level
Garages and Parking Information
Parking Features
Attached
Garage
Tax Information
Taxes
$4,047
Tax Year
2025
Tax ID Number
18017801890
▾ Show more
listed by real estate agent raymond riley and magnetic realty ltd co.