Back

6355 Sweetbriar Drive

Mableton, GA 30126

Kanika Mohan
call for more info
470-259-3827
Ask a Question
Send to a Friend
Schedule a Showing
Request More Info
More Homes In
Pisgah Road
6385 Lobelia Road, Mableton
Smart Mortgage Options
Dalton Carter
Lender
Lic. 1566538
Office:
Direct: 678-425-4140
AP Mortgage
340 Jesse Jewell Parkway
Suite 500A
Gainesville, GA 30501
Apply for a Loan
For Sale
MLS Number 10682389
4 Bedrooms
3 Bathrooms
0 Half Baths
1,606 Square Feet *estimated
Summary of 6355 Sweetbriar Drive
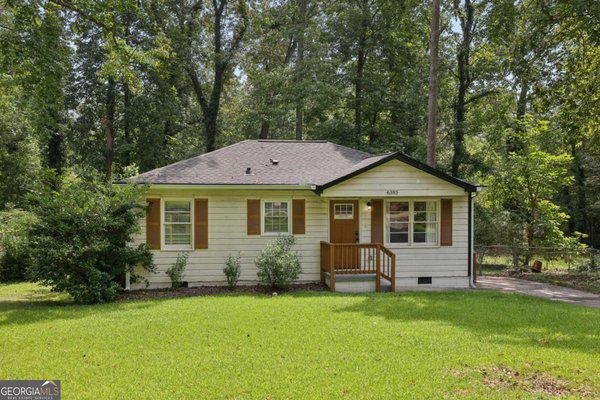
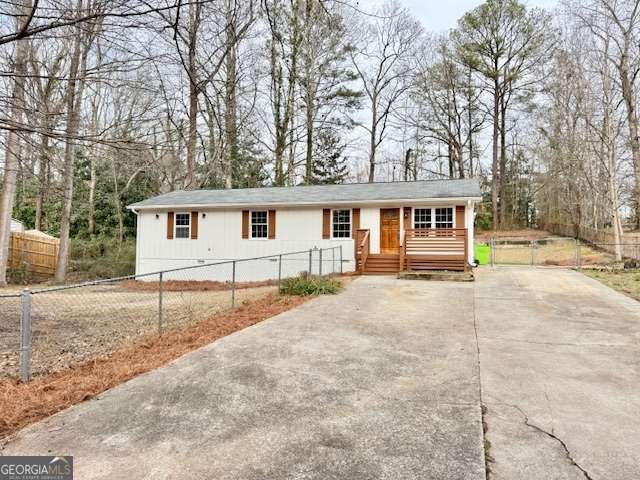
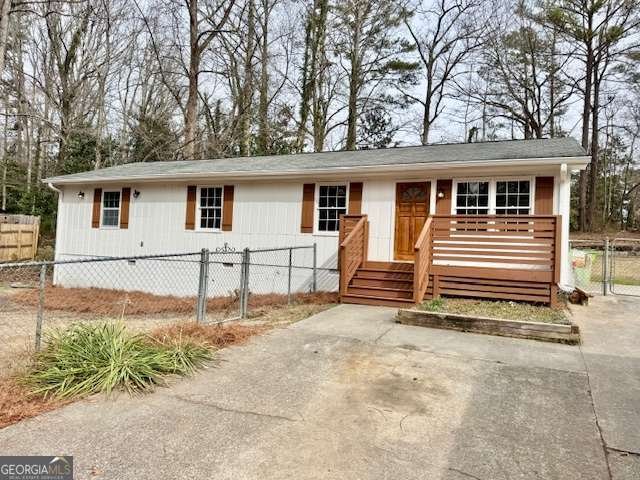
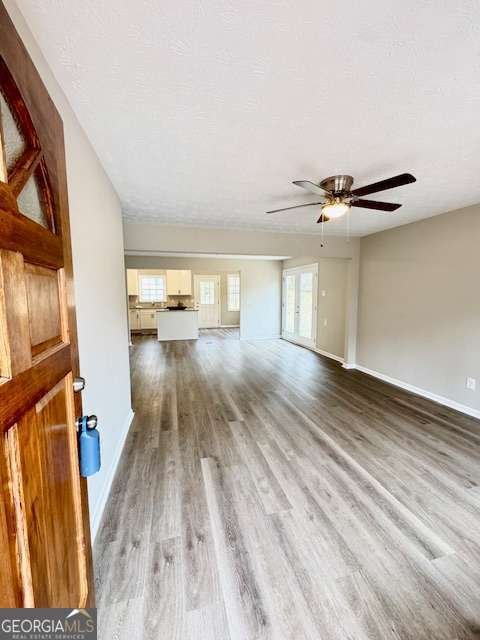
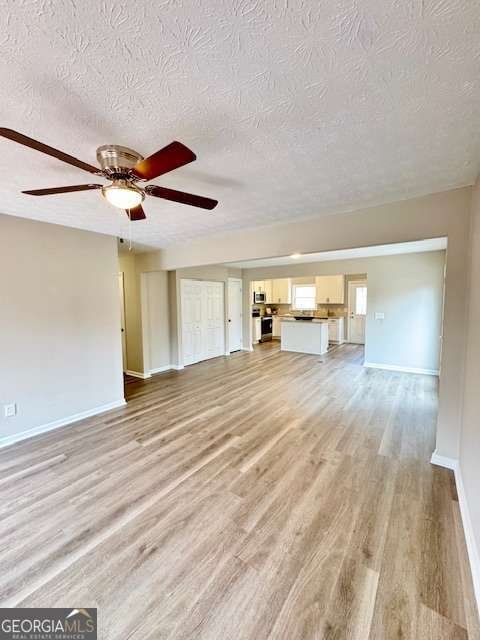
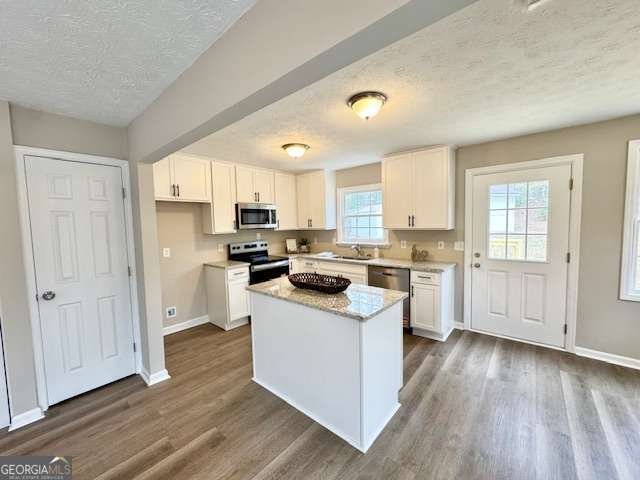
Welcome to your dream home in Mableton's desirable Pisgah Road subdivision! Property is 100% eligible for Georgia Dream DPA and Cobb County My Home programs. Combine with seller's 3% closing cost credit for a low/no-money-down purchase! This stunning, fully renovated gem offers an unbeatable opportunity, now priced at just $325,000-giving you 4 spacious bedrooms and 3 full bathrooms for less than the price of an average 3-bedroom home in the area. From the moment you step inside, you will fall in love with the move-in-ready luxury, featuring brand-new luxury LVP flooring, gleaming granite countertops throughout, and a modern kitchen fully equipped with stainless steel appliances. Every single one of the 3 full bathrooms has been beautifully updated, offering a fresh, spa-like experience for your family and guests. The versatile 4-bedroom layout provides the perfect amount of space for a growing family, a dedicated home office, or a guest suite. You will enjoy total peace of mind for years to come thanks to a young, 2-year-old AC unit, a clean roof inspection report available for your review, public sewer connection, a verified no-flood-zone designation, and a fully fenced backyard perfect for pets or outdoor gatherings. To make this deal even sweeter, the seller is offering an incredible, limited-time incentive: a 3% seller concession to pay for your closing costs OR a rate buy-down to lower your monthly mortgage payment for any contract closing on or before August 31, 2026. This 100% turnkey home is vacant, pristine, and ready for you to move right in-schedule your tour today and claim the best value in Mableton before it is gone!
Set in the popular Pisgah Road neighborhood, this 4-BR, 3-BA home offers a comfortable blend of space, style, and function. Thoughtfully planned, the interior provides 1,606 square feet of finished living space with an open, livable feel from room to room. The kitchen functions as the heart of the home with ample counter space, storage, and a natural connection to the main living areas. The main living areas are filled with natural light and provide an easy flow for hosting friends or enjoying quiet evenings at home. Outside, the property offers approximately 0.16 acres, giving ample room to relax, play, or plan future outdoor projects. The property includes parking available for multiple vehicles, offering convenience for residents and guests. Pisgah Road offers a well established community setting in Mableton with convenient access to local shopping, dining, and major routes. After roughly 201 days on the market, this home remains a strong option in the area. Currently offered at $325,000, this home delivers a strong combination of space, condition, and location.

Show more
6355 Sweetbriar Drive - Map & Directions
view in Google Maps
Facts & features
School District Information
High School
Middle School
Elementary School
Additional Information about
Pisgah Road
Association
No
Additional Information about
6355 Sweetbriar Drive
County
Neighborhood
Year Built
1980
Appliances
Dishwasher
Microwave
Oven/Range (Combo)
Architectural Style
Ranch
Foundation
Crawl Space
Construction Materials
Wood Siding
Cooling
Central Air
Electric
Dining Room Features
Dining Rm/Living Rm Combo
Flooring
Carpet
Heating
Central
Natural Gas
Home Warranty
No
Interior Features
Master On Main Level
Pulldown Attic Stairs
Kitchen Features
Breakfast Area
Kitchen Island
Pantry
Solid Surface Counters
Laundry Features
Laundry Closet
Levels
One
Financing Available
Cash
Conventional
FHA
VA Loan
Other Structures
Outbuilding,Shed(s)
Patio and Porch Features
Deck
Selling Status
Updated/Remodeled
Roof
Composition
Rooms
Family Room
Security Features
Carbon Monoxide Detector(s)
Smoke Detector(s)
Sewer Type
Public Sewer
Listing Conditions
Agent Owned
Total Finished Area
1,606
Utilities
Cable Available
Electricity Available
Natural Gas Available
Sewer Available
Water Available
Water Source
Public
Window Features
Double Pane Windows
Master on the Main
Yes
Land Information
Lot Size
Less than .5 Acres
Lot Features
Level
Private
Lot Size Estimated
0.16
Fencing
Back Yard
Chain Link
Fenced
Front Yard
Water Front Features
No Dock Or Boathouse
Garages and Parking Information
Parking Total
4
Tax Information
Taxes
$569
Tax Year
2025
Tax ID Number
18026600340
Show more
listed by real estate agent rhonda smith and homesmart