Back

645 River Knoll Drive

Marietta, GA 30067

Kanika Mohan
call for more info
470-259-3827
Ask a Question
Send to a Friend
Schedule a Showing
Request More Info
More Homes In
Atlanta Country Club
459 Atlanta Country Club Drive, Marietta
271 Pine Valley Drive, Marietta
4613 Crepe Myrtle Circle, Marietta
Smart Mortgage Options
Dalton Carter
Lender
Lic. 1566538
Office:
Direct: 678-425-4140
AP Mortgage
340 Jesse Jewell Parkway
Suite 500A
Gainesville, GA 30501
Apply for a Loan
For Sale
MLS Number 10771895
6 Bedrooms
6 Bathrooms
1 Half Baths
11,476 Square Feet *estimated
Summary of 645 River Knoll Drive
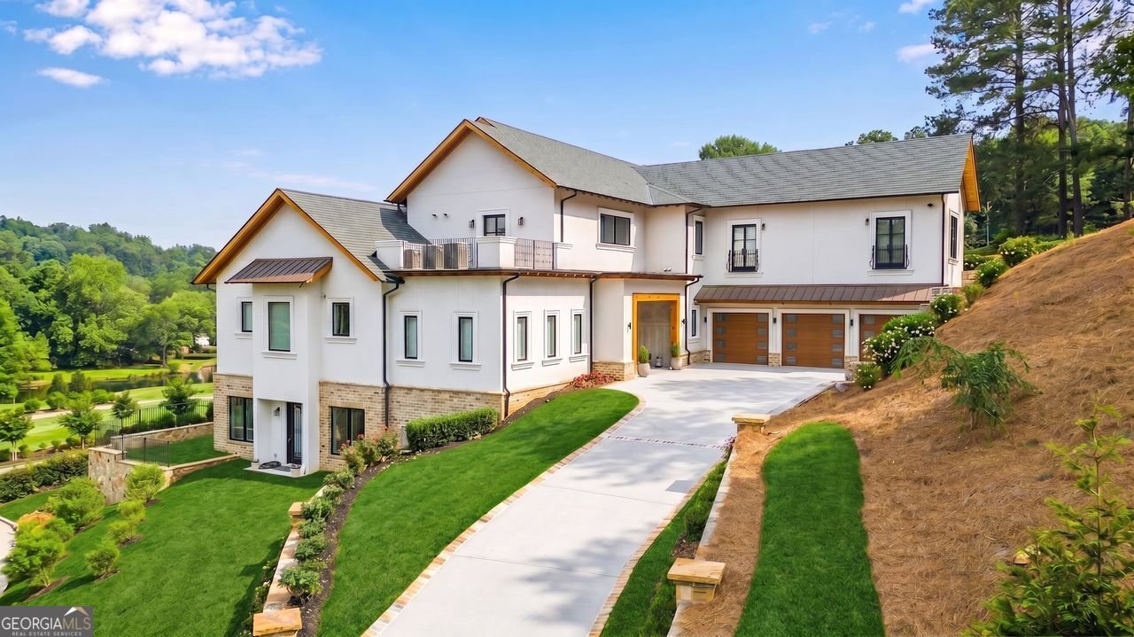
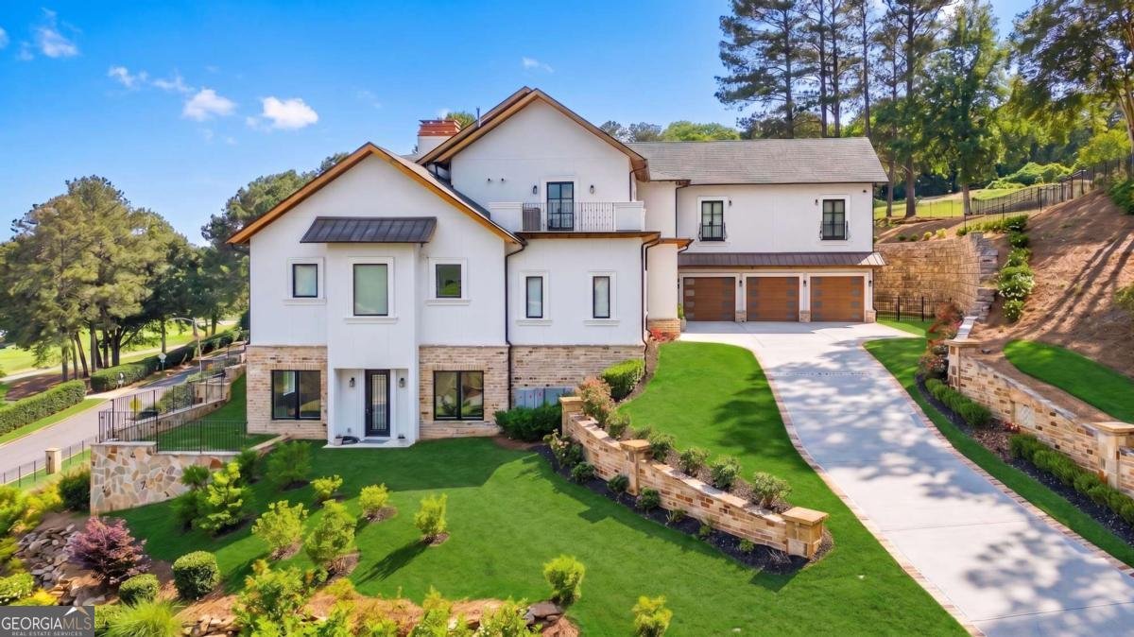
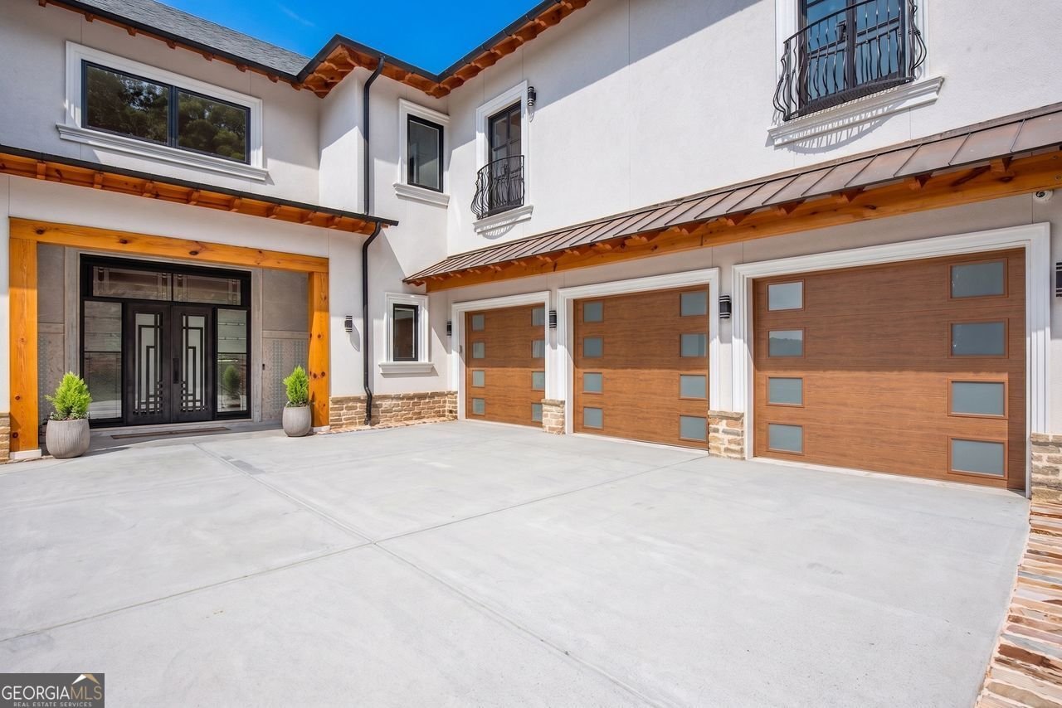
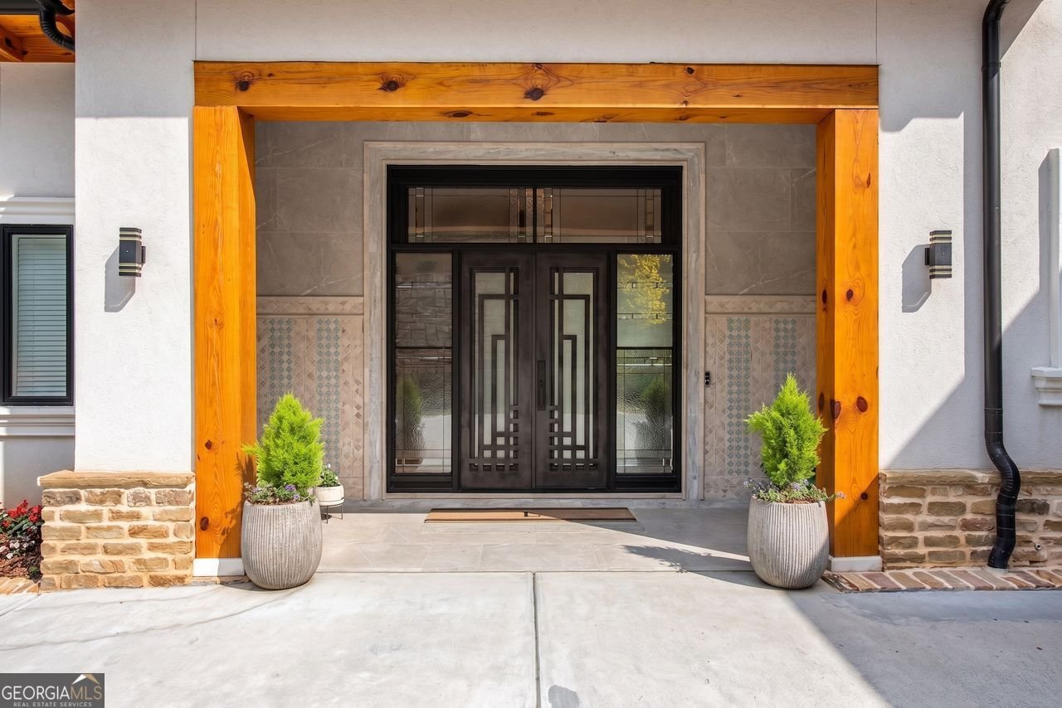
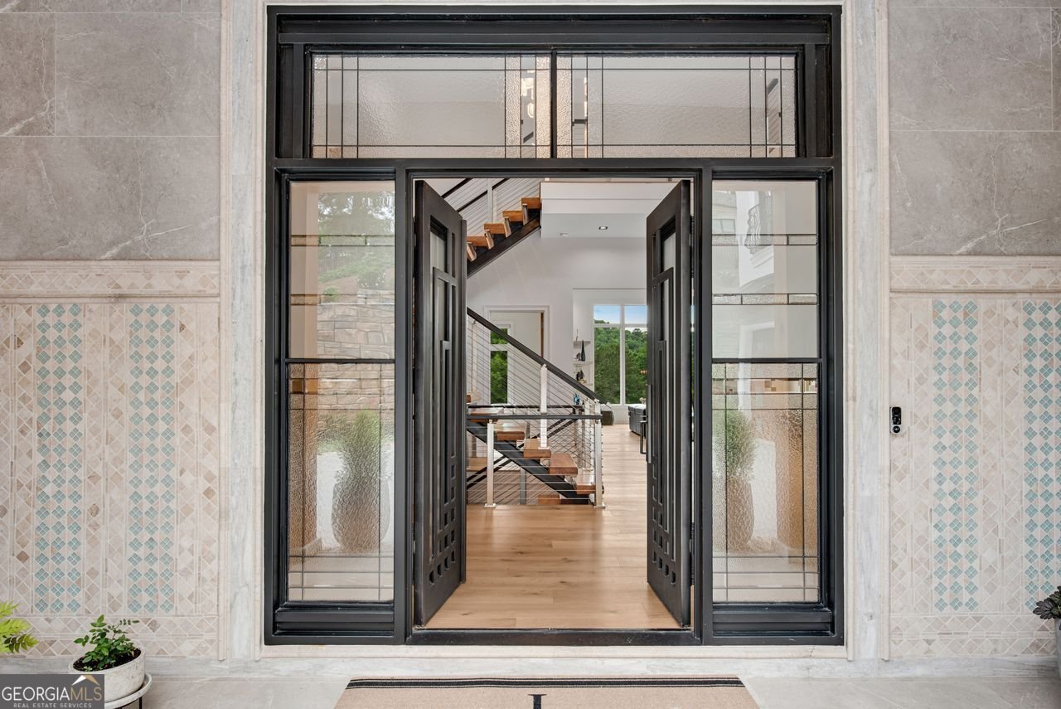
Stunning and elegant estate home on the golf course in sought after Atlanta County Club. Incredible views of the #3 and #4 green, the golf course as well as seasonal views of the Chattahoochee River. Contemporary open design that blends luxury living with everyday comfort. Custom cabinetry and Porcenalosa vanities throughout home. The two level grand entry features a fabulous modern chandelier and a centerpiece staircase. The main level primary suite offers a spacious spa inspired retreat with sumptuous bath, large custom closet with built-in closet system, connecting laundry room plus magnificent views of the golf course and river. The two story palatial grand room offers a fireplace, built-ins and a wall of windows overlooking the golf course and the river. The large formal dining room is adjacent and open for elegant gatherings. The sizable well appointed kitchen features Calacatta gold marble countertops and backsplash, high end appliances including oversized Subzero refrigerator, Wolf cooktop and range, Wolf built-in coffee machine, Cove dishwasher, wine cooler, butler's pantry with additional refrigerator. A sizable main level guest suite with large private bath with free standing tub, walk-in shower and custom vanity. A beautiful sunroom with exquisite custom tile work and a powder room with floating vanity completes the main level. The upper level features three additional generously sized bedroom suites with private spa like baths and covered porches and balconies overlooking the golf course, plus a second laundry room. The finished terrace level offers a recreation room, bedroom, bath, and future terrace level kitchen (already plumbed). Elevator ready. An outdoor oasis waits you with salt water pool and spa, lawn area and of course golf course views on almost an acre lot. Outdoor access to the pool bathroom makes summer entertaining a breeze. Marvin windows, steel and glass doors, and 4 zoned HVACs complete this exquisite home. Award winning Sope Creek, Dickerson and Walton schools!
Welcome to this beautifully maintained 6-bedroom, 6-bath home in the sought after Atlanta Country Club community of Marietta. Thoughtfully planned, the interior provides 11,476 square feet of finished living space with an open, livable feel from room to room. The kitchen functions as the heart of the home with ample counter space, storage, and a natural connection to the main living areas. The main living areas are filled with natural light and provide an easy flow for hosting friends or enjoying quiet evenings at home. Step outside to approximately 0.926 acres, creating a comfortable setting for outdoor living and weekend gatherings. The property includes parking available for multiple vehicles, offering convenience for residents and guests. Residents of Atlanta Country Club enjoy a blend of neighborhood charm and easy access to everyday conveniences. Recently listed and already on many buyers radar, this home is a fresh opportunity. At $5,750,000, this home is well positioned for buyers seeking value in Marietta.
Show more
645 River Knoll Drive - Map & Directions
view in Google Maps
Facts & features
School District Information
High School
Middle School
Elementary School
Additional Information about
Atlanta Country Club
Association
No
Community Features
Golf
Sidewalks
Street Lights
Walk To Schools
Walk To Shopping
Neighborhood Golf
Yes
Additional Information about
645 River Knoll Drive
County
Neighborhood
Year Built
2023
Appliances
Dishwasher
Disposal
Double Oven
Dryer
Gas Water Heater
Microwave
Refrigerator
Washer
Architectural Style
European
Traditional
Basement
Partial
Construction Materials
Stucco
Cooling
Central Air
Exterior Features
Balcony,Garden
Fireplace Features
Family Room
Flooring
Hardwood
Heating
Central
Home Warranty
No
Interior Features
Bookcases
Master On Main Level
Vaulted Ceiling(s)
Kitchen Features
Breakfast Bar
Kitchen Island
Walk-in Pantry
Laundry Features
Laundry Closet,Other,Upper Level
Levels
Two
Financing Available
Cash
Conventional
Selling Status
Resale
Roof
Composition
Rooms
Game Room
Great Room
Sun Room
Security Features
Carbon Monoxide Detector(s)
Security System
Smoke Detector(s)
Sewer Type
Public Sewer
Total Finished Area
11,476
Total Fire Places
1
Utilities
Cable Available
Electricity Available
Natural Gas Available
Water Source
Public
Window Features
Double Pane Windows
Private Pool
Yes
Master on the Main
Yes
Land Information
Lot Size
.5 to 1 Acre
Lot Features
Corner Lot
Private
Lot Size Estimated
0.926
Fencing
Back Yard
Front Yard
View
River
Garages and Parking Information
Parking Total
3
Parking Features
Attached
Garage
Tax Information
Taxes
$15,267
Tax Year
2025
Tax ID Number
17109700110
Show more
listed by real estate agent lori greenwald and keller williams realty atlanta north