Back

562 Cupelo Drive

Marietta, GA 30064

Kanika Mohan
call for more info
470-259-3827
Ask a Question
Send to a Friend
Schedule a Showing
Request More Info
More Homes In
Burnt Hickory Hills
3431 Hickory View Drive, Marietta
Smart Mortgage Options
Dalton Carter
Lender
Lic. 1566538
Office:
Direct: 678-425-4140
AP Mortgage
340 Jesse Jewell Parkway
Suite 500A
Gainesville, GA 30501
Apply for a Loan
For Sale
MLS Number 10771331
4 Bedrooms
3 Bathrooms
1 Half Baths
3,635 Square Feet *estimated
Summary of 562 Cupelo Drive
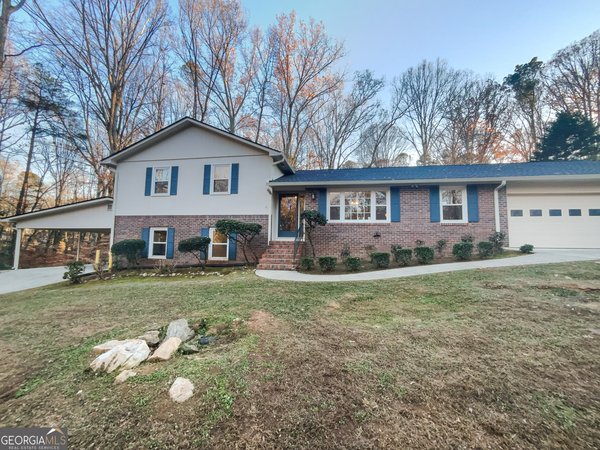
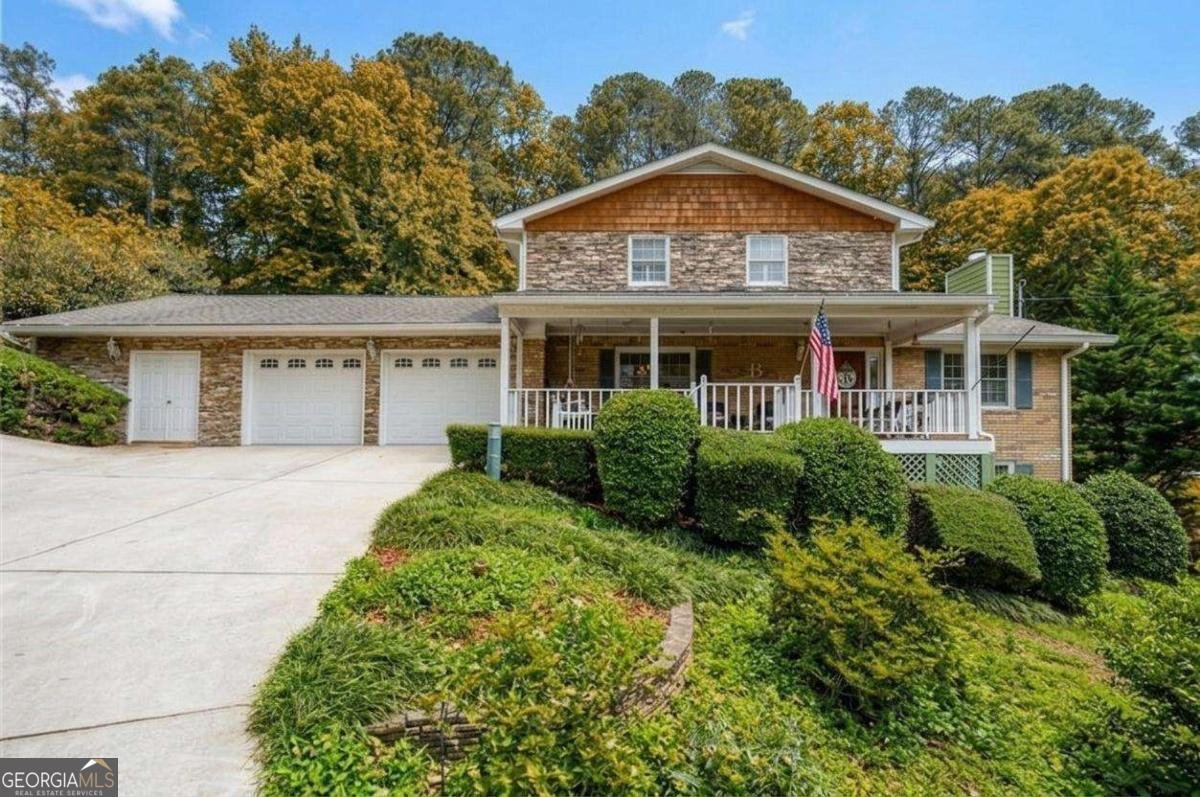
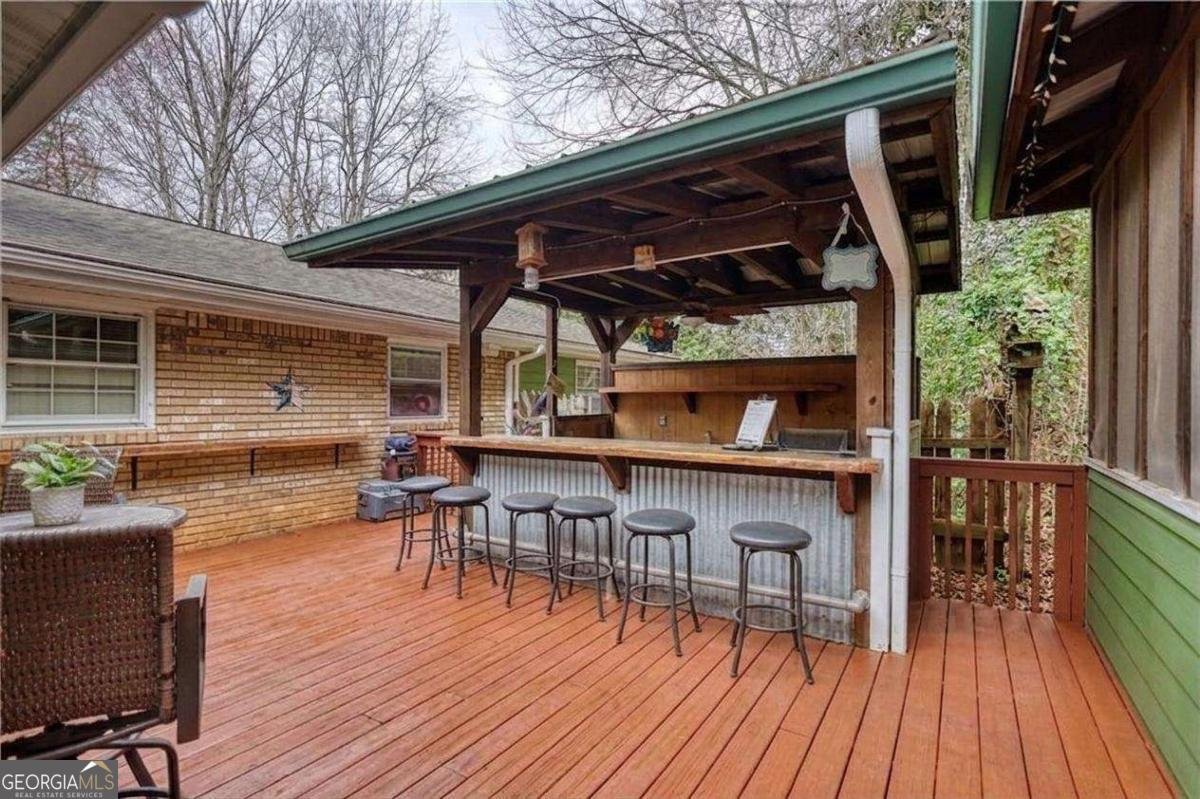
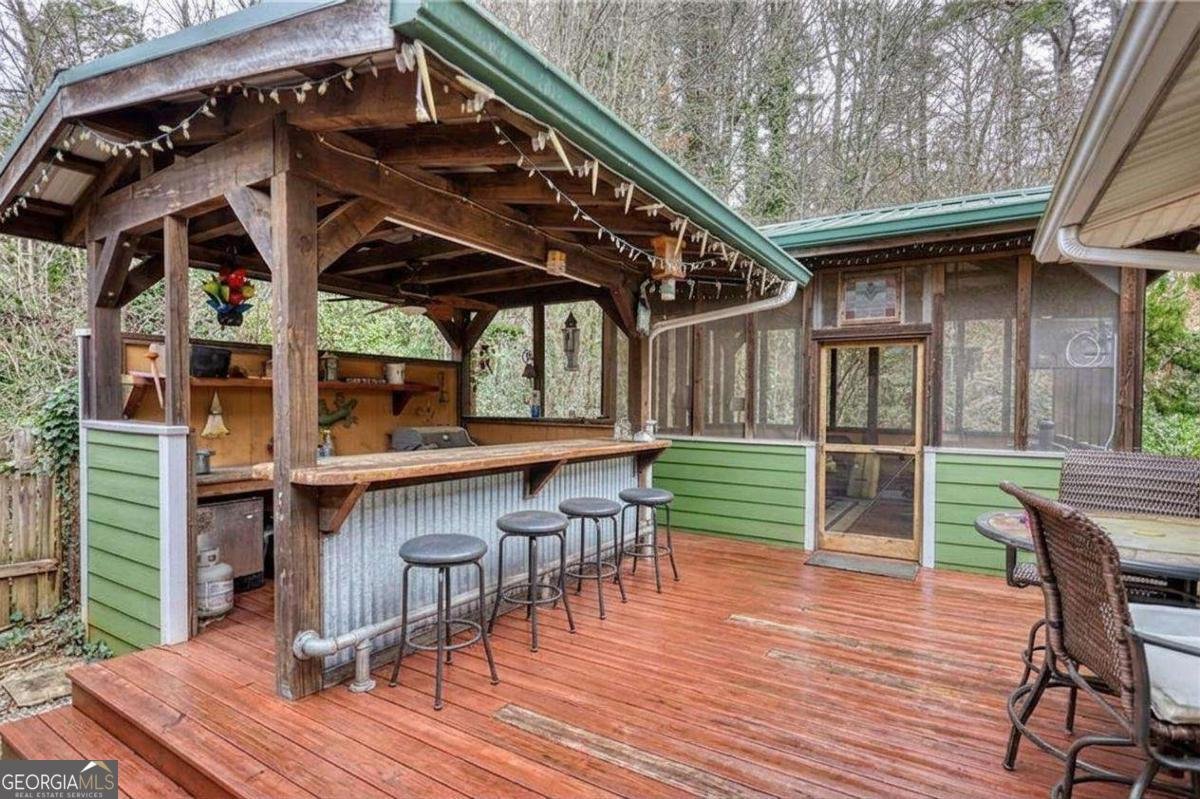
PRICED OVER $50,000 BELOW APPRAISED VALUE - Don't miss this rare opportunity to own a beautifully maintained three-story home in one of Cobb County's most sought-after communities and build instant equity from day one. Showings may be accepted prior to Thursday 5/28. Open House scheduled for 1-3PM on Sunday May 31st. This spacious 4-bedroom, 3.5-bathroom residence offers over 3,600 square feet of finished living space on a private 0.63-acre lot in Burnt Hickory Hills with NO HOA. Natural light pours through updated windows across multiple generous living and gathering areas, creating a warm and inviting atmosphere perfect for everyday life and entertaining alike. The outdoor living spaces truly set this home apart. A freshly painted screened porch and an outdoor bar and kitchen area with tremendous potential give you everything you need to create your own private backyard oasis - all backing to a fully private, tree-lined yard. The finished basement is a standout feature, offering two additional rooms (with the ability to add a 5th bedroom), a dedicated living area, and a private office. Major systems have been updated for peace of mind: windows replaced in 2017 and 2018, septic system replaced in 2018, HVAC replaced in 2020 and recently serviced, and plumbing updated throughout in 2025. The garage also features an EV charger. Located in the highly sought-after Harrison High School district (Due West Elementary / McClure Middle) and just minutes from the Marietta Square, Barrett Parkway shopping and dining, and all that Northwest Cobb has to offer. Offered at $450,000 - this one will not last long.
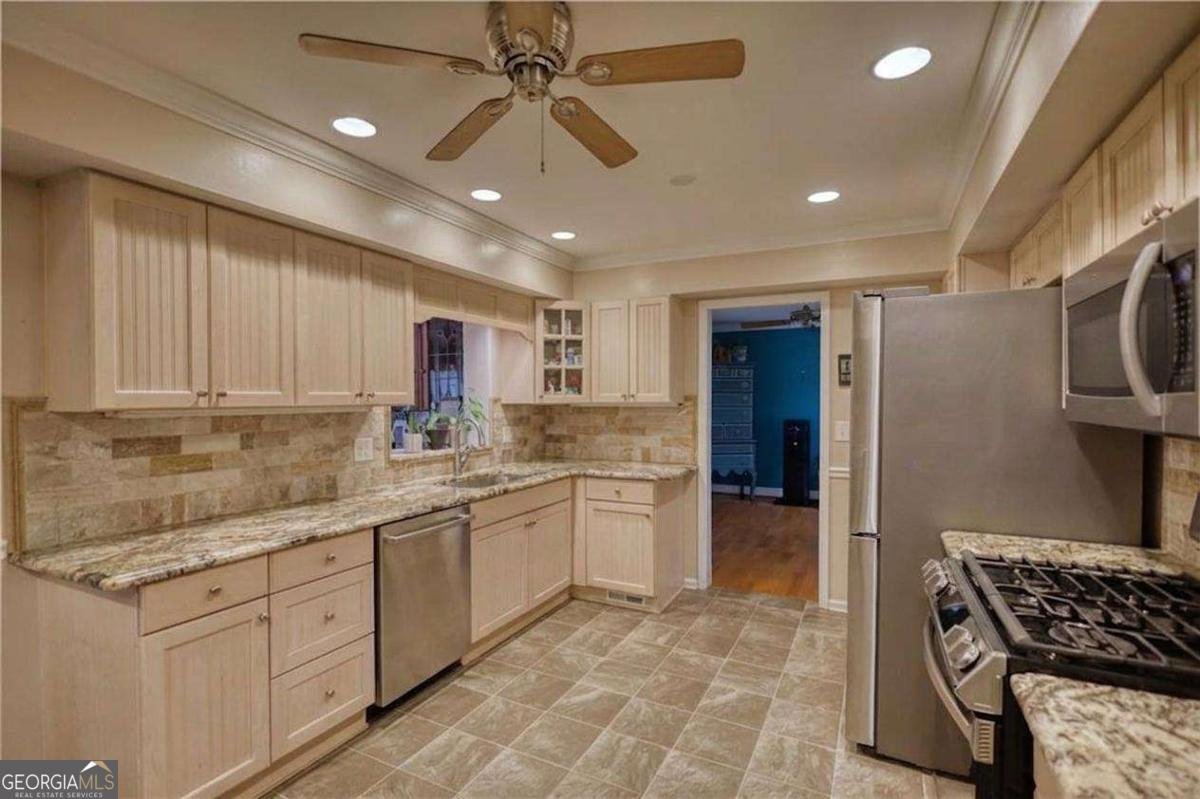
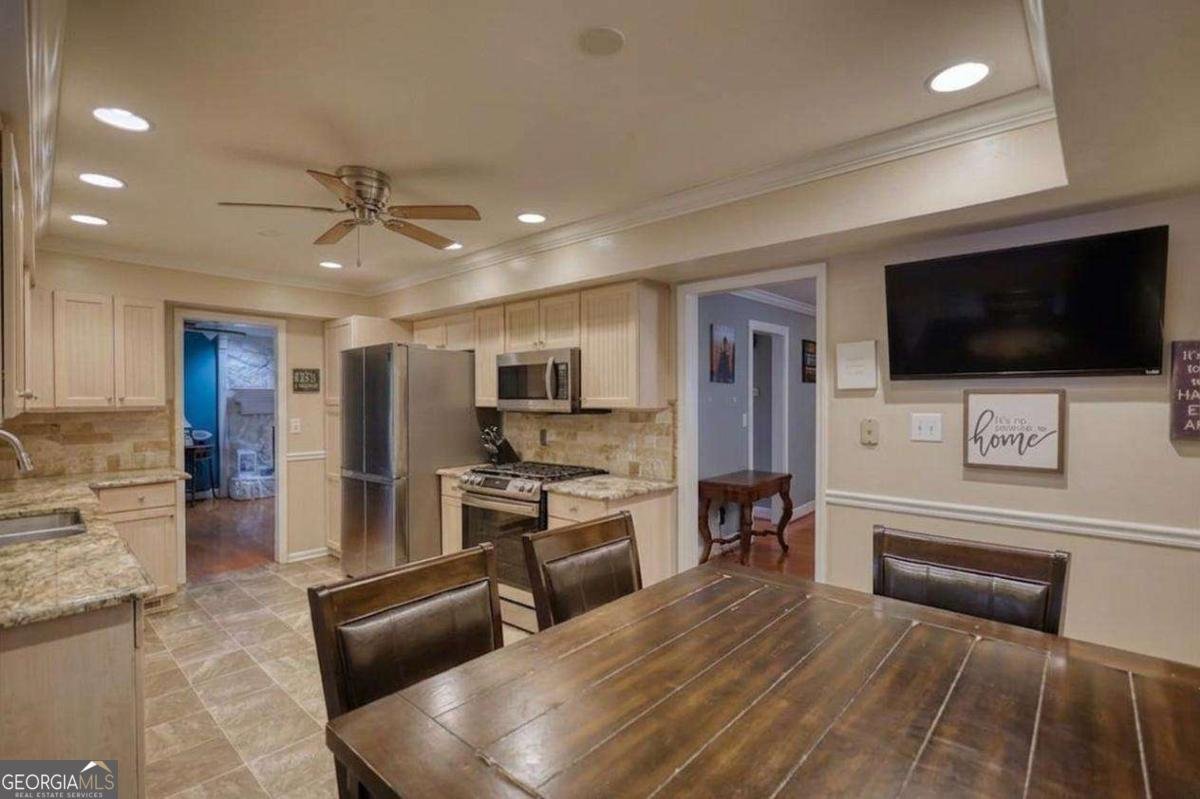
Discover this inviting 4-bedroom, 3-bath home located in the well established community of Burnt Hickory Hills. Inside, the home offers 3,635 square feet of finished living space, giving plenty of room for everyday living and easy entertaining. The kitchen functions as the heart of the home with ample counter space, storage, and a natural connection to the main living areas. The main living areas are filled with natural light and provide an easy flow for hosting friends or enjoying quiet evenings at home. Step outside to approximately 0.63 acres, creating a comfortable setting for outdoor living and weekend gatherings. The property includes parking available for multiple vehicles, offering convenience for residents and guests. Residents of Burnt Hickory Hills enjoy a blend of neighborhood charm and easy access to everyday conveniences. With only a few days on the market, this property is a must see for buyers watching the area. With an asking price of $450,000, this property represents an appealing opportunity in the current market.

Show more
562 Cupelo Drive - Map & Directions
view in Google Maps
Facts & features
School District Information
High School
Middle School
Elementary School
Additional Information about
Burnt Hickory Hills
Association
No
Additional Information about
562 Cupelo Drive
County
Neighborhood
Year Built
1970
Appliances
Dishwasher
Gas Water Heater
Microwave
Refrigerator
Architectural Style
Brick 4 Side
Other
Traditional
Basement
Bath Finished
Exterior Entry
Finished
Interior Entry
Construction Materials
Stone
Wood Siding
Cooling
Ceiling Fan(s)
Central Air
Fireplace Features
Gas Log
Living Room
Flooring
Carpet
Hardwood
Laminate
Tile
Heating
Central
Natural Gas
Home Warranty
No
Interior Features
Bookcases
Double Vanity
Other
Pulldown Attic Stairs
Kitchen Features
Breakfast Area
Laundry Features
In Garage
Levels
Three Or More
Financing Available
Cash
Conventional
FHA
VA Loan
Other Structures
Shed(s),Workshop
Patio and Porch Features
Deck
Patio
Screened
Selling Status
Resale
Roof
Composition
Rooms
Foyer
Other
Security Features
Smoke Detector(s)
Sewer Type
Septic Tank
Listing Conditions
No Disclosure
Total Finished Area
3,635
Total Fire Places
2
Utilities
Cable Available
Electricity Available
Natural Gas Available
Underground Utilities
Water Available
Water Source
Public
Window Features
Double Pane Windows
Finished Basement
Yes
Land Information
Lot Size
.5 to 1 Acre
Lot Features
Private
Sloped
Lot Size Estimated
0.63
Fencing
Back Yard
Garages and Parking Information
Parking Total
2
Parking Features
Garage
Tax Information
Taxes
$4,909
Tax Year
2025
Tax ID Number
20-0293-0-018-0
Show more
listed by real estate agent blake jones and orchard brokerage, llc